
Main Road, Ansty, CV7
Property Features
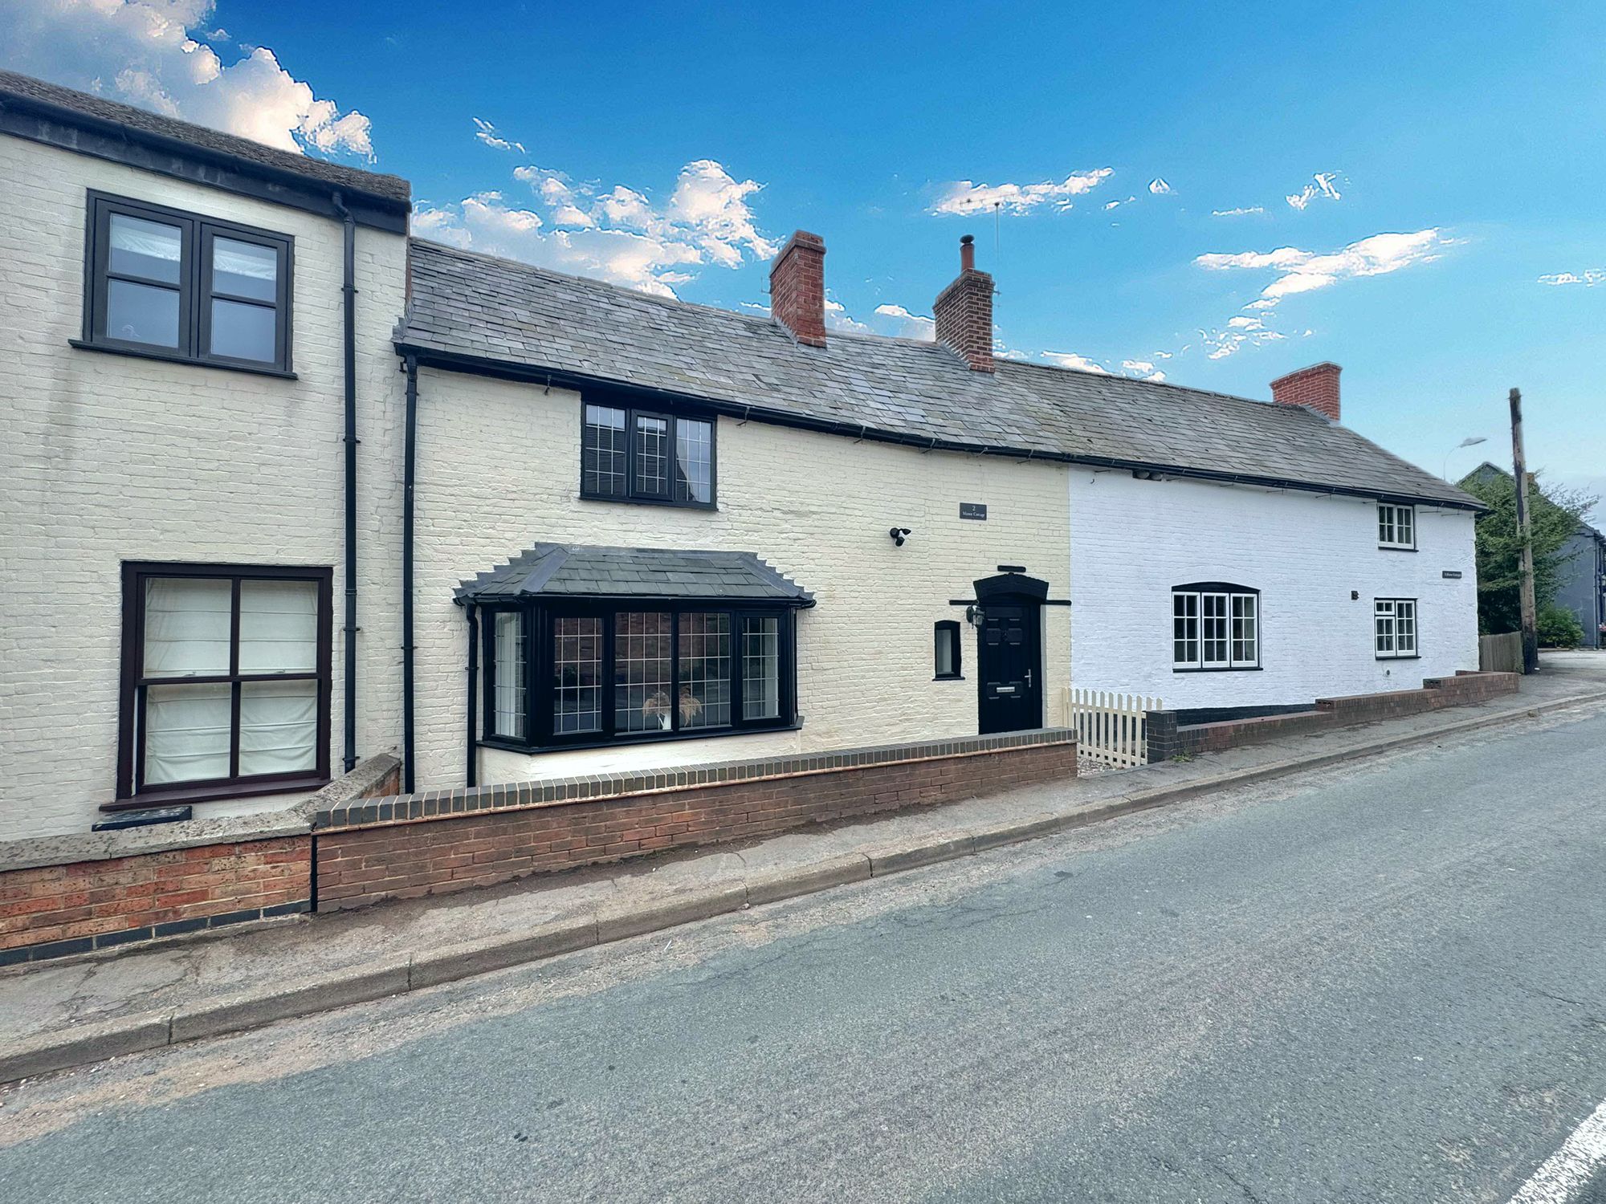
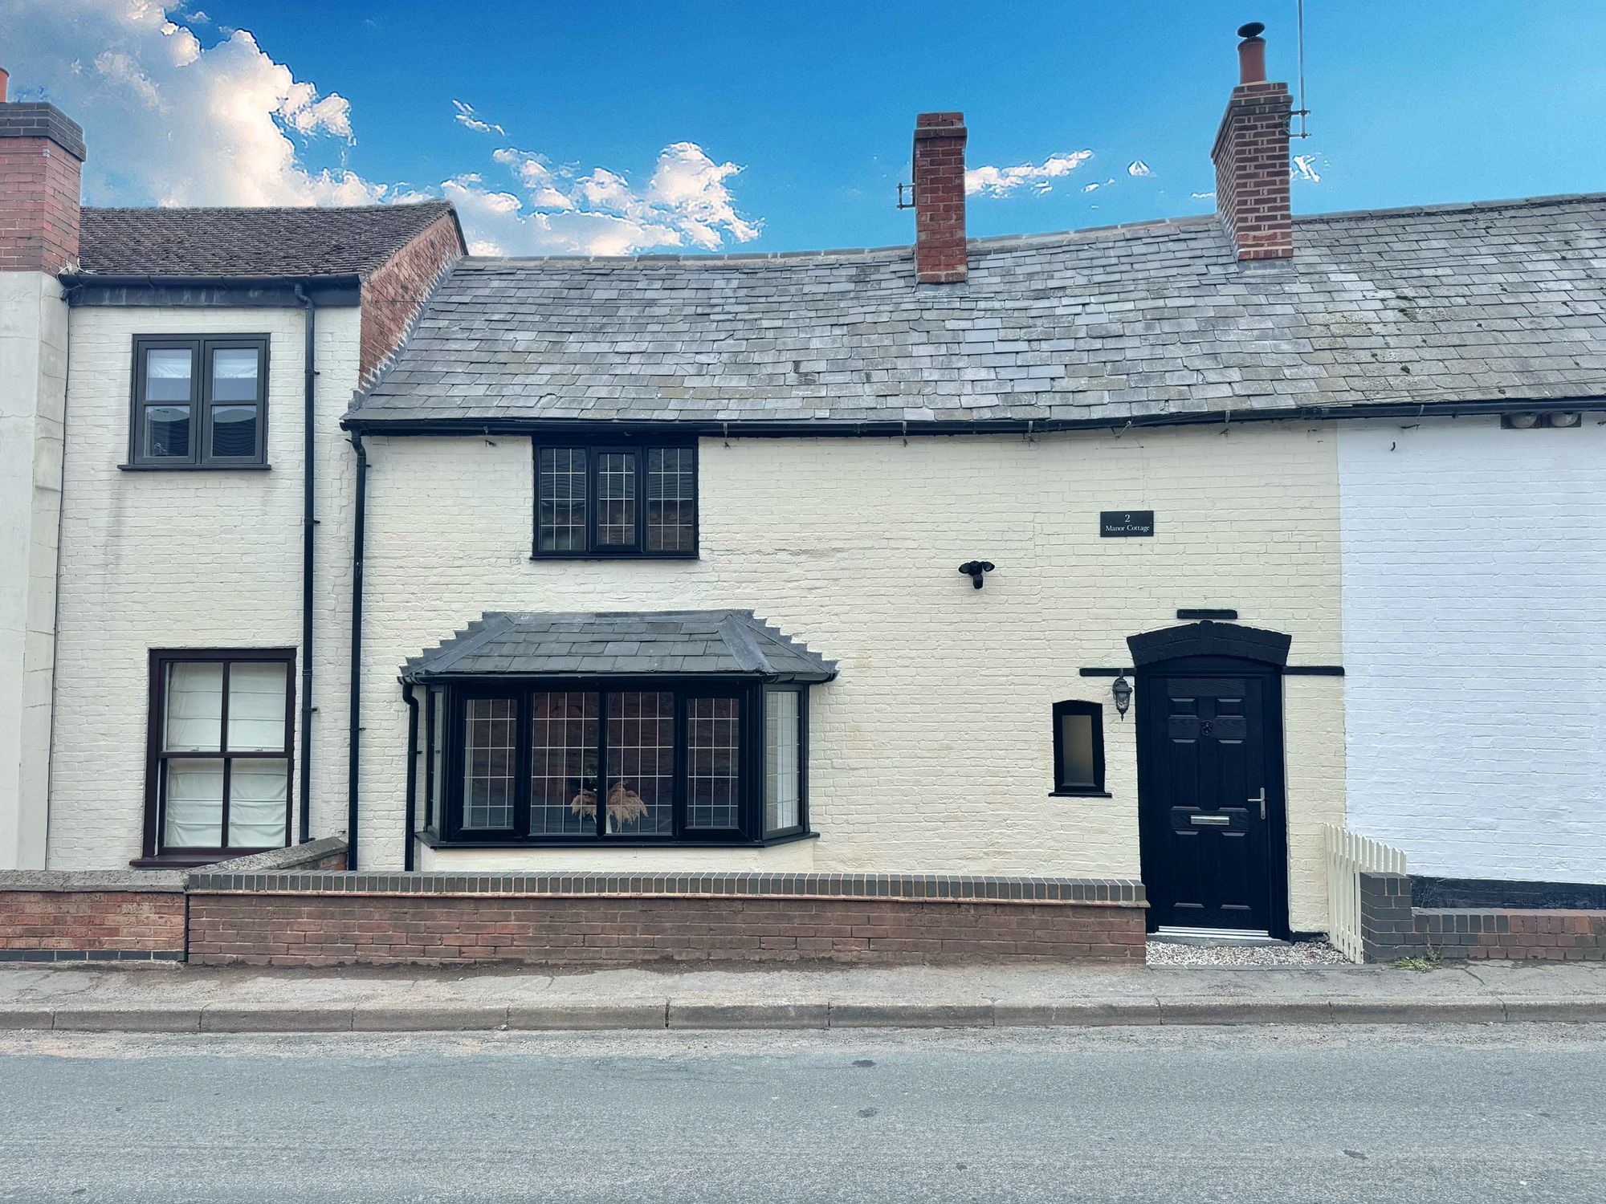
- TRADITIONAL COTTAGE WITH CONTEMPORARY FINISH
- THREE BEDROOMS
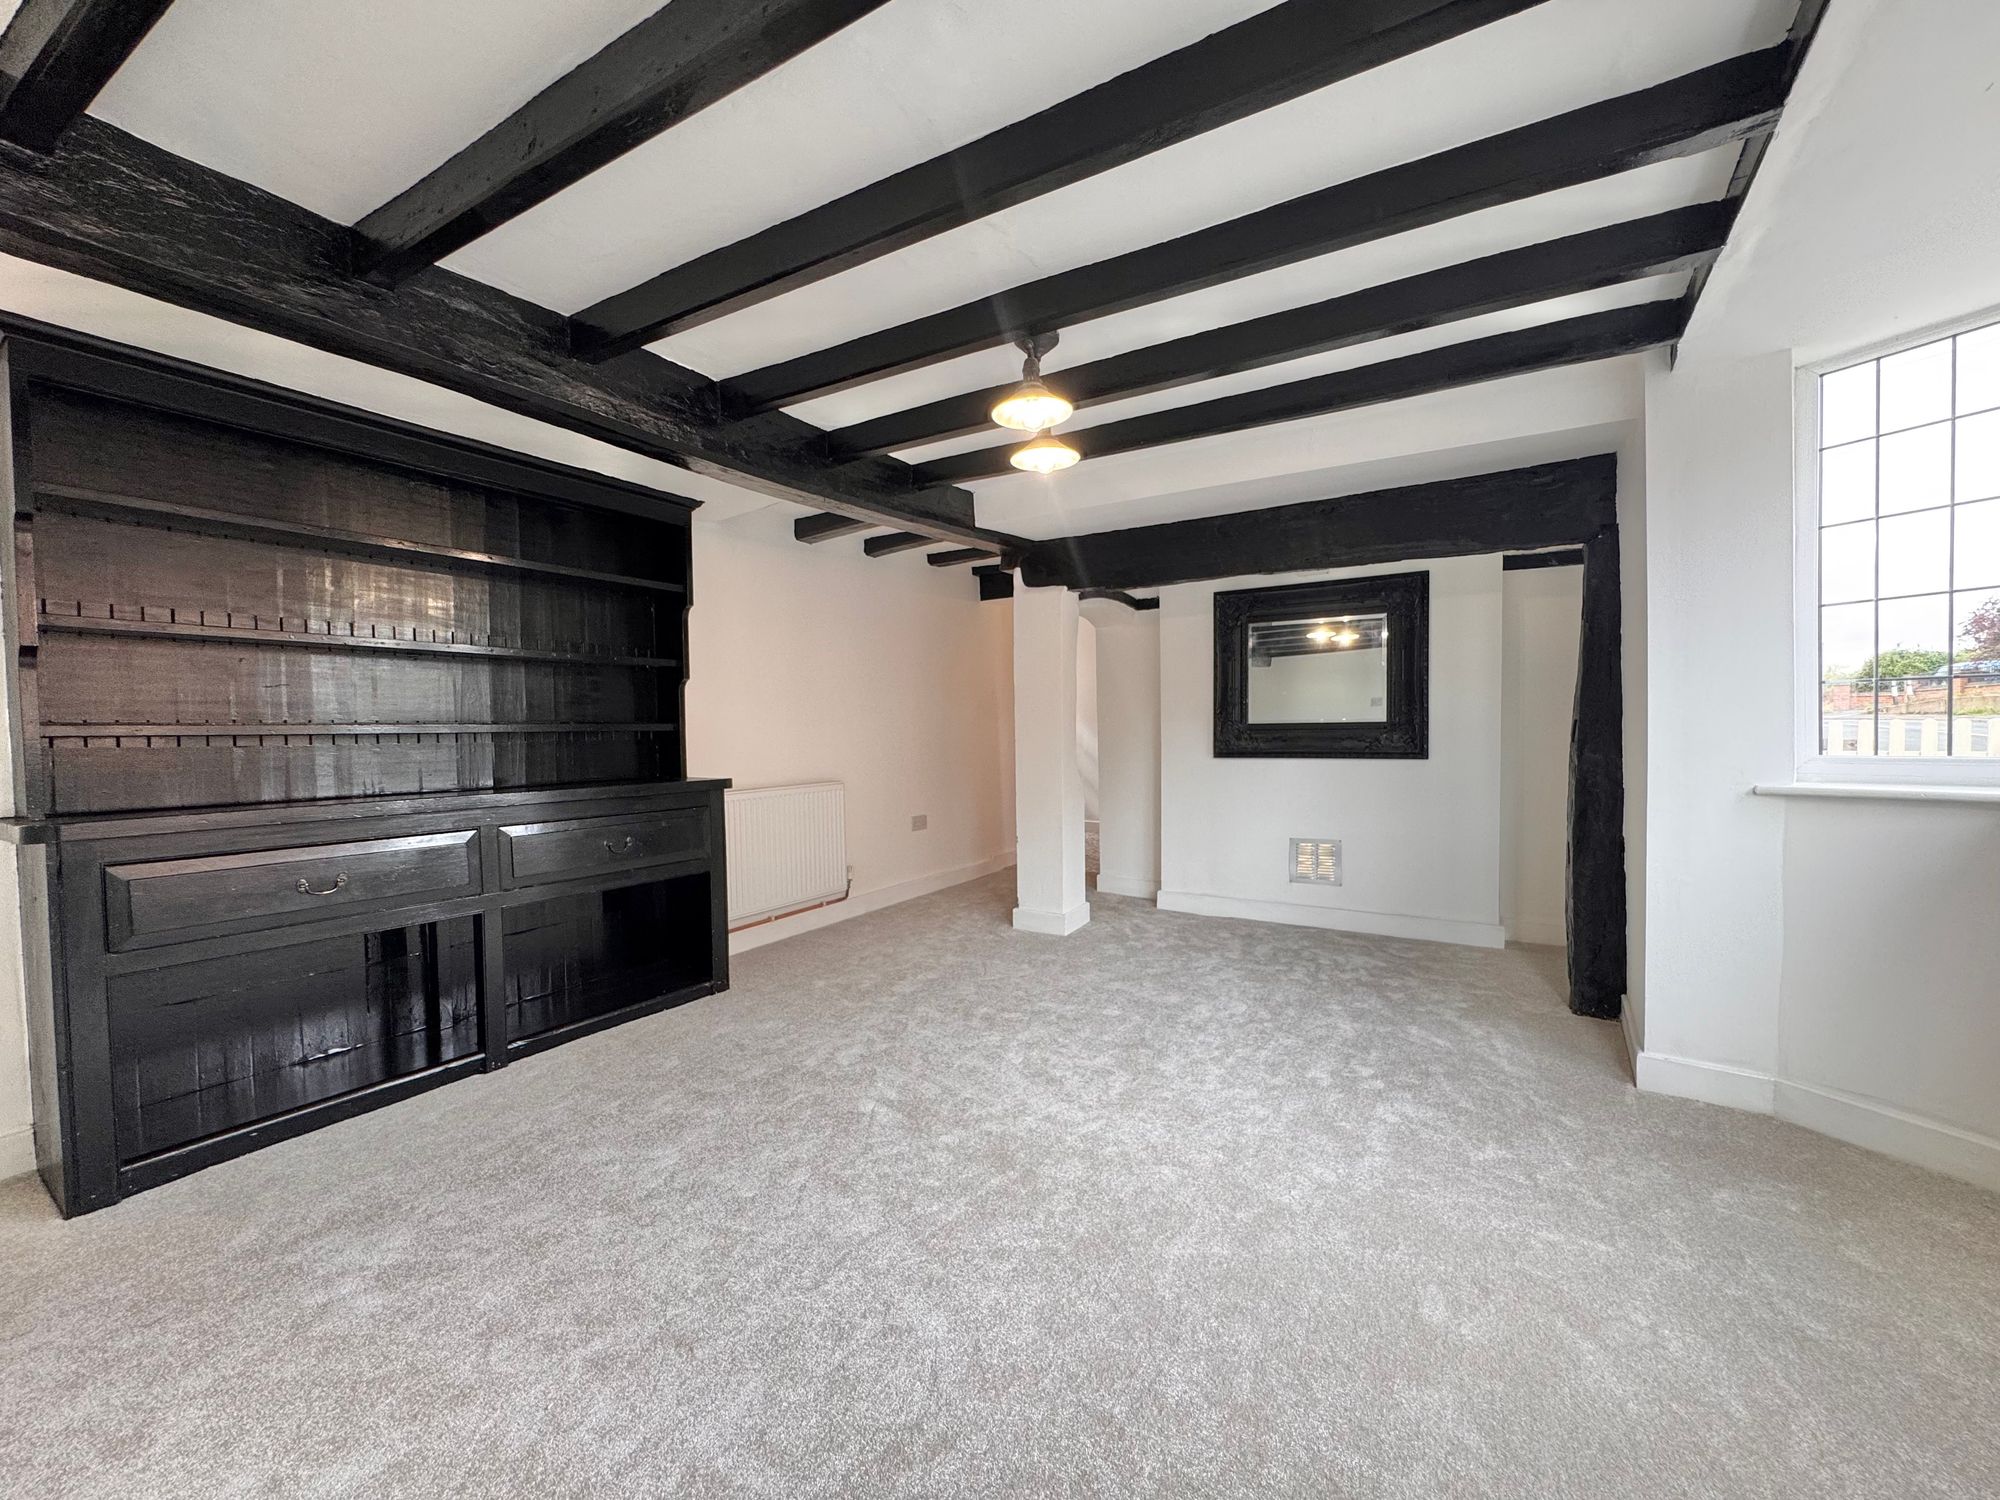
- SPACIOUS LOUNGE
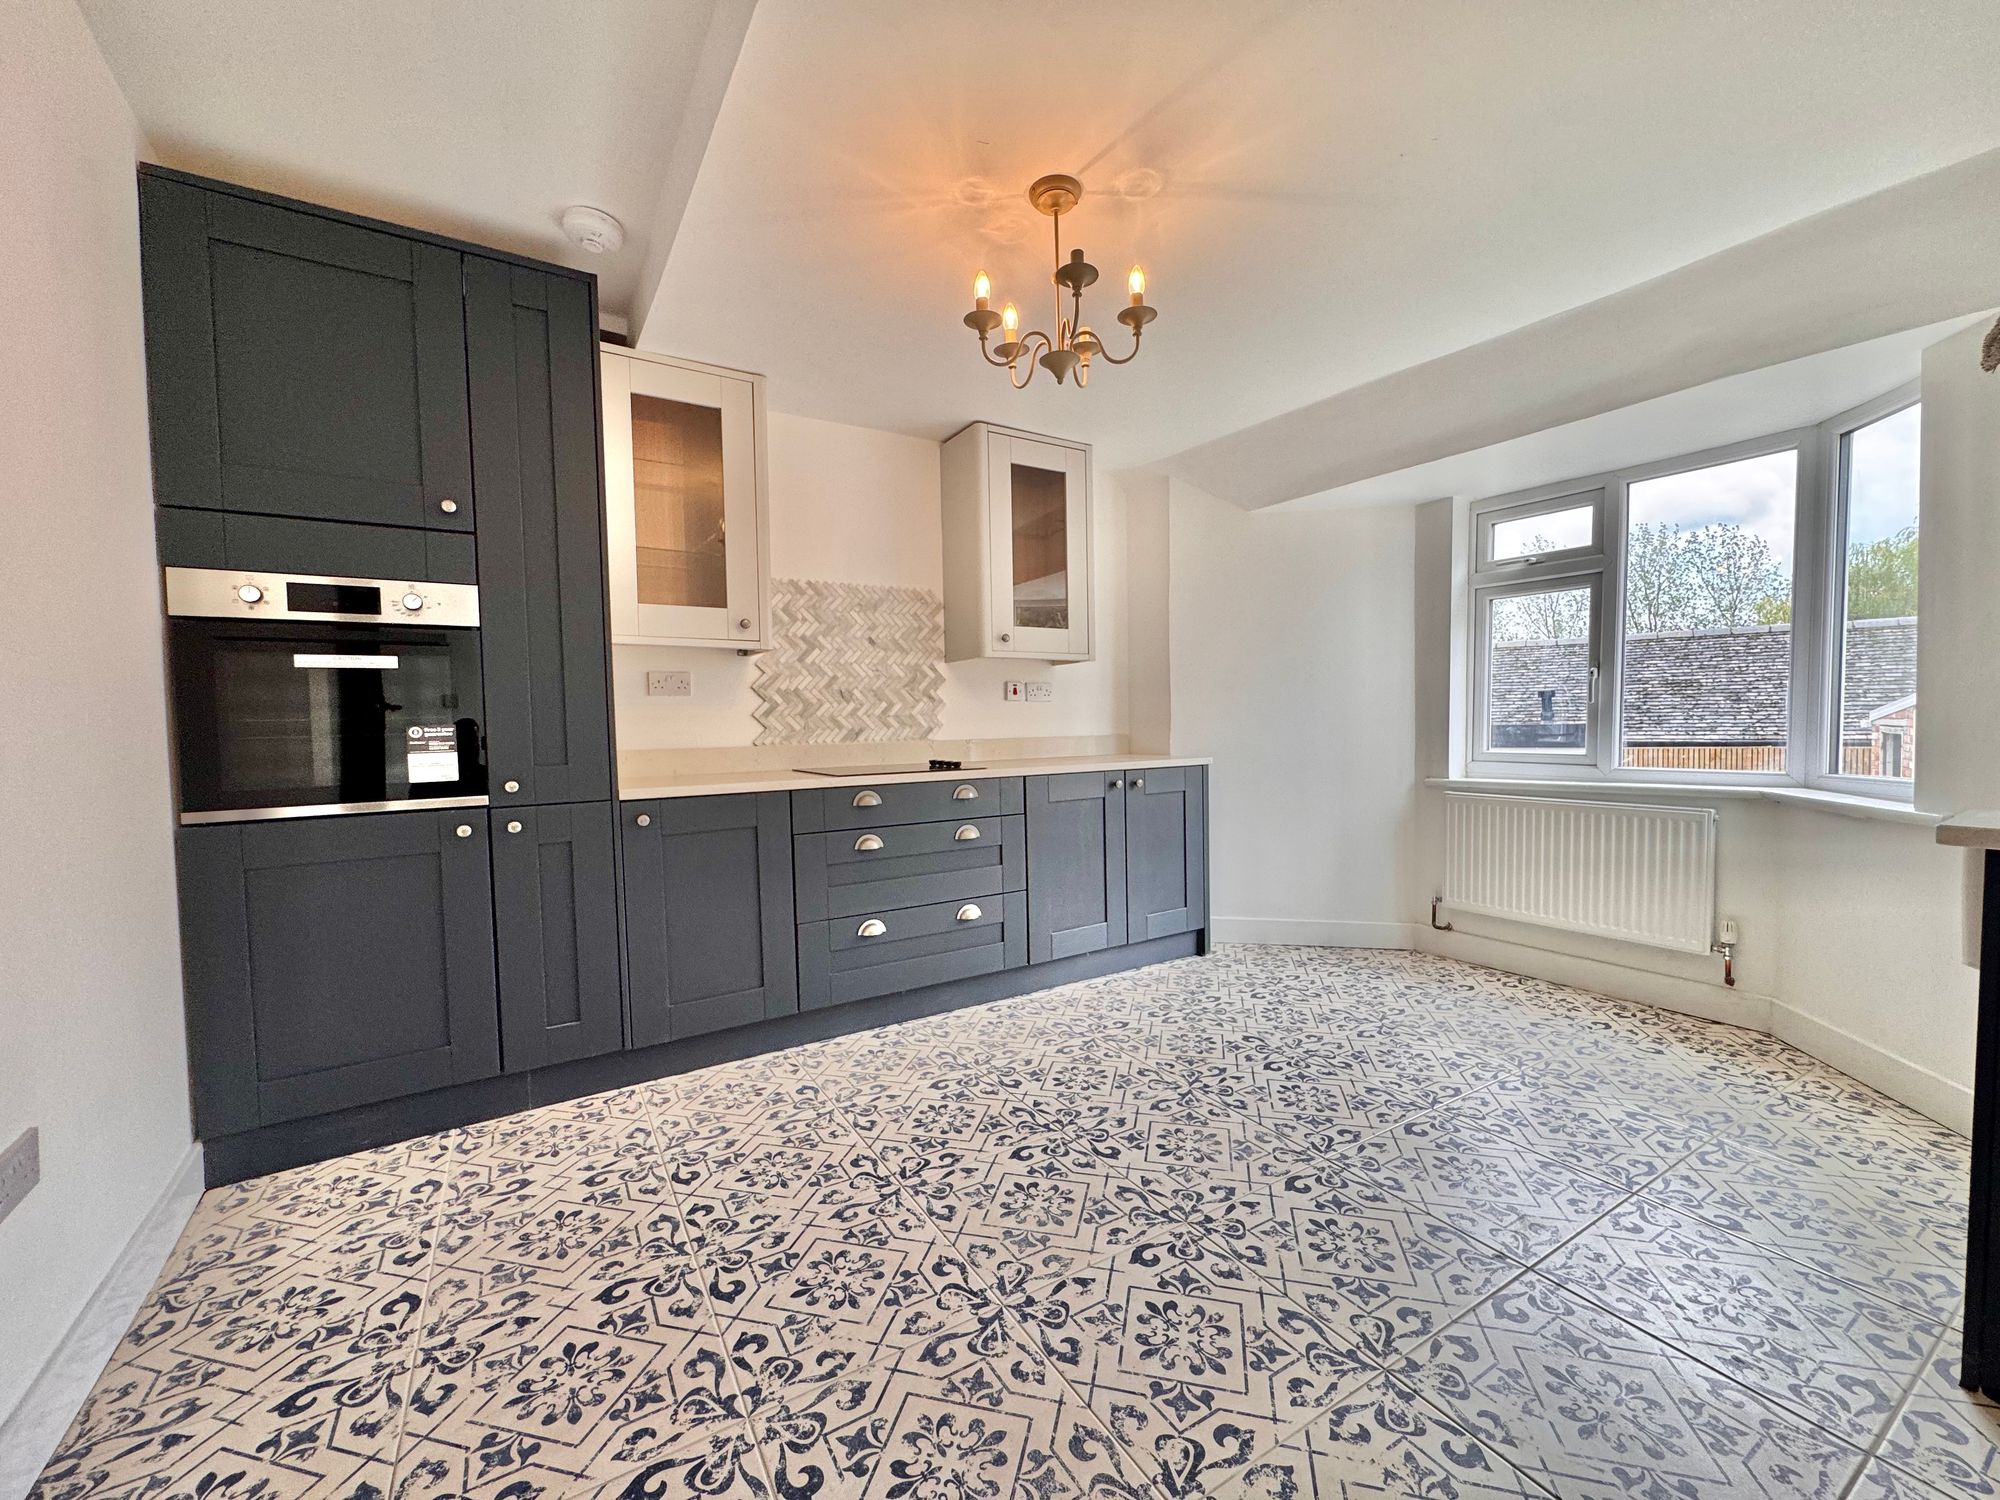
- NEWLY FITTED KITCHEN
- NEW BATHROOM SUITE
- NEW ELECTRIC BOILER
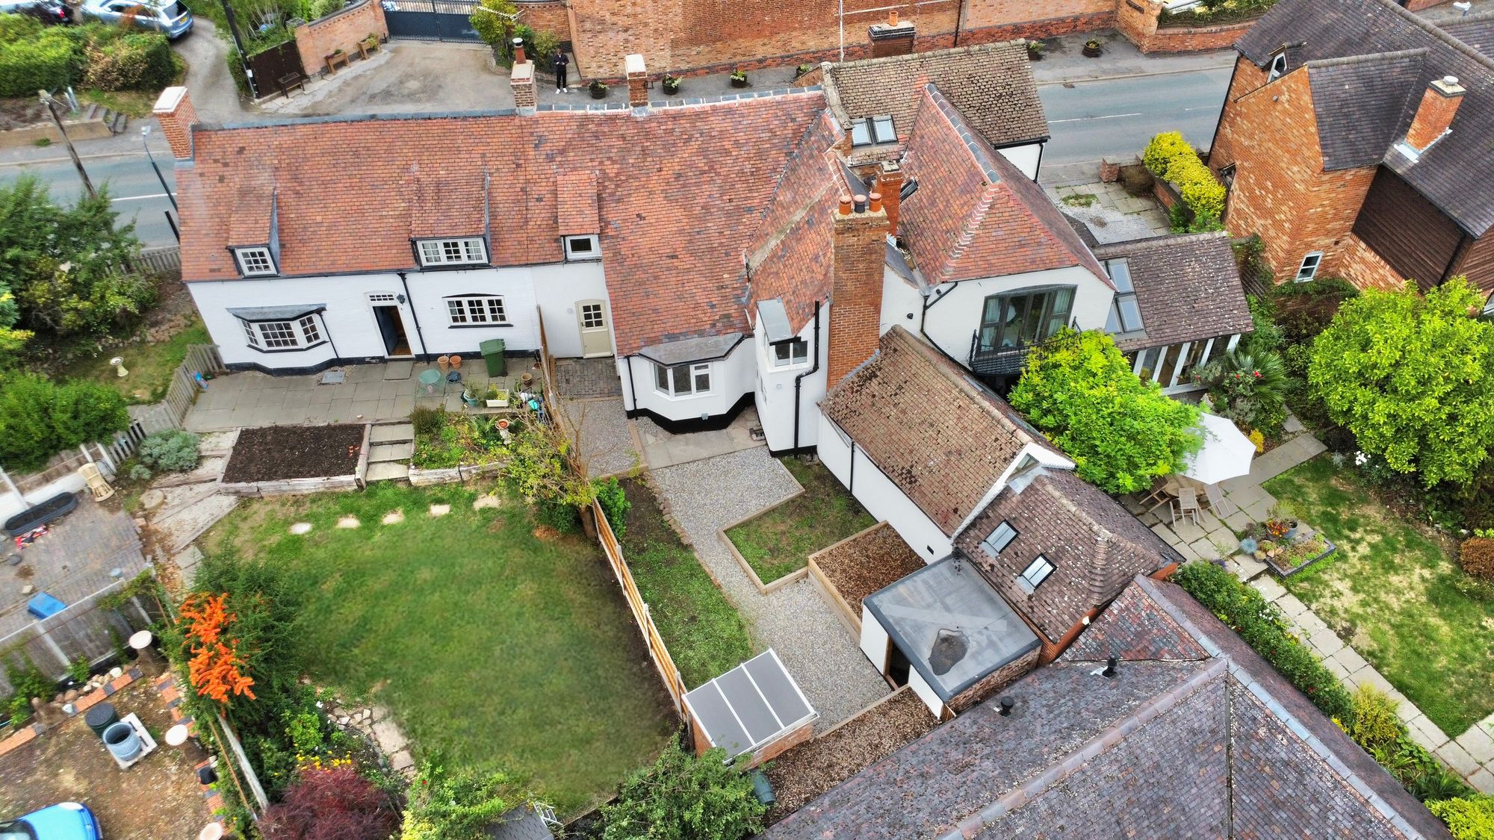
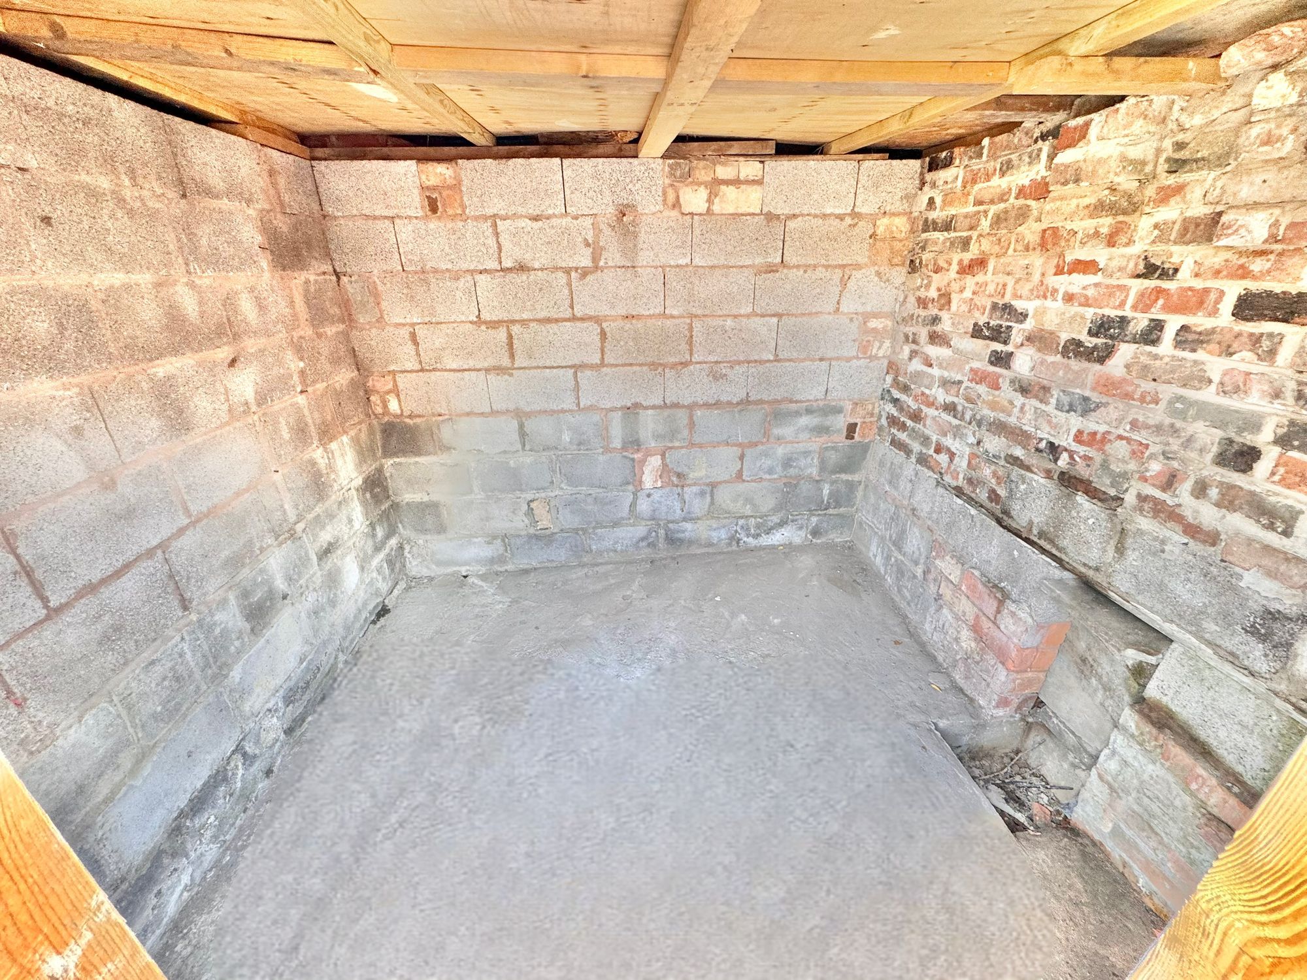
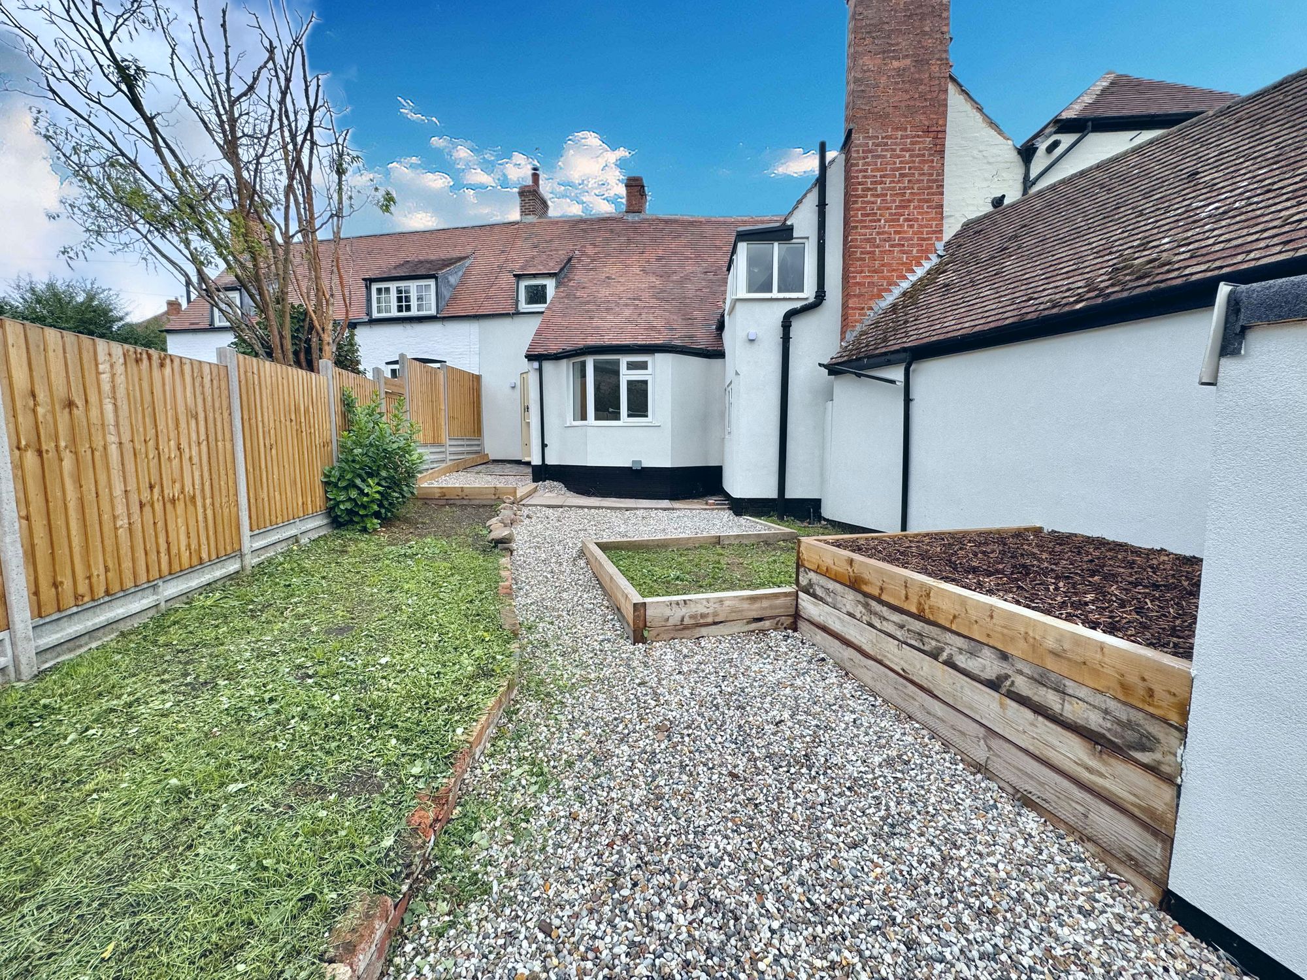
- SPACIOUS GARDEN PLOT
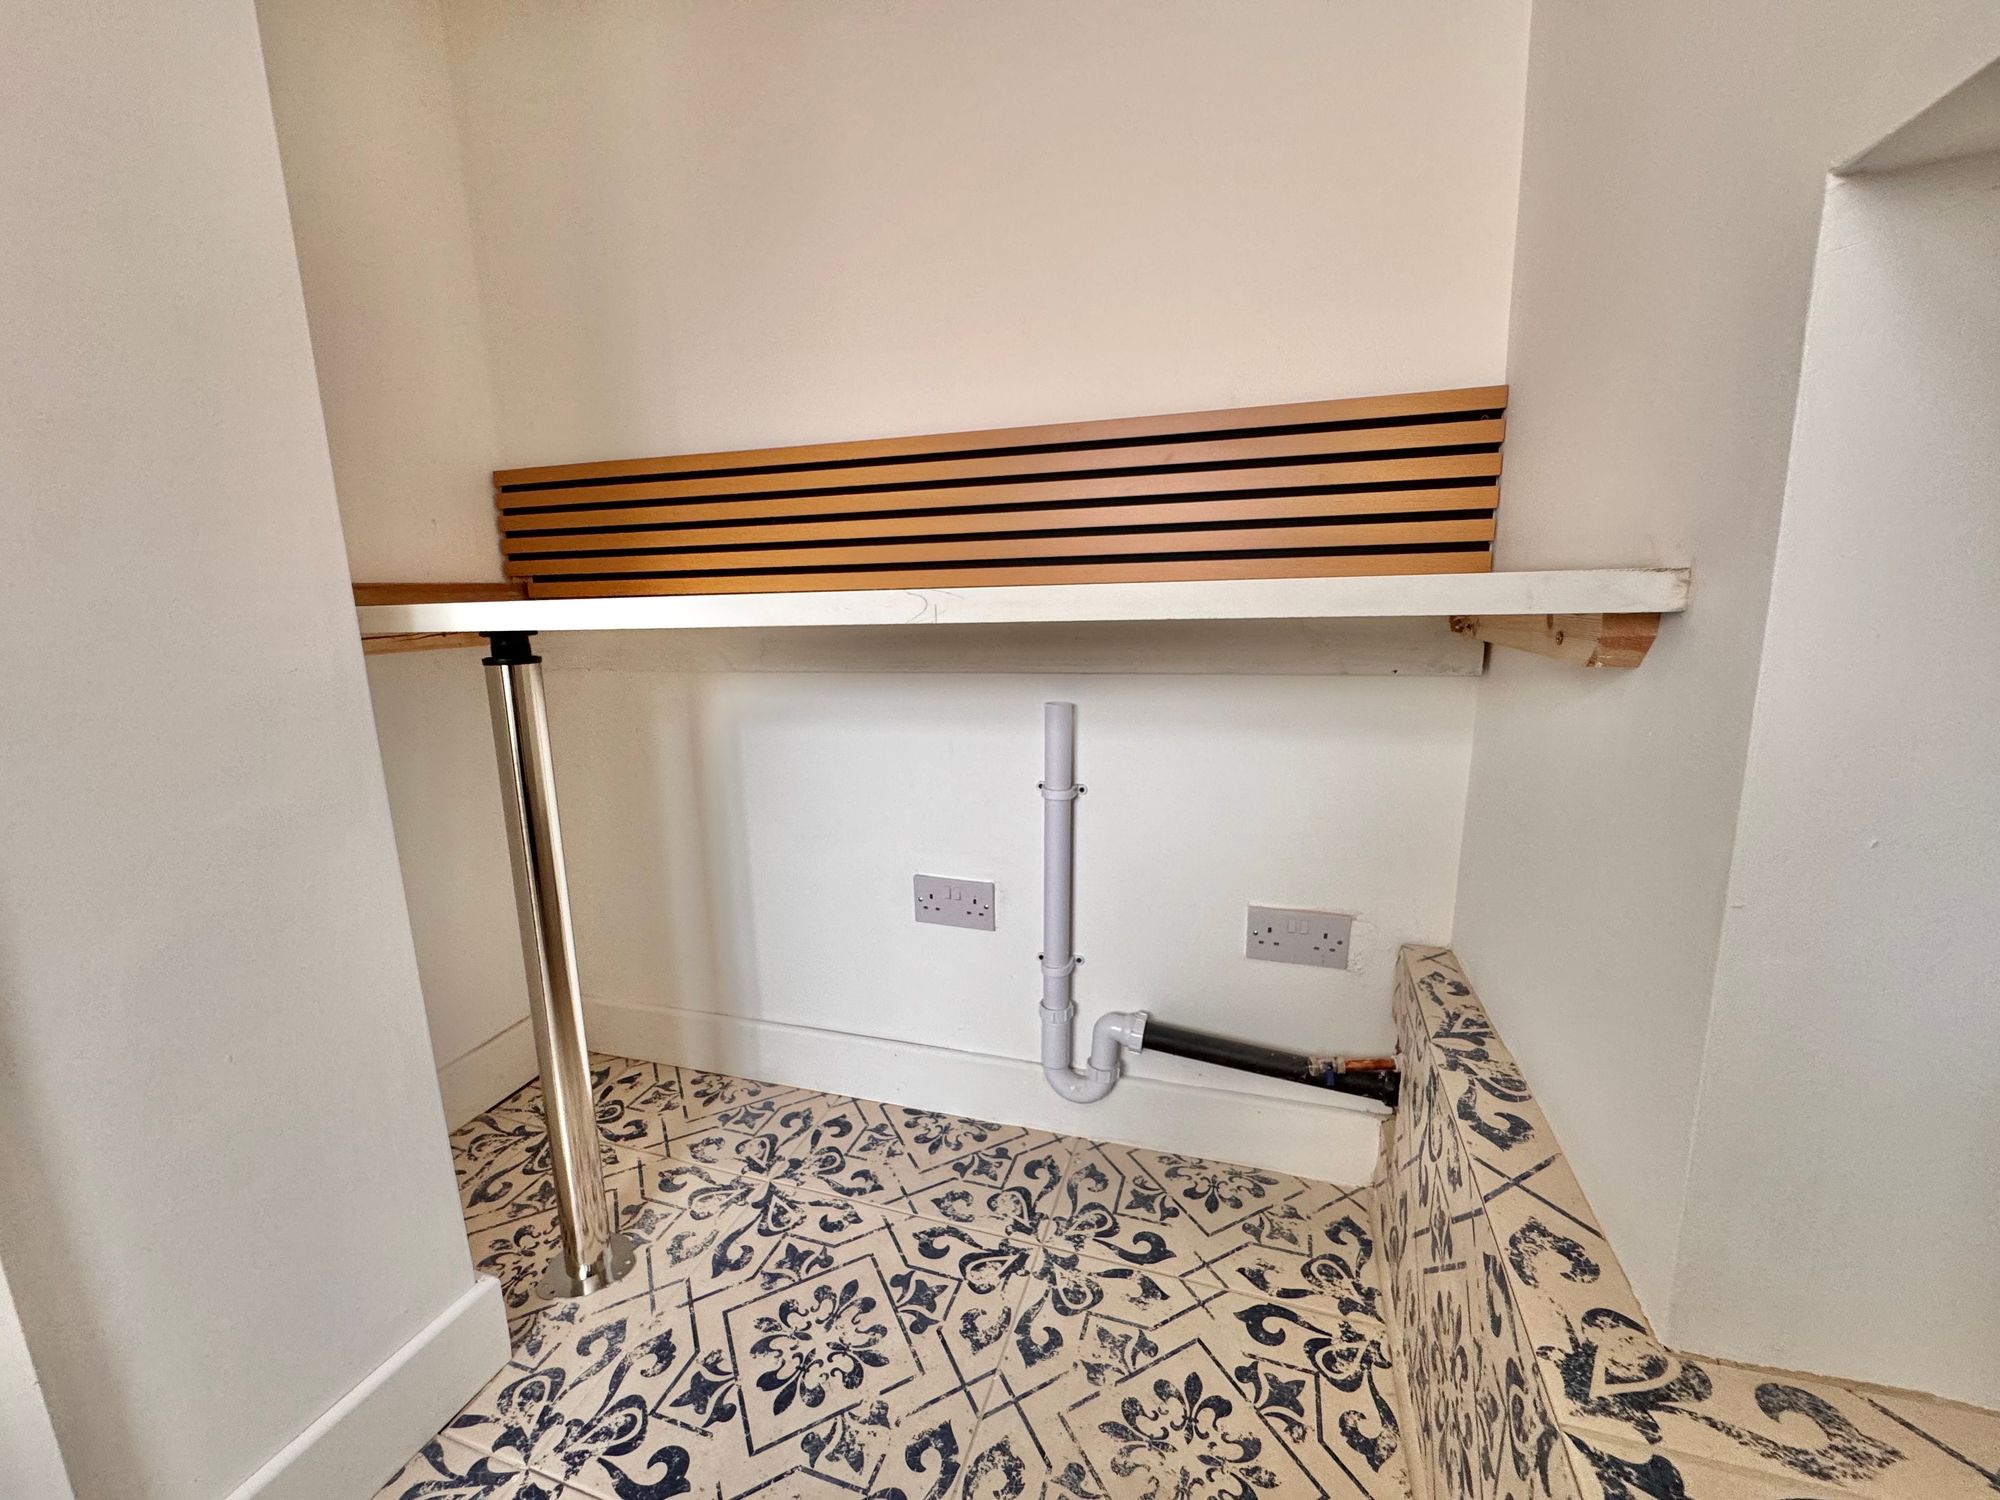
- WC / UTILITY ROOM
Property Summary
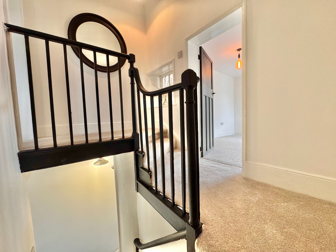
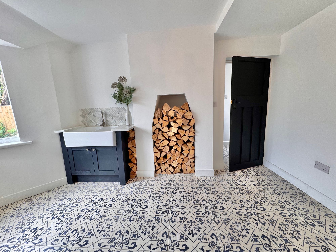
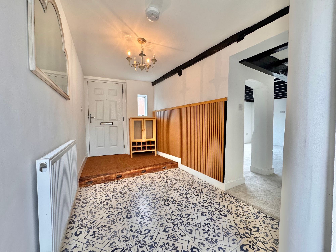
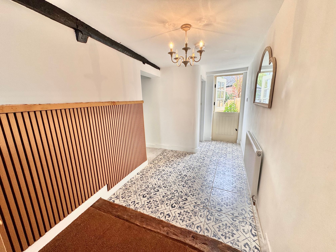
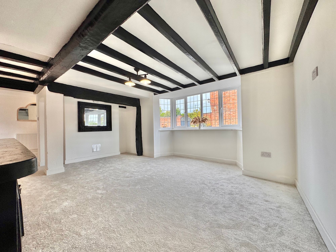
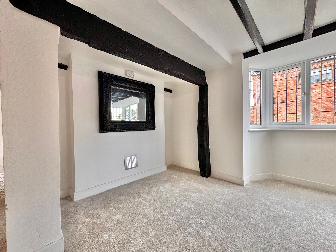
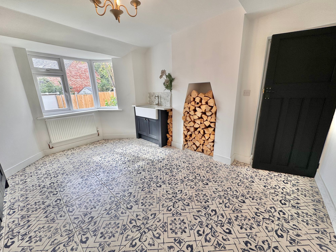
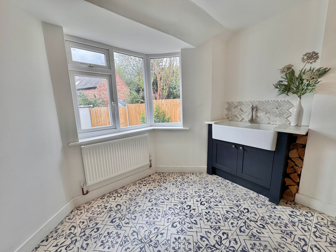
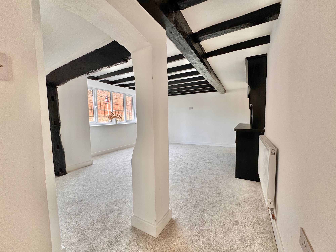
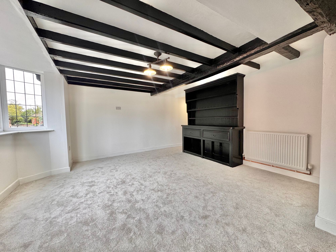
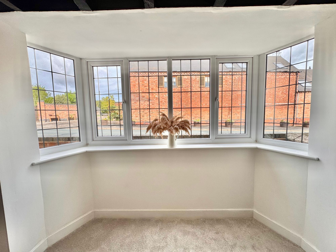
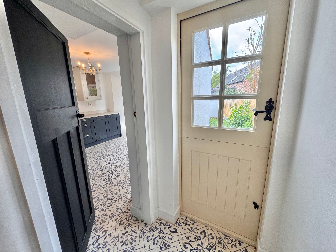
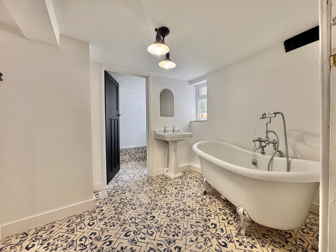
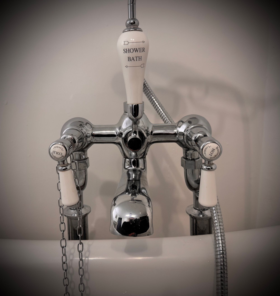
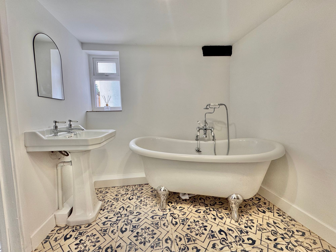
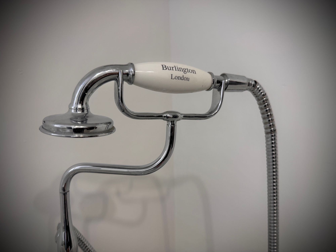
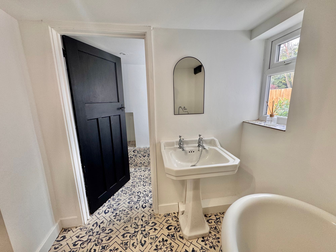
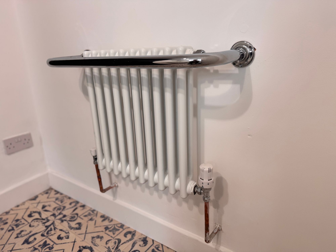
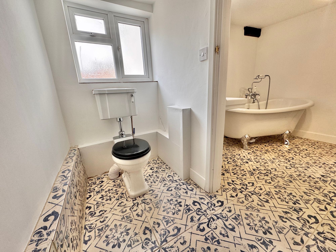
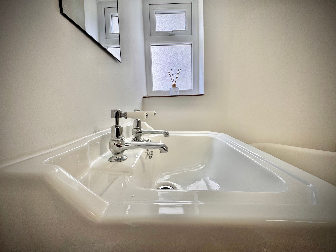
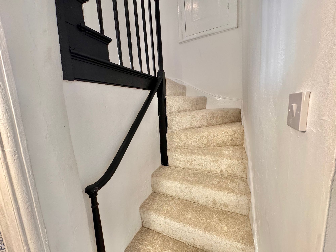
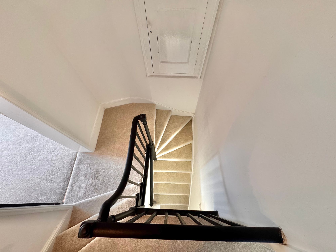
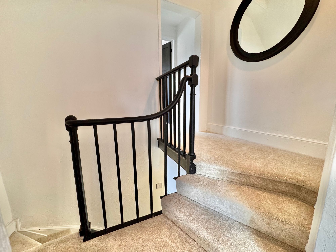
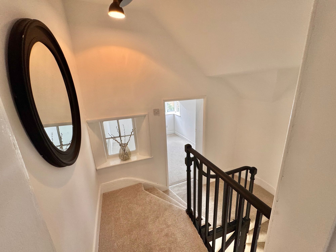
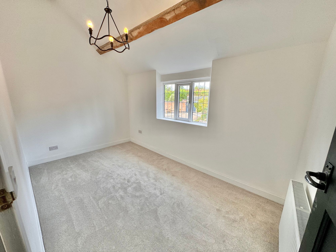
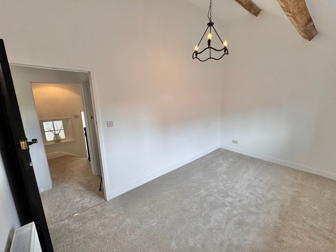
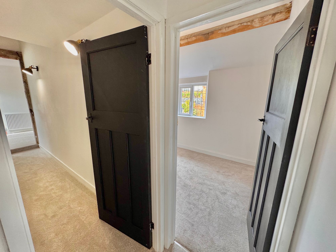
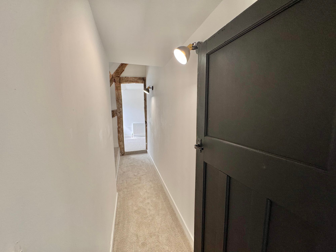
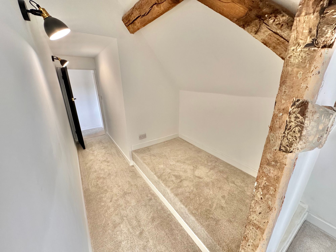
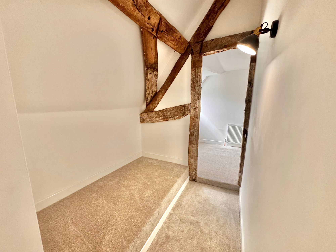
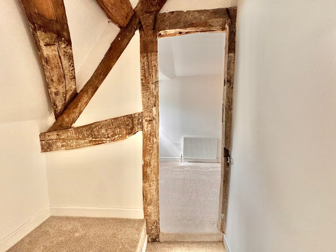
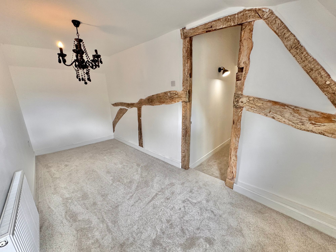
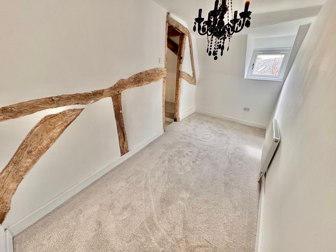
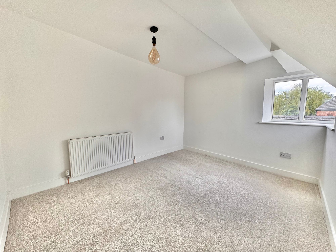
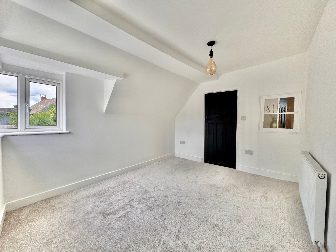
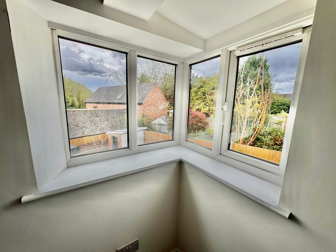
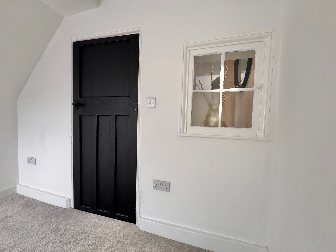
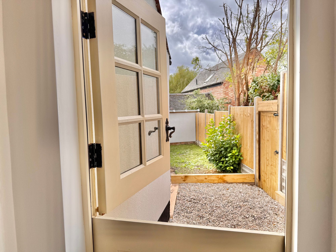
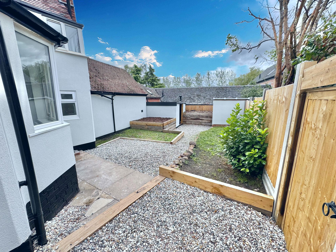
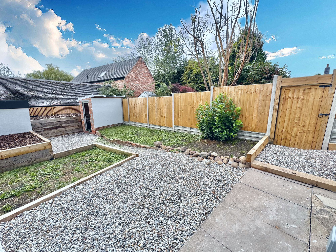
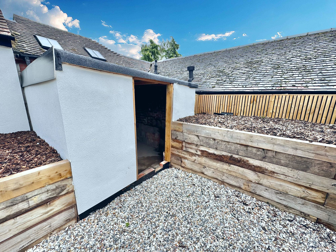
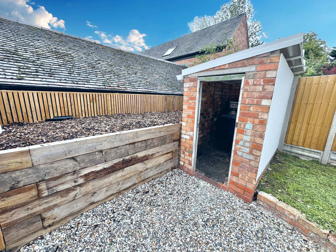
***NO ONWARD CHAIN*** We are delighted to offer a rare opportunity to purchase this three bedroom cottage on Main Road, Ansty. The property has been through a complete transformation with new carpets, new flooring, new electric boiler, new kitchen ans new bathroom suite. In meets the property comprises ; entrance hallway, front living room with fitted carpet and double glazed window to front. To the rear the new kitchen is a great space for families to gather with fitted cupboards, built in oven, hob, belfast sink with space for fridge/freezer. From the lounge there are doors to downstairs bathroom fitted with roll top bath, wash hand basin, bespoke tile and leads into the wc/utility room with plumbing for washing machine. There is also a storage cupboard under-stairs housing the electric boiler. To the first floor there three bedrooms all with fitted carpet and double glazed windows with space for wardrobes. Externally the garden is a great space to enjoy all year round with patio/stone and garden lawn with two storage areas. All viewings are via appointment only.
Full Details
“ A BEAUTIFUL COTTAGE WITH A CONTEMPORARY FINISH ”
***NO ONWARD CHAIN*** We are delighted to offer a rare opportunity to purchase this three bedroom cottage on Main Road, Ansty. The property has been through a complete transformation with new carpets, new flooring, new electric boiler, new kitchen ans new bathroom suite. In meets the property comprises ; entrance hallway, front living room with fitted carpet and double glazed window to front. To the rear the new kitchen is a great space for families to gather with fitted cupboards, built in oven, hob, belfast sink with space for fridge/freezer. From the lounge there are doors to downstairs bathroom fitted with roll top bath, wash hand basin, bespoke tile and leads into the wc/utility room with plumbing for washing machine. There is also a storage cupboard under-stairs housing the electric boiler. To the first floor there three bedrooms all with fitted carpet and double glazed windows with space for wardrobes. Externally the garden is a great space to enjoy all year round with patio/stone and garden lawn with two storage areas. All viewings are via appointment only.
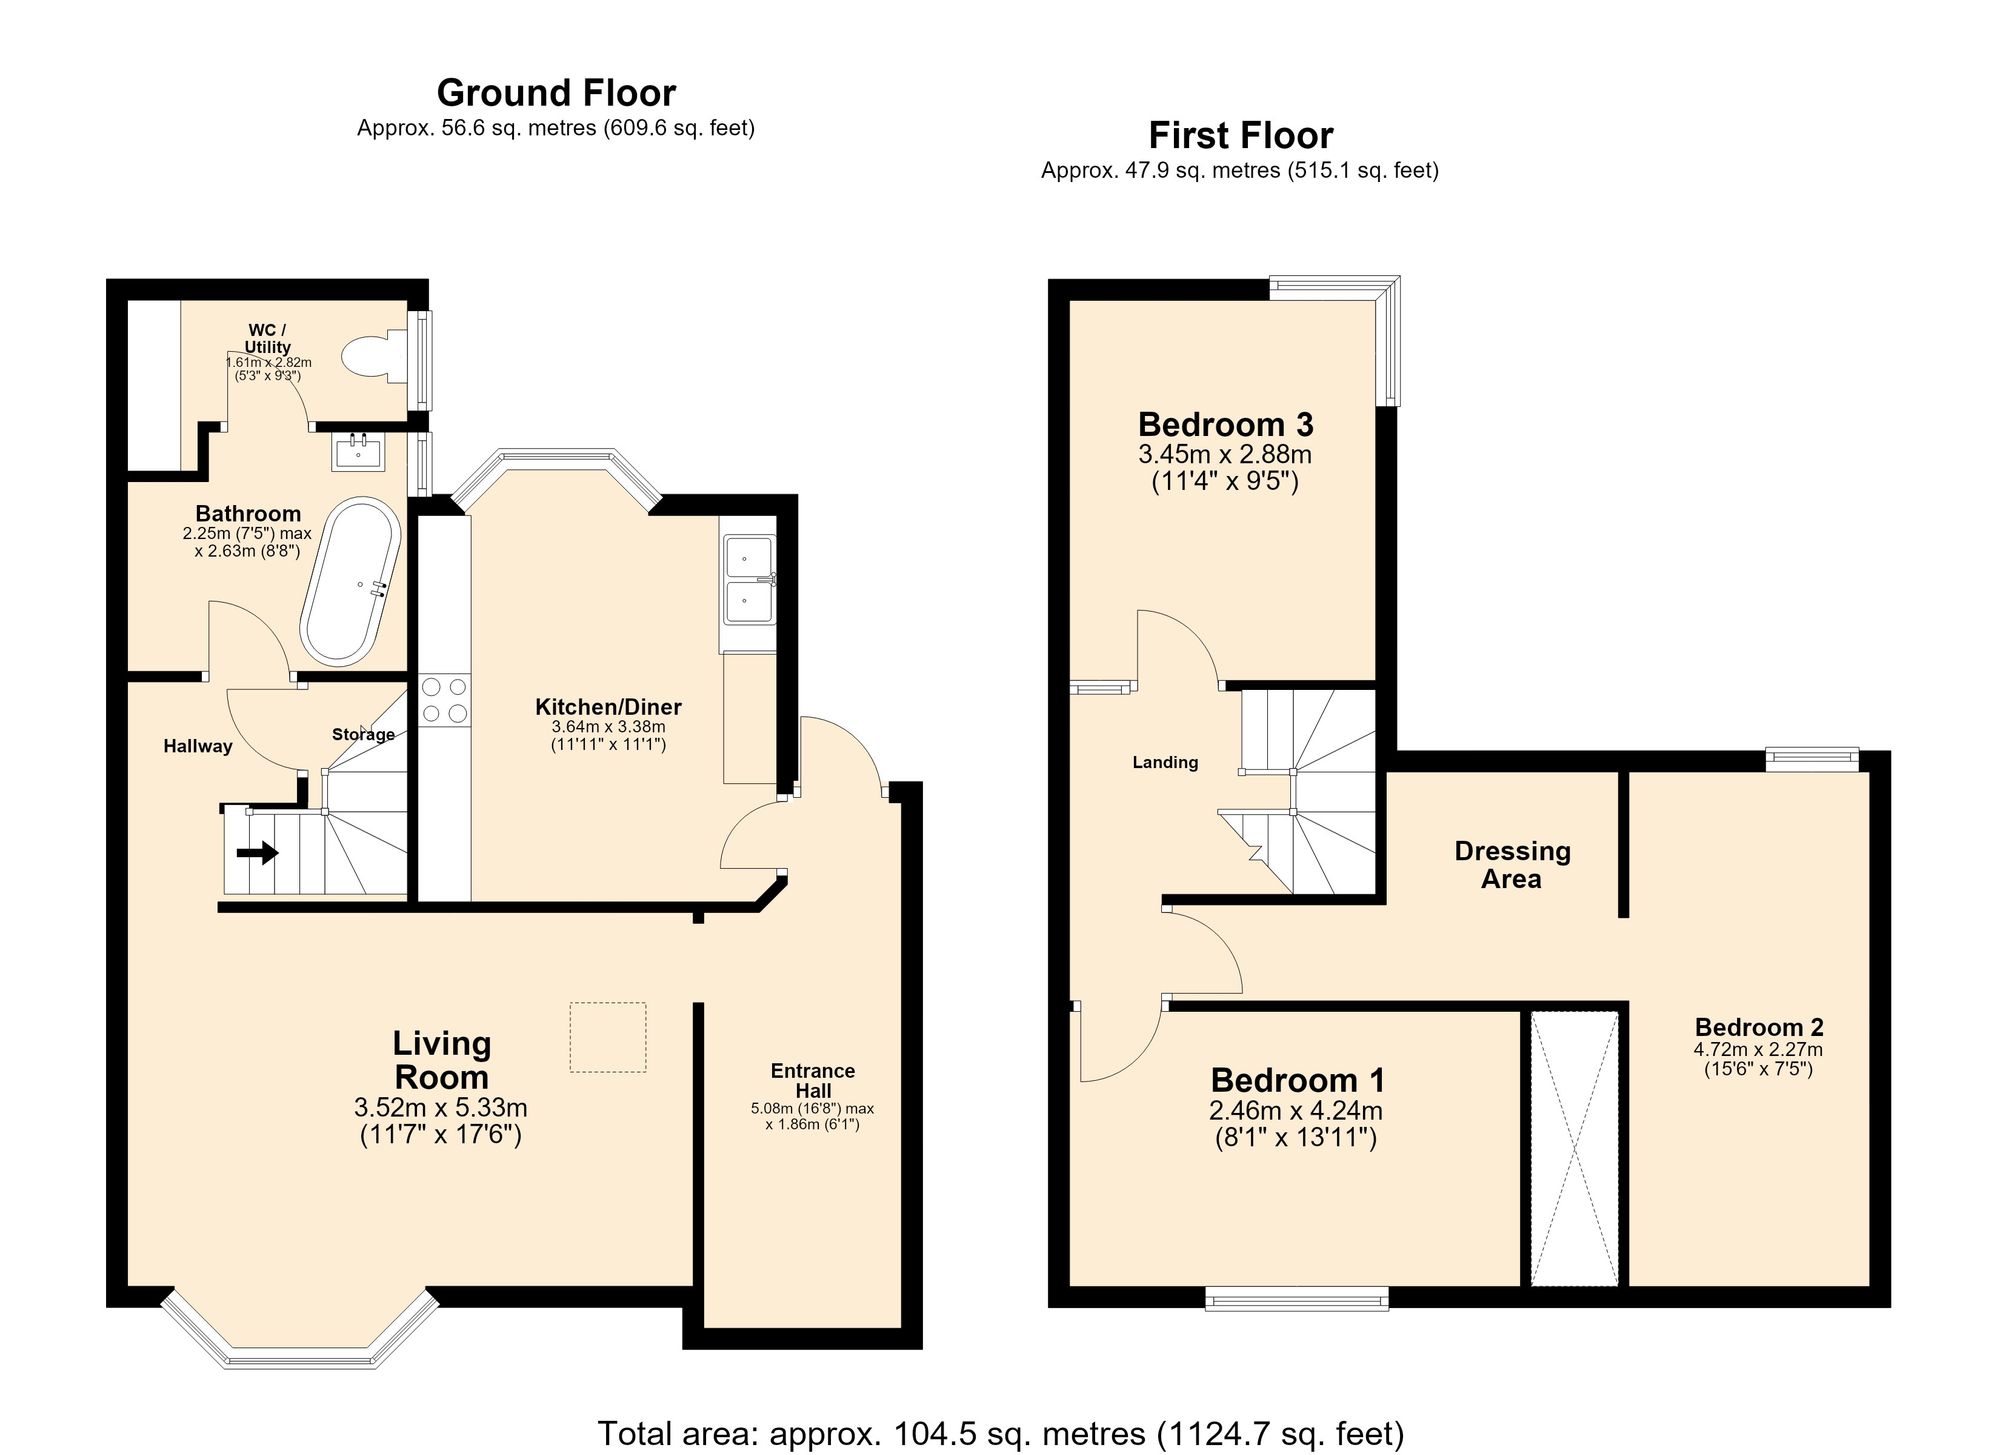
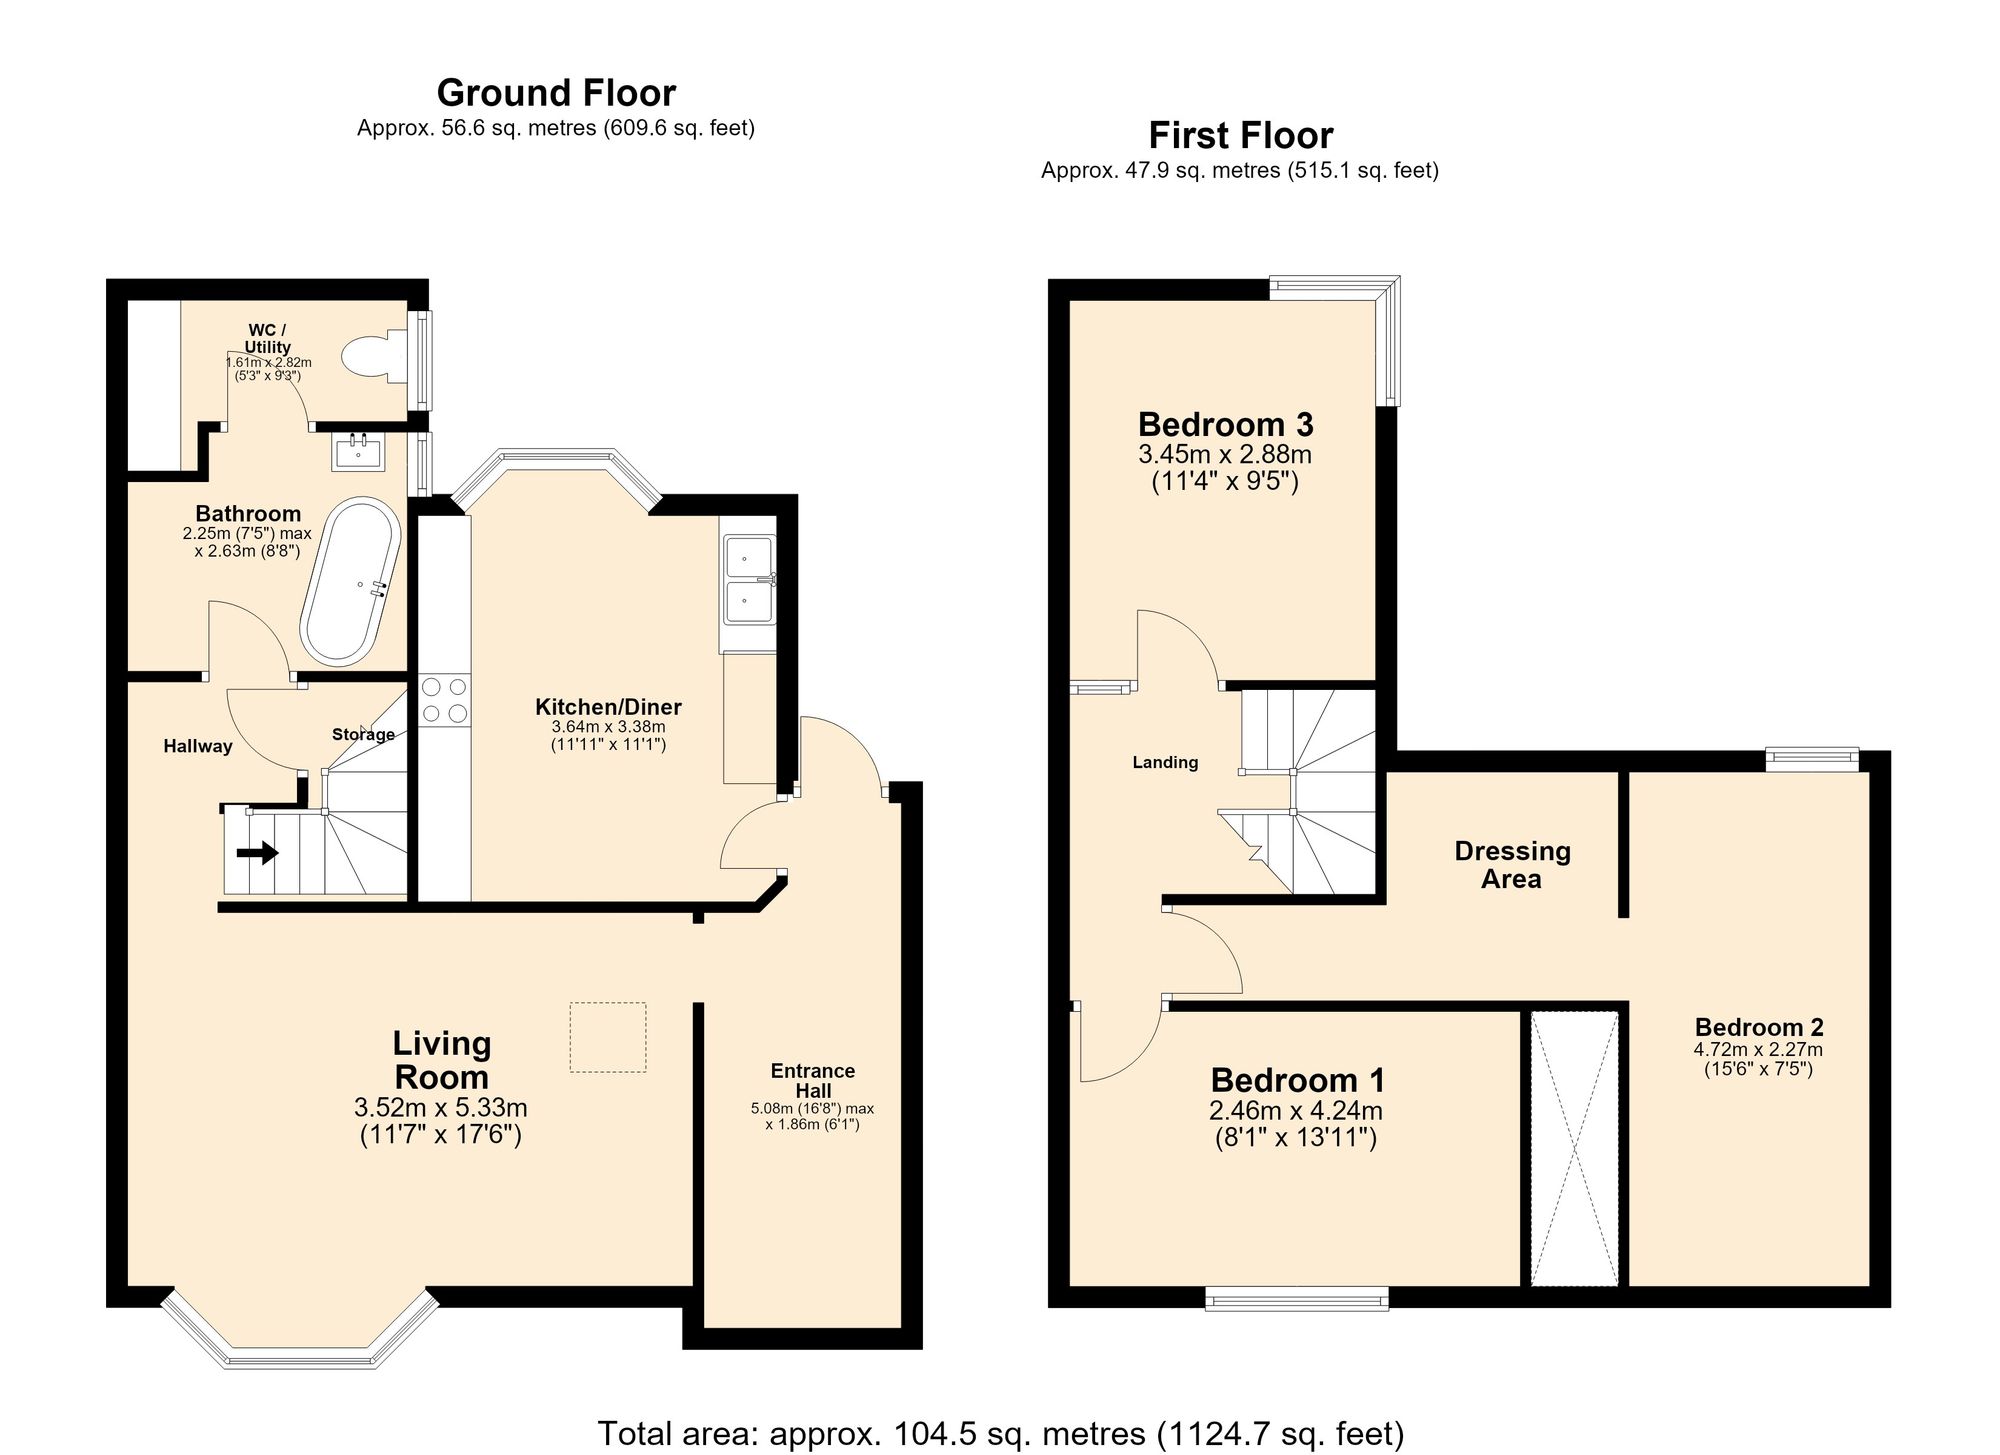
Entrance Hall 16' 5" x 5' 11" (5.00m x 1.80m)
Living Room 17' 5" x 11' 6" (5.30m x 3.50m)
Kitchen/Diner 11' 10" x 10' 10" (3.60m x 3.30m)
Bathroom 8' 6" x 7' 3" (2.60m x 2.20m)
Wc / Utility 9' 2" x 5' 3" (2.80m x 1.60m)
Bedroom One 13' 9" x 7' 10" (4.20m x 2.40m)
Bedroom Two 15' 5" x 7' 3" (4.70m x 2.20m)
Bedroom Three 11' 2" x 9' 2" (3.40m x 2.80m)