
Main Street, Higham-On-The-Hill, CV13
Property Features
- ***NO ONWARD CHAIN***
- GRADE II LISTED COTTAGE
- STUNNING RENOVATION
- THREE BEDROOMS
- BEAUTIFUL VILLAGE LOCATION
- NEWLY FITTED BESPOKE FINISH
- OPEN-PLAN KITCHEN/DINER
Property Summary
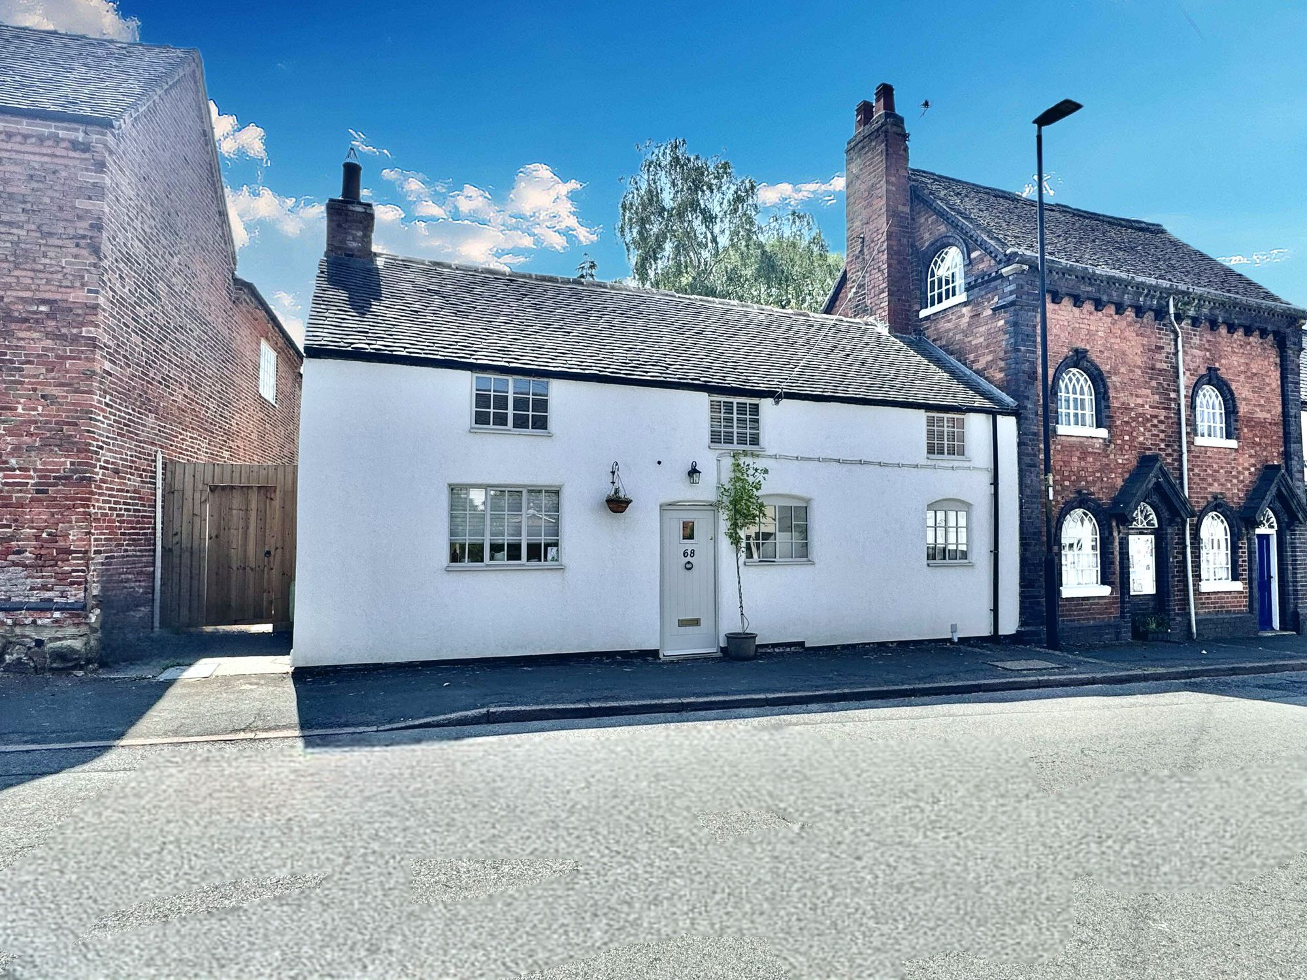
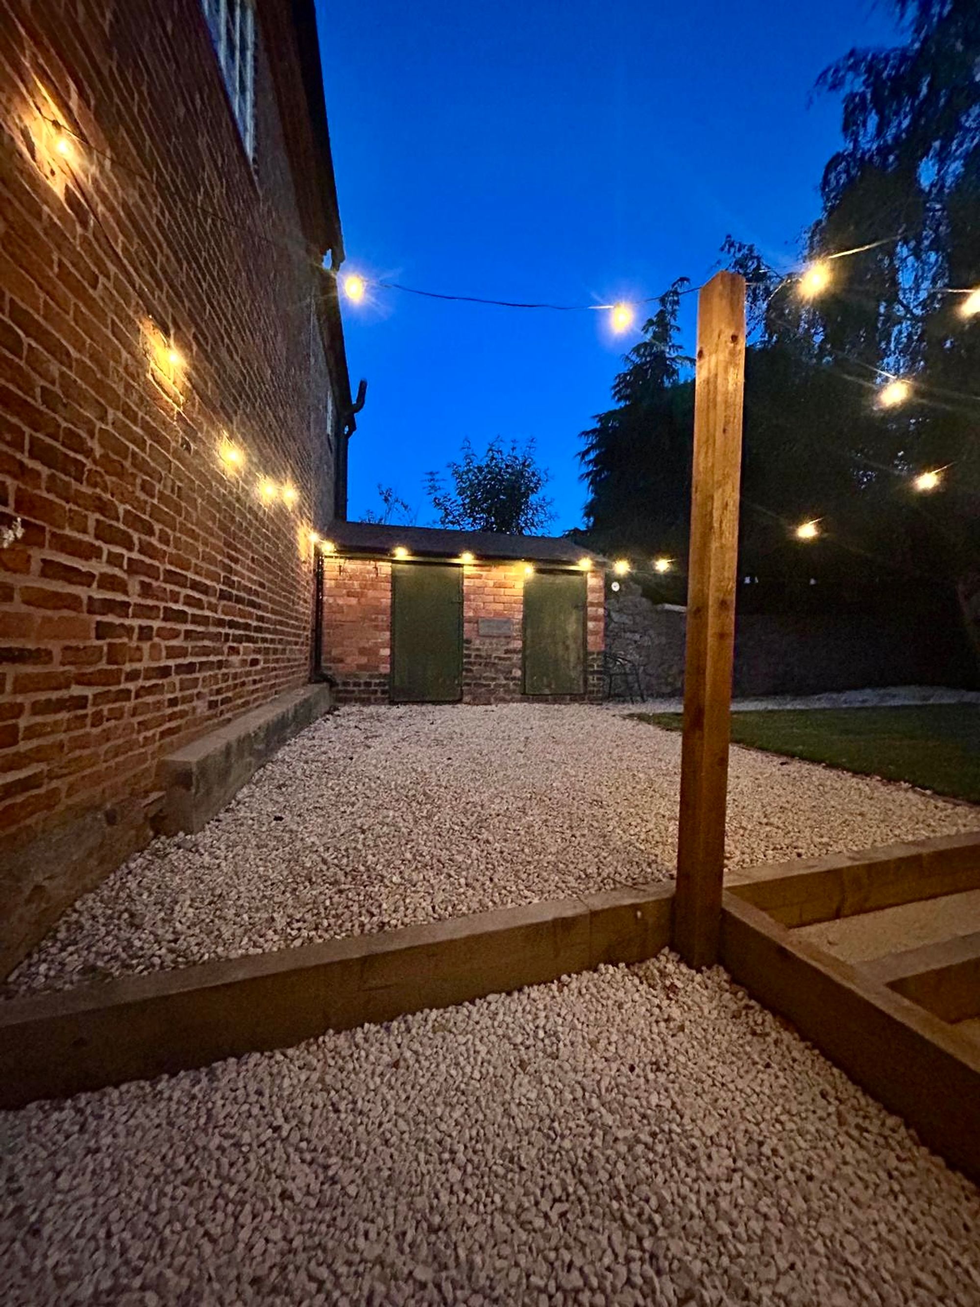
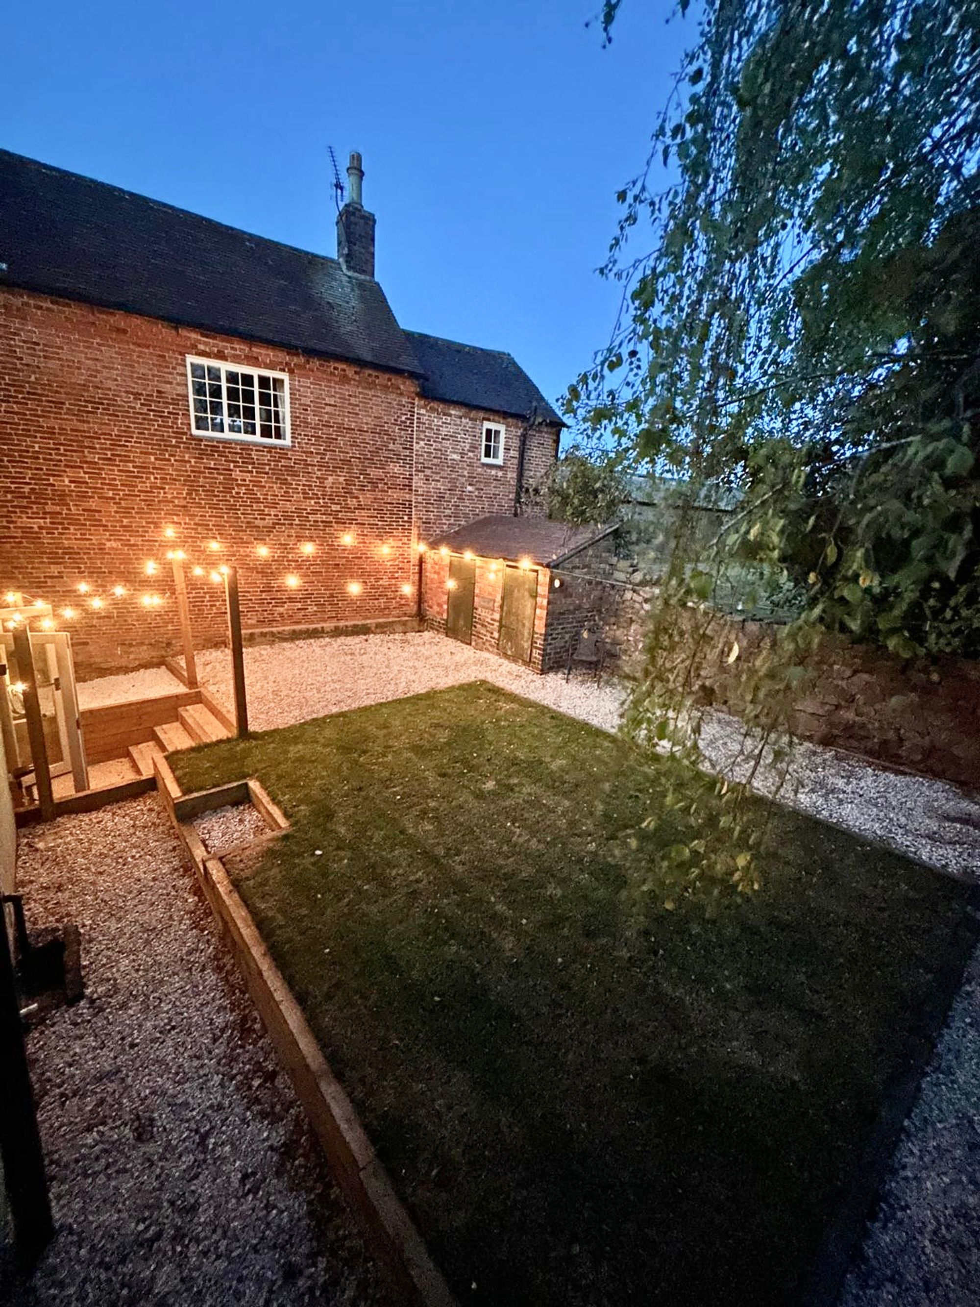
We are delighted to present this charming and fully renovated cottage nestled in the picturesque countryside of Higham-On-The-Hill. This stunning home has undergone a complete transformation, offering modern comfort and classic charm in a tranquil setting.
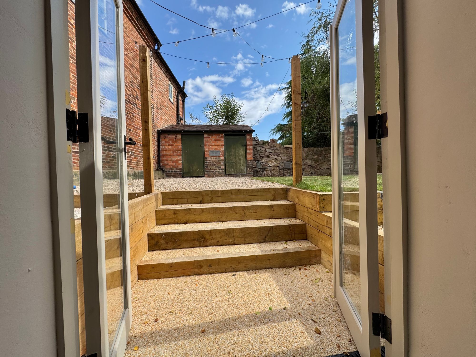
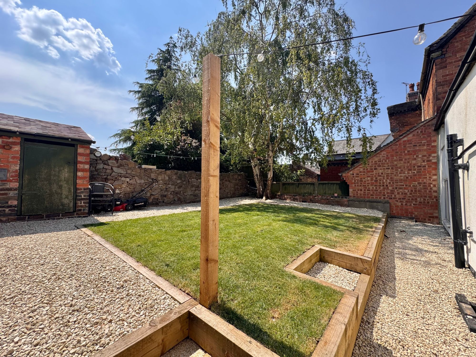
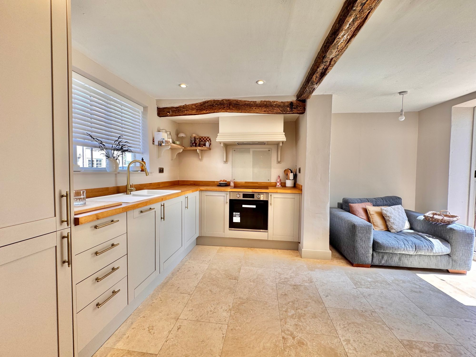
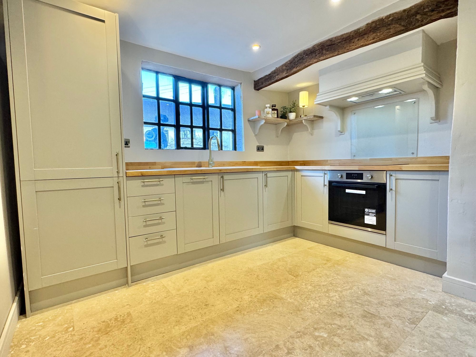
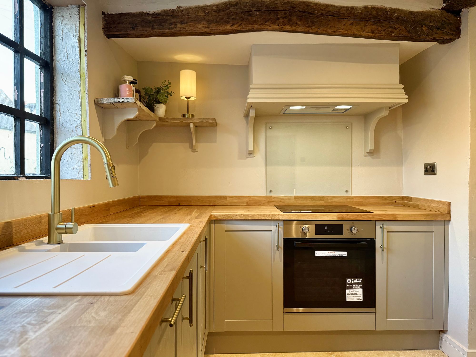
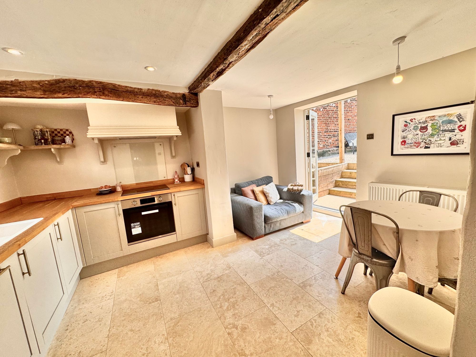
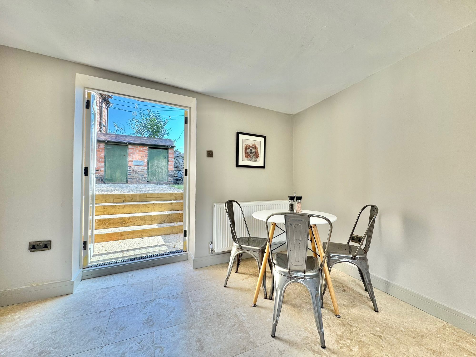
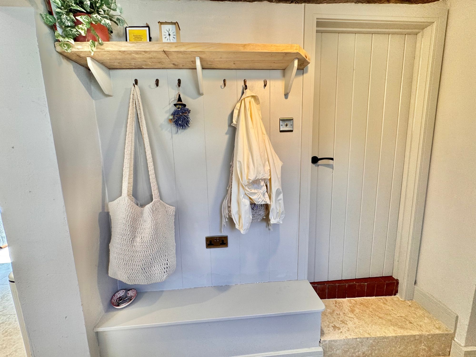
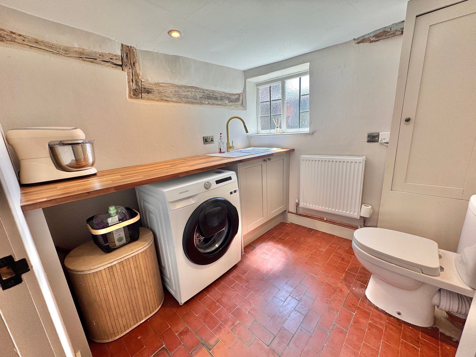
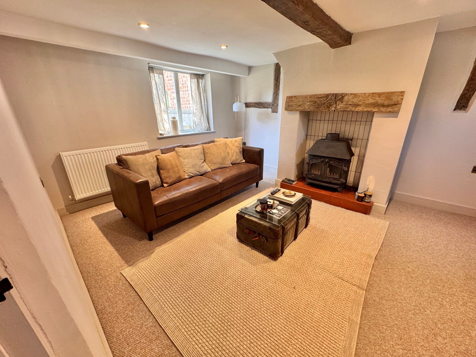
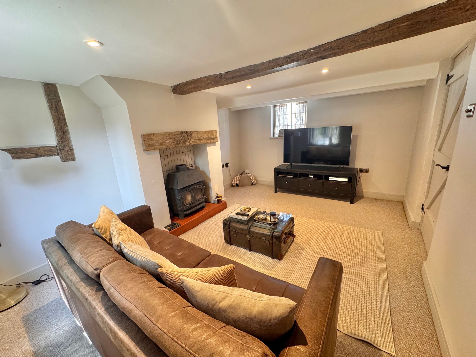
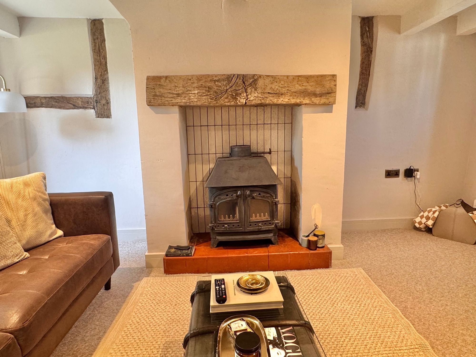
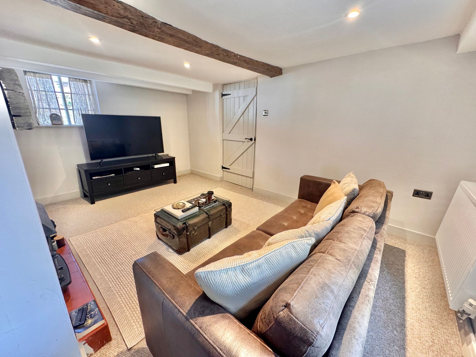
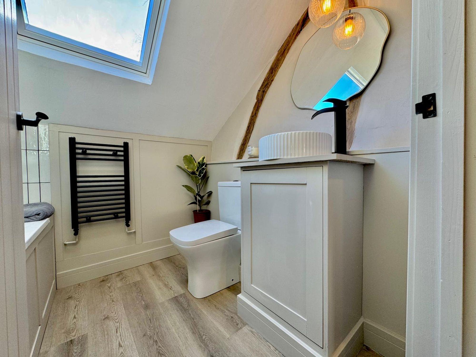
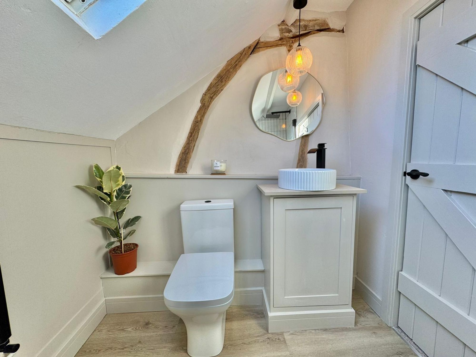
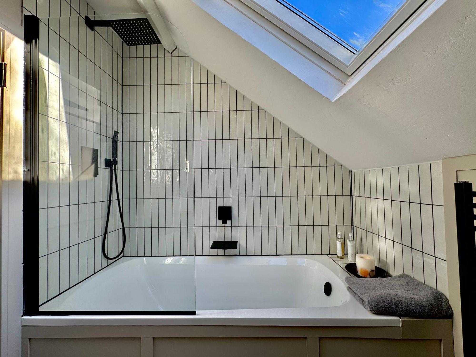
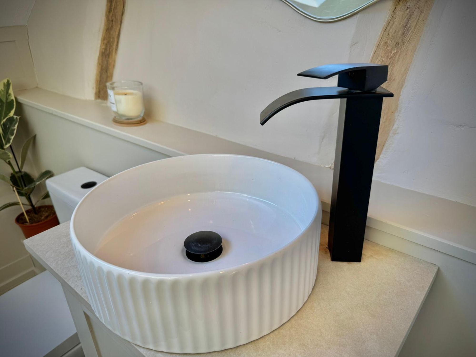
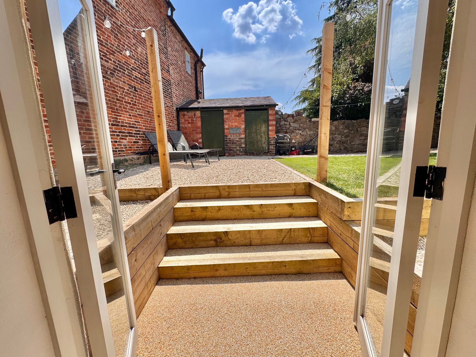
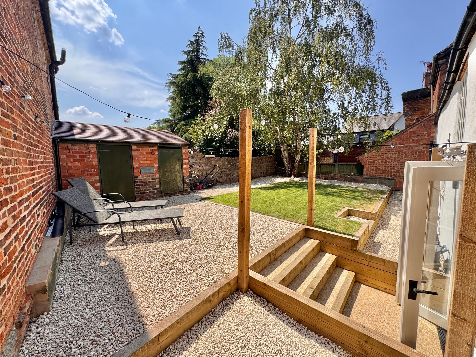
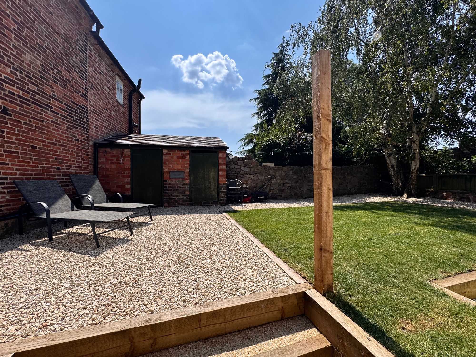
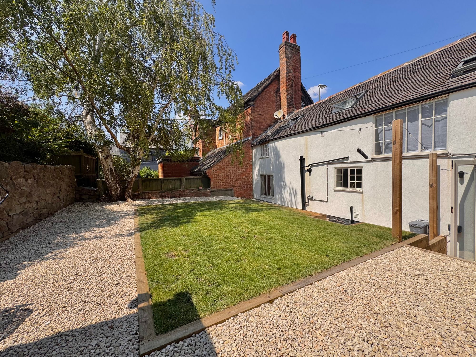
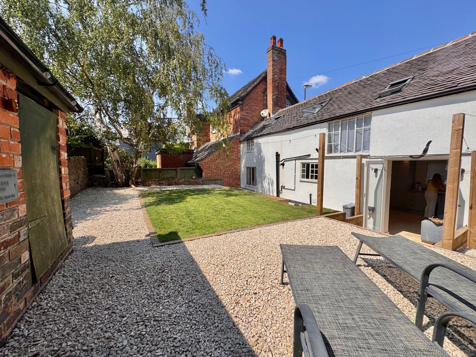
The property features brand-new double-glazed windows, contemporary flooring, efficient central heating, and a stylish kitchen/diner, along with a brand-new bathroom suite. The inviting entrance hallway leads to the well-appointed ground floor, comprising a spacious kitchen/diner with built-in appliances—including an oven, hob, fridge/freezer, and dishwasher—and a seating area with lovely views of the garden terrace. The cozy living room, situated across the hallway, boasts front and rear windows and a charming feature fireplace, perfect for relaxing with family and friends. Completing the ground floor is a practical utility room with a built-in sink, ample cupboard space, and a WC.
Full Details
A Beautiful Grade II Listed Cottage in the Countryside
We are delighted to present this charming and fully renovated cottage nestled in the picturesque countryside of Higham-On-The-Hill. This stunning home has undergone a complete transformation, offering modern comfort and classic charm in a tranquil setting.
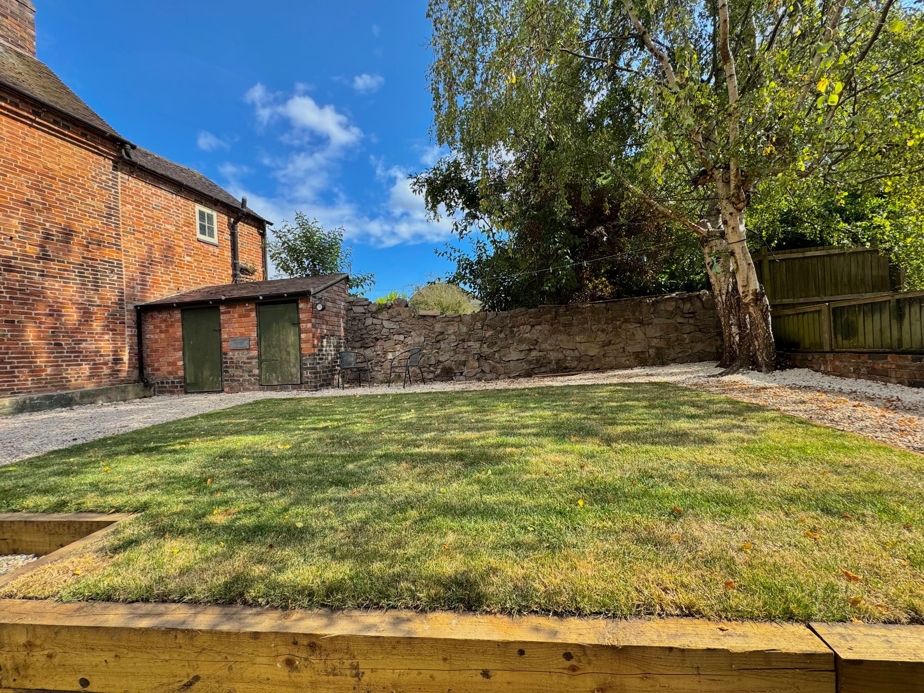
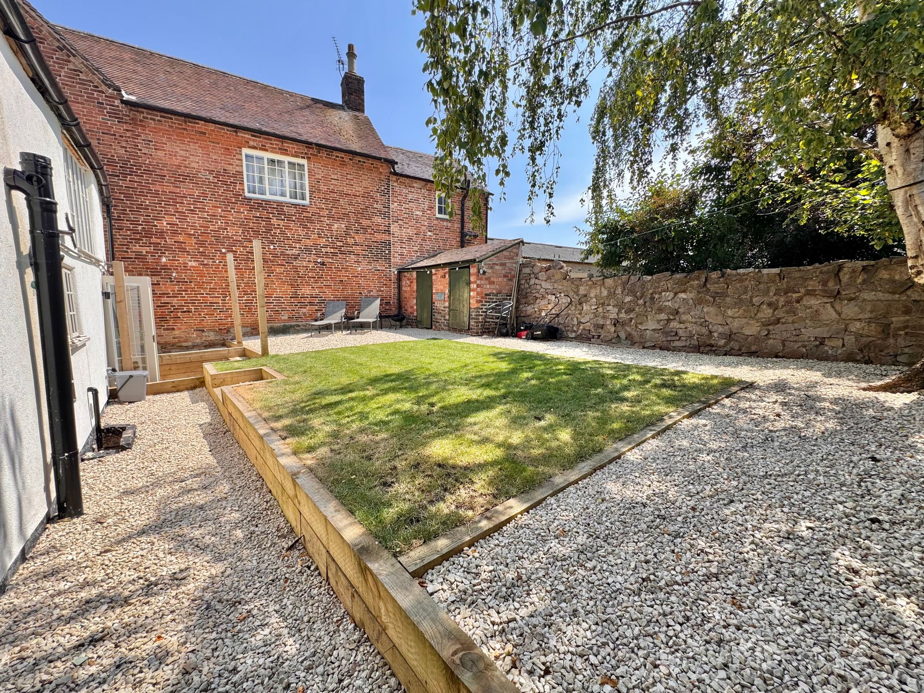
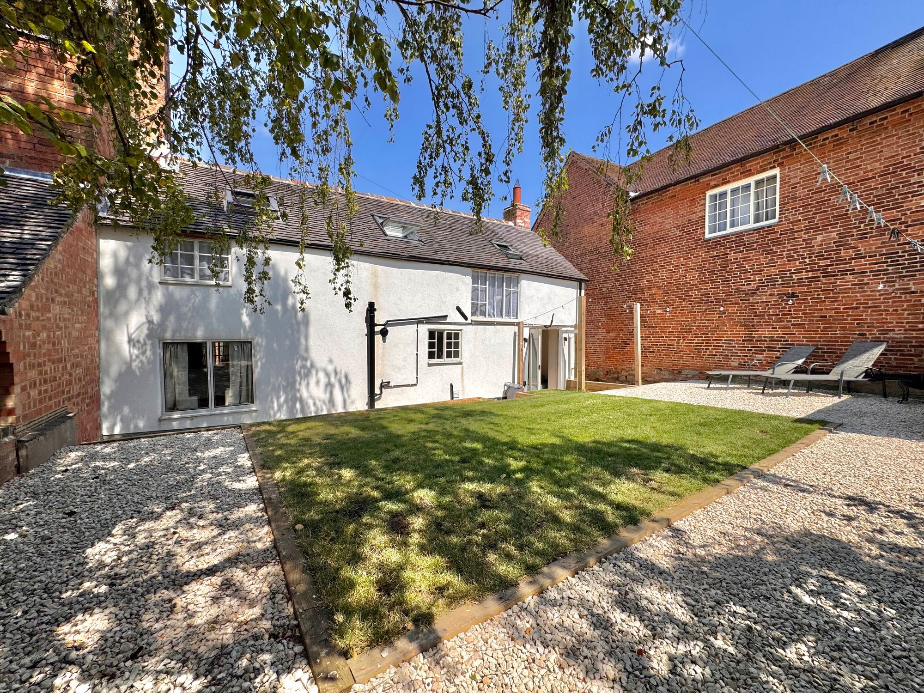
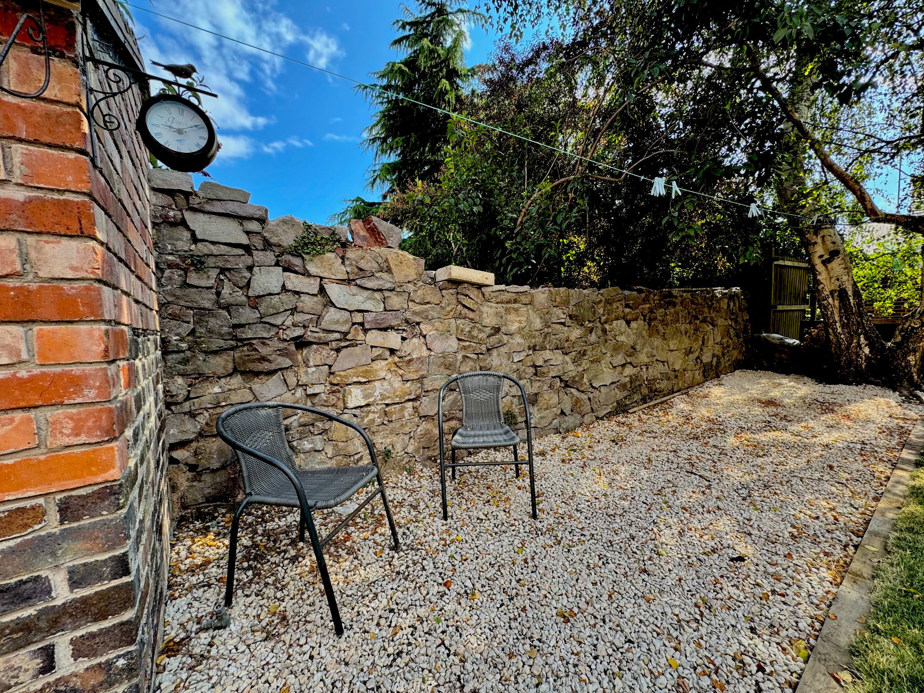
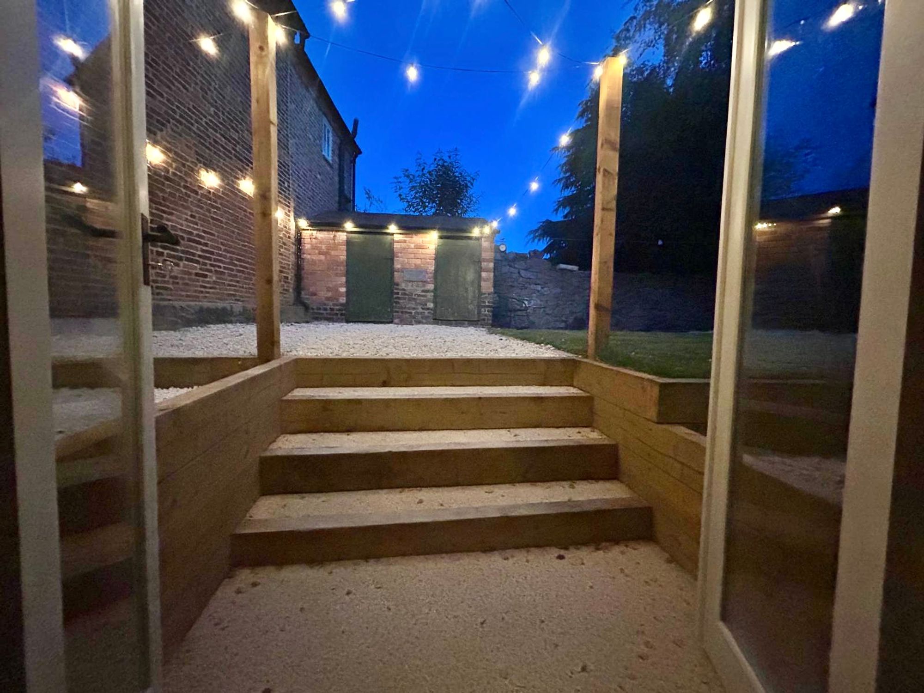
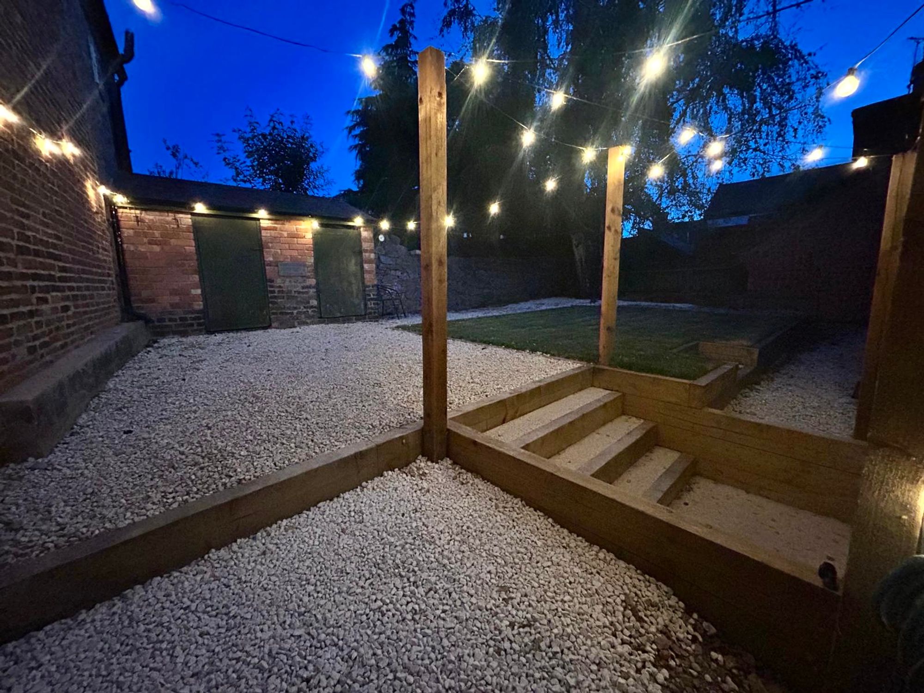
The property features brand-new double-glazed windows, contemporary flooring, efficient central heating, and a stylish kitchen/diner, along with a brand-new bathroom suite. The inviting entrance hallway leads to the well-appointed ground floor, comprising a spacious kitchen/diner with built-in appliances—including an oven, hob, fridge/freezer, and dishwasher—and a seating area with lovely views of the garden terrace. The cozy living room, situated across the hallway, boasts front and rear windows and a charming feature fireplace, perfect for relaxing with family and friends. Completing the ground floor is a practical utility room with a built-in sink, ample cupboard space, and a WC.
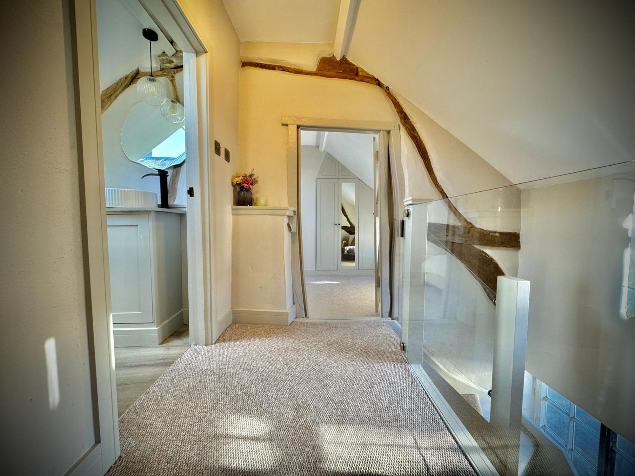
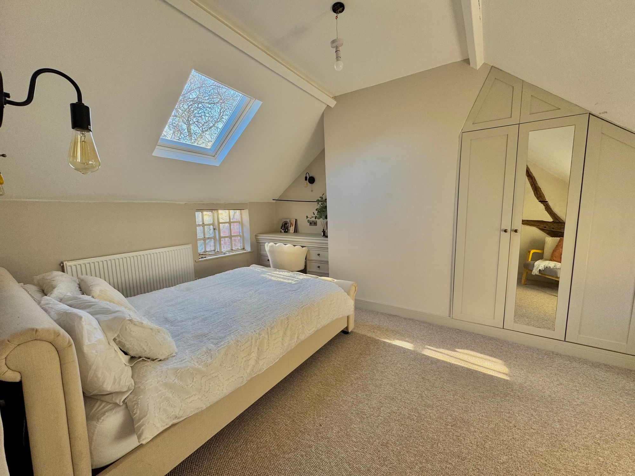
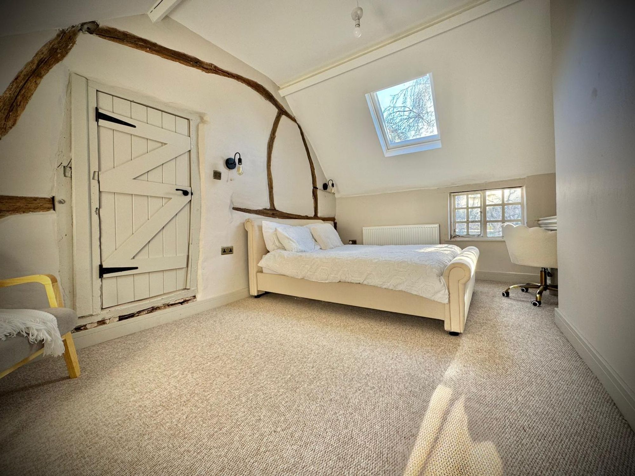
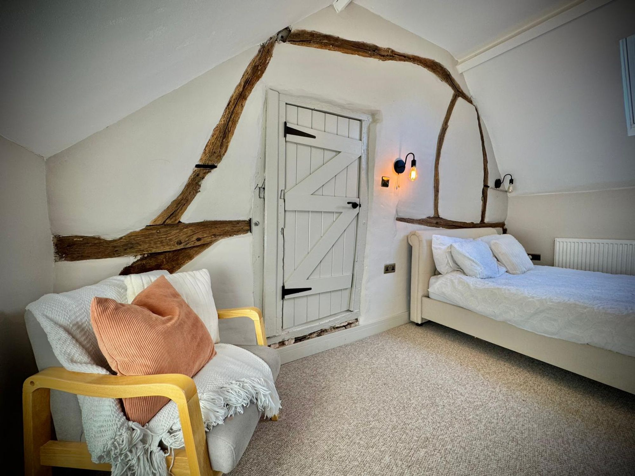
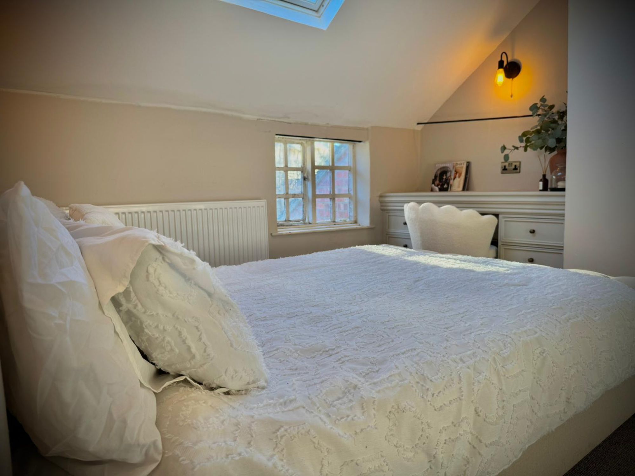
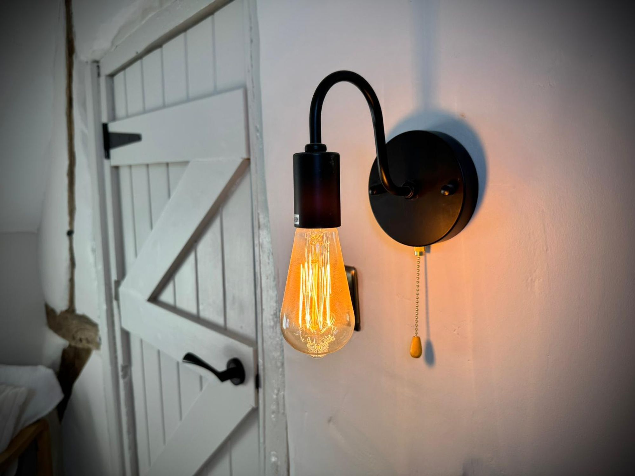
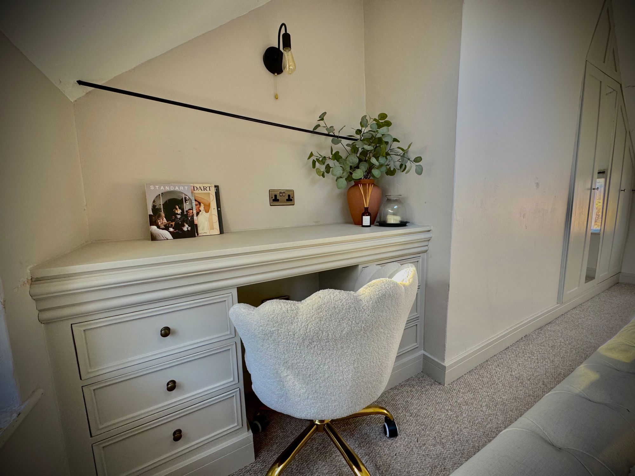
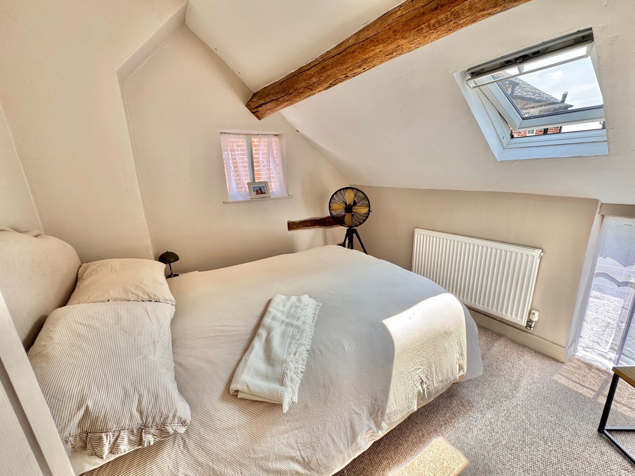
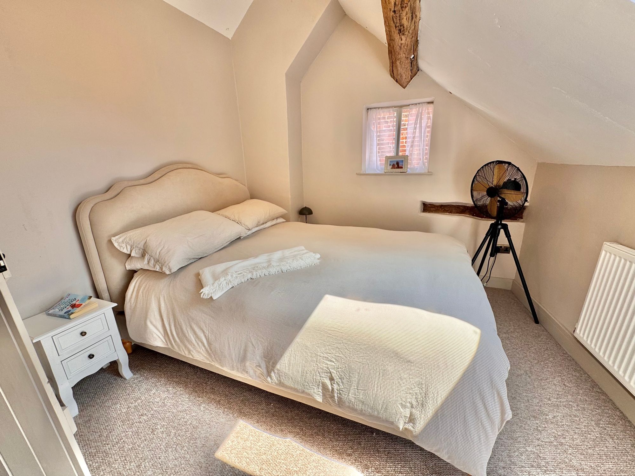
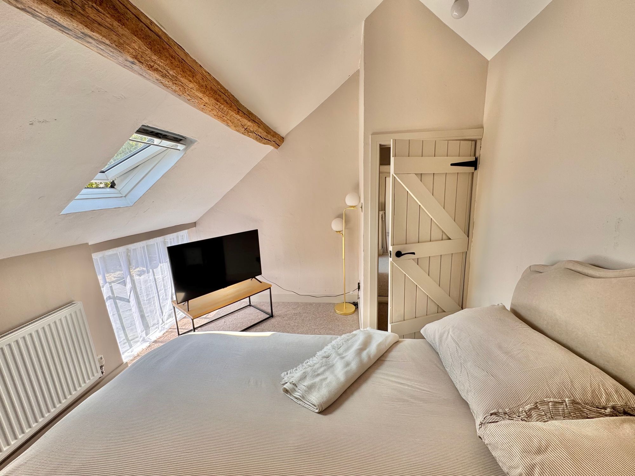
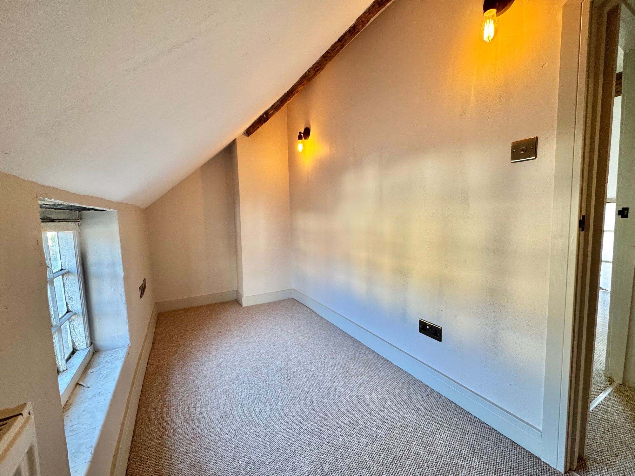
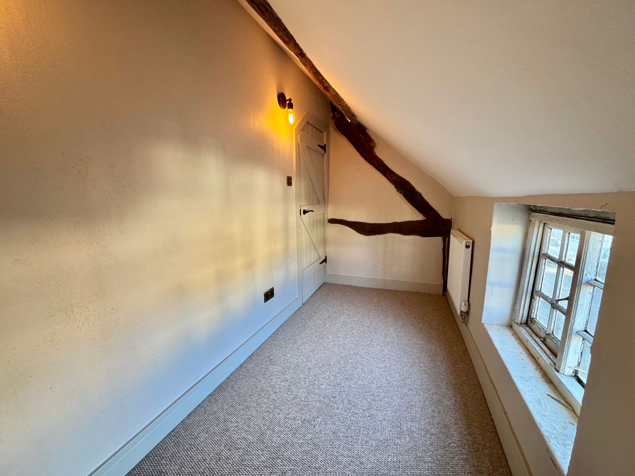
Upstairs, you will find two generous double bedrooms, with the master bedroom featuring built-in wardrobes, drawers, and a dedicated desk area—ideal for working from home or organizing your space. There is also a versatile third room that can serve as a home office or guest bedroom, providing flexibility to suit your lifestyle.
Set in a peaceful rural location, this delightful cottage offers a perfect blend of modern living and countryside charm. Don't miss the opportunity to make this beautiful property your new home.
GROUND FLOOR
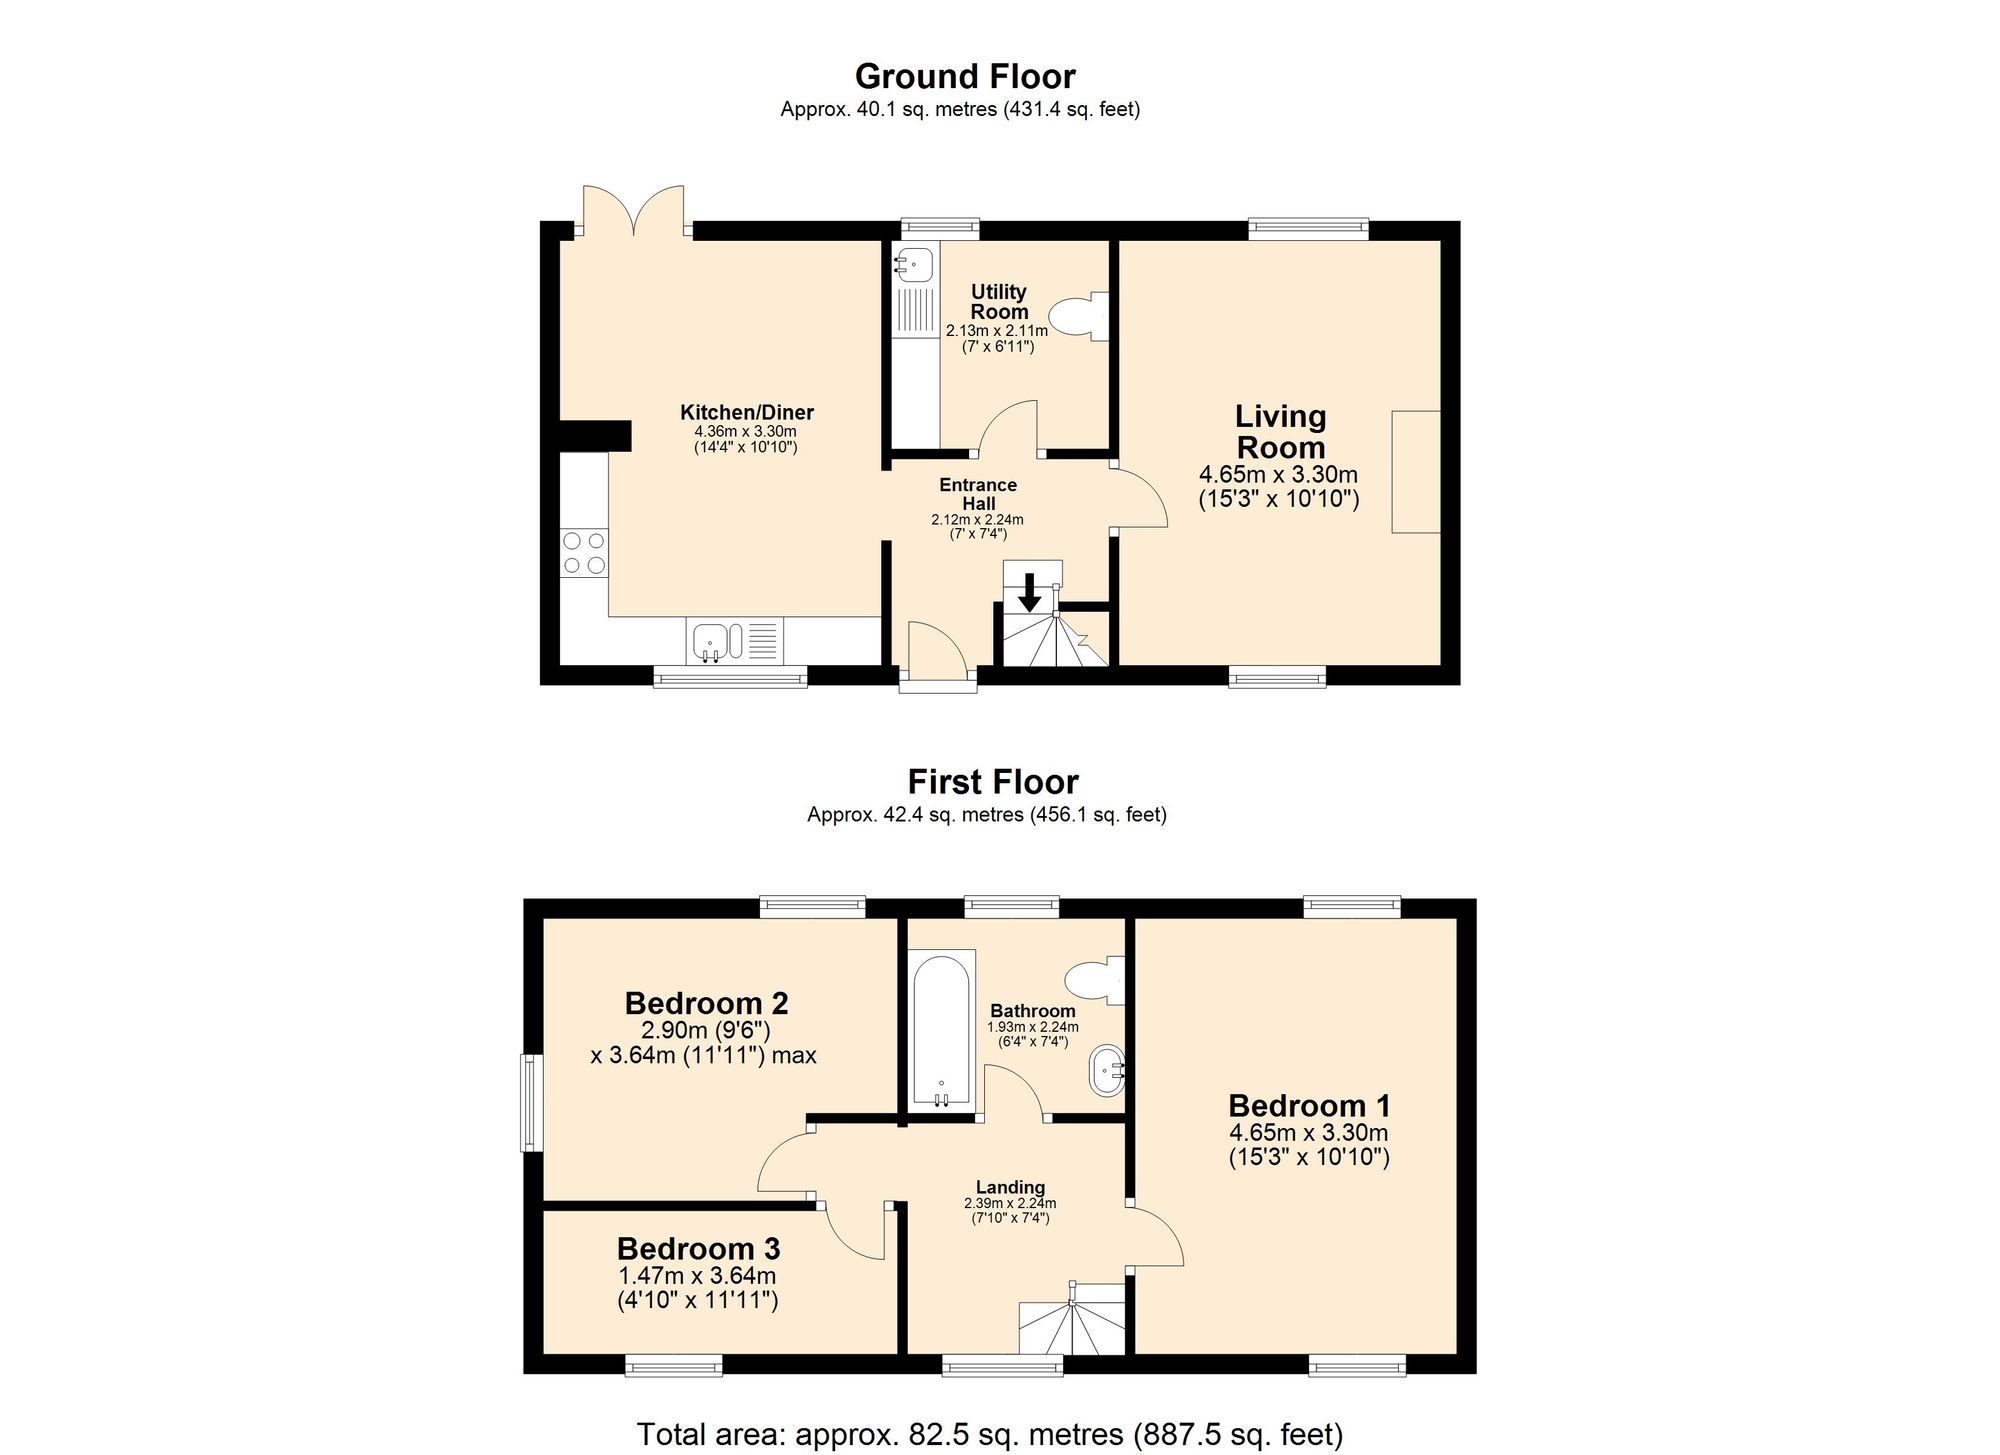
Entrance Hall 7' 4" x 7' 0" (2.24m x 2.13m)
Living Room 15' 3" x 10' 10" (4.65m x 3.30m)
Kitchen/Diner 14' 4" x 10' 10" (4.37m x 3.30m)
Utility Room 7' 0" x 6' 11" (2.13m x 2.11m)
FIRST FLOOR
Landing 7' 10" x 7' 4" (2.39m x 2.24m)
Bedroom One 15' 3" x 10' 10" (4.65m x 3.30m)
Bedroom Two 11' 11" x 9' 6" (3.63m x 2.90m)
Bedroom Three 11' 11" x 4' 10" (3.63m x 1.47m)
Bathroom 7' 4" x 6' 4" (2.24m x 1.93m)