
Marigold Walk, Nuneaton, CV10
Property Features
- SUPER SPACIOUS OVER THREE FLOORS
- FOUR BEDROOMS
- TWO BATHROOMS
- OPEN-PLAN LOUNGE/DINER
- ALLOCATED PARKING TO REAR
- PERFECT FOR UPSIZING
Property Summary
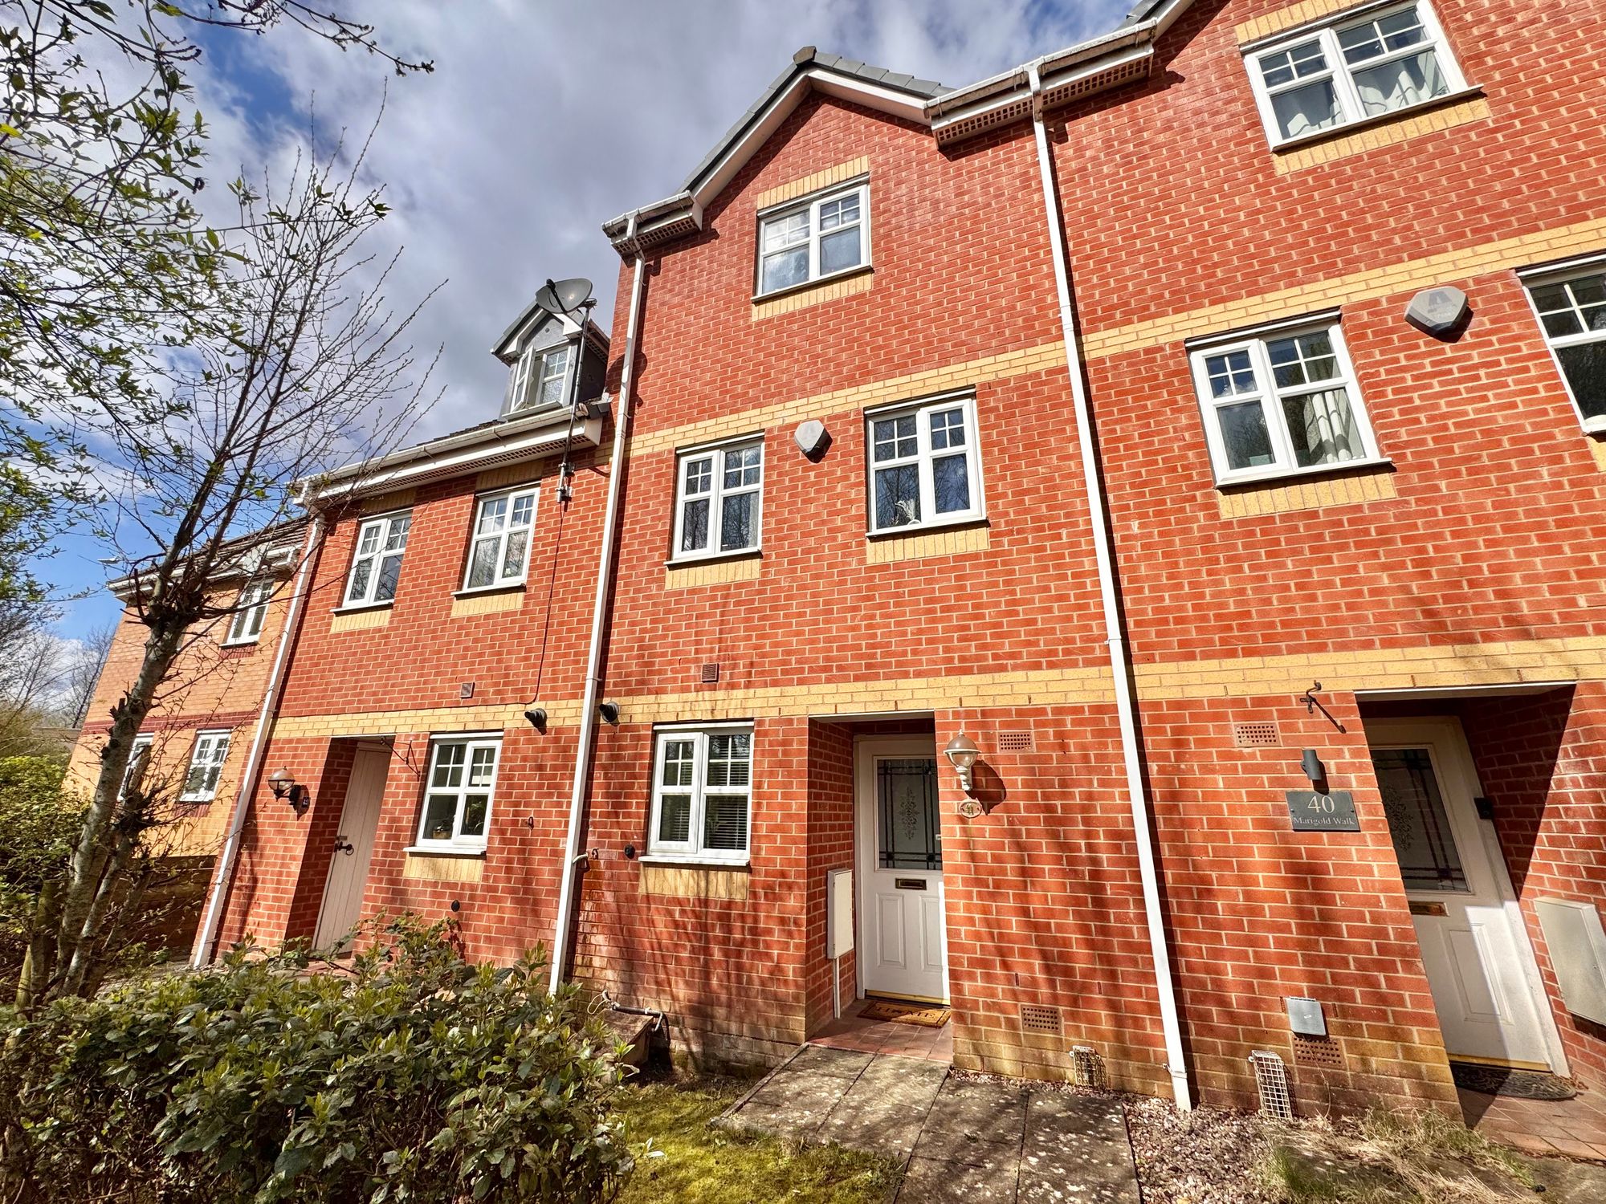
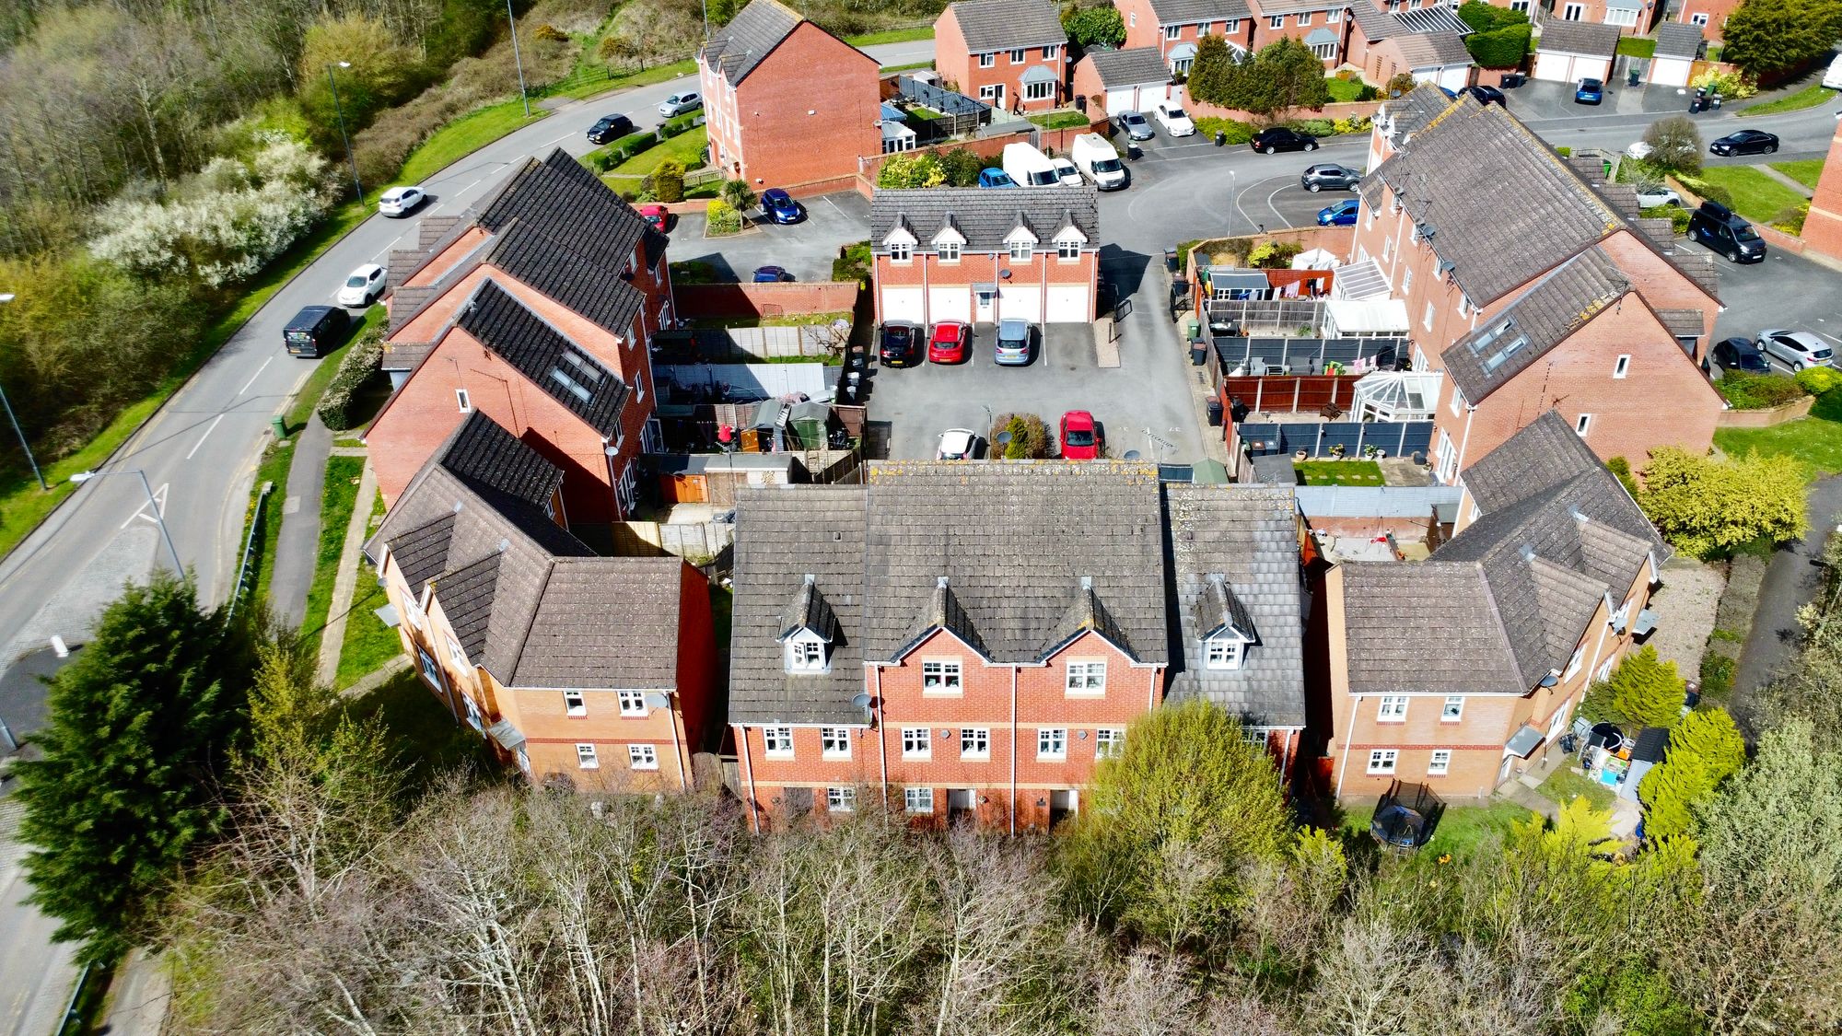
Welcome to this modern three-storey town house, a property that has been vastly improved and offers deceptively spacious accommodation—perfectly designed to suit the needs of a contemporary family lifestyle. Ideally suited for a young, growing family seeking comfort and convenience in a popular location, this home sits on the periphery of the sought-after Bermuda Park estate, enjoying a traffic-free frontage that provides a peaceful environment.
Full Details
“ W O W ~ A SUPER SPACIOUS FAMILY HOME ! ”
Welcome to this modern three-storey town house, a property that has been vastly improved and offers deceptively spacious accommodation—perfectly designed to suit the needs of a contemporary family lifestyle. Ideally suited for a young, growing family seeking comfort and convenience in a popular location, this home sits on the periphery of the sought-after Bermuda Park estate, enjoying a traffic-free frontage that provides a peaceful environment.
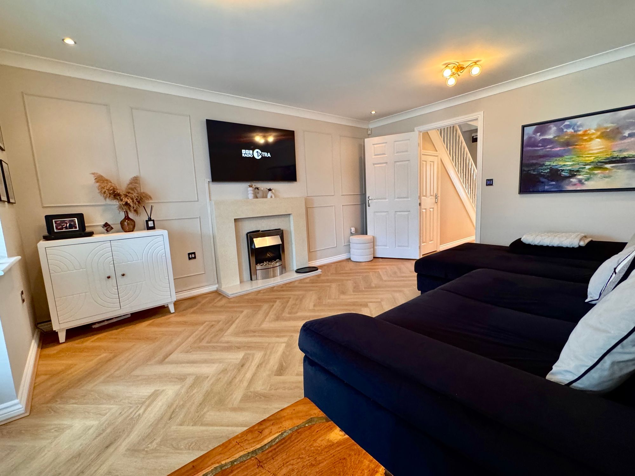
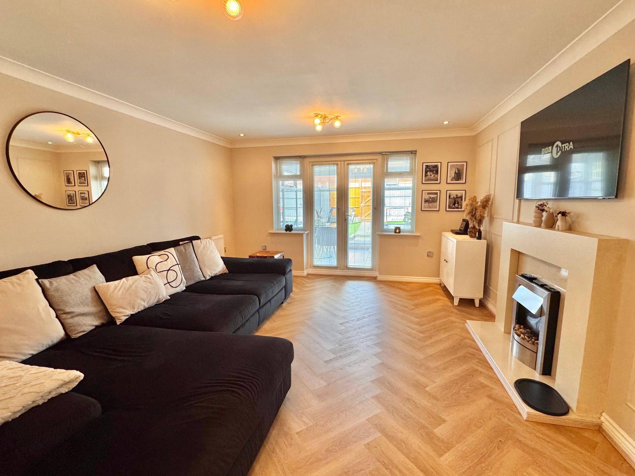
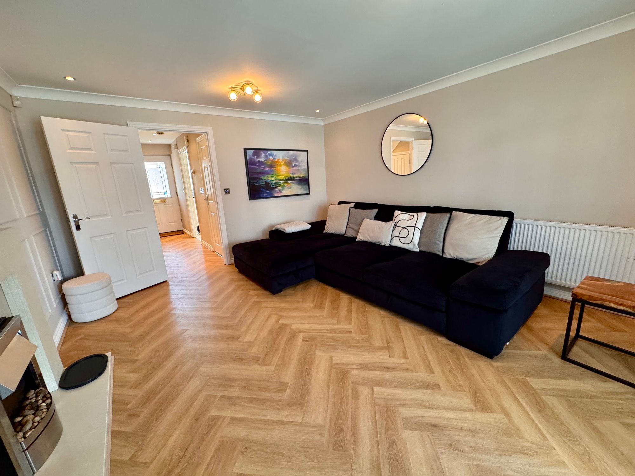
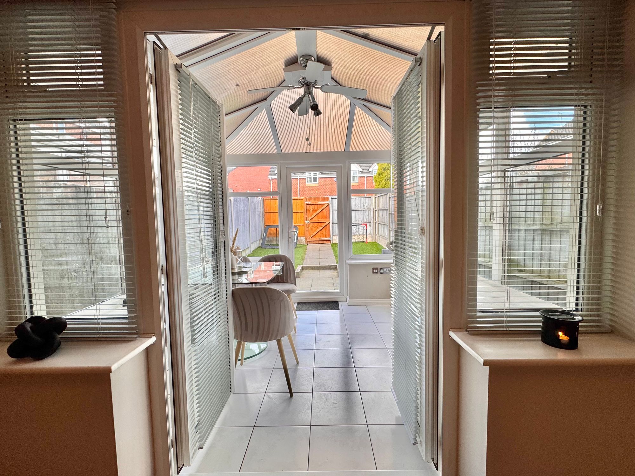
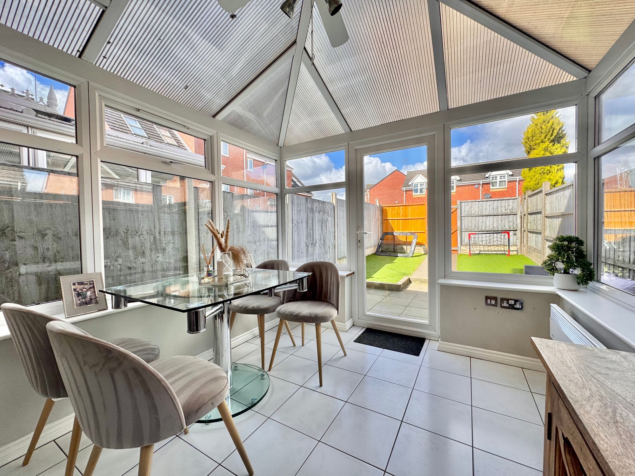
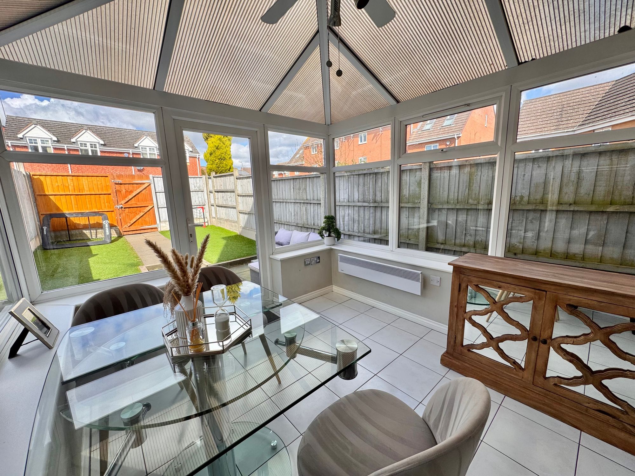
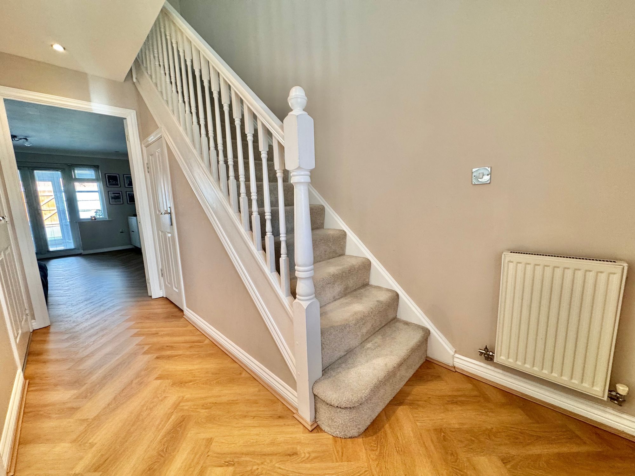
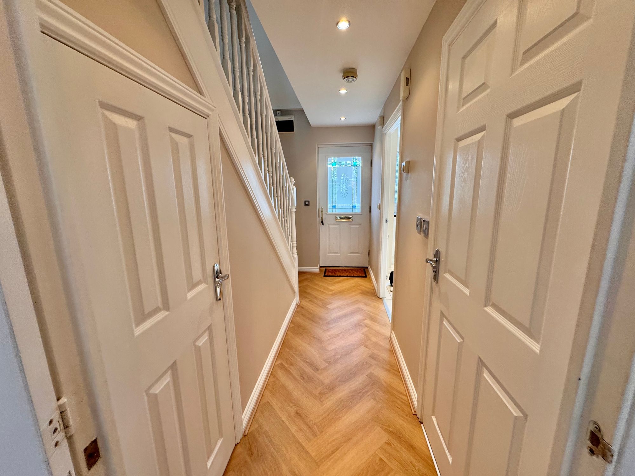
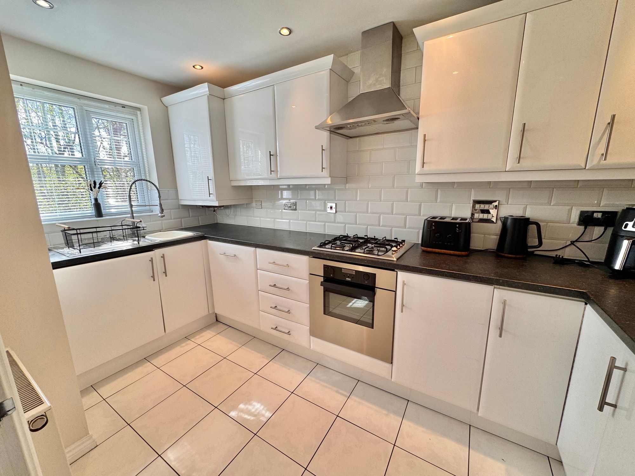
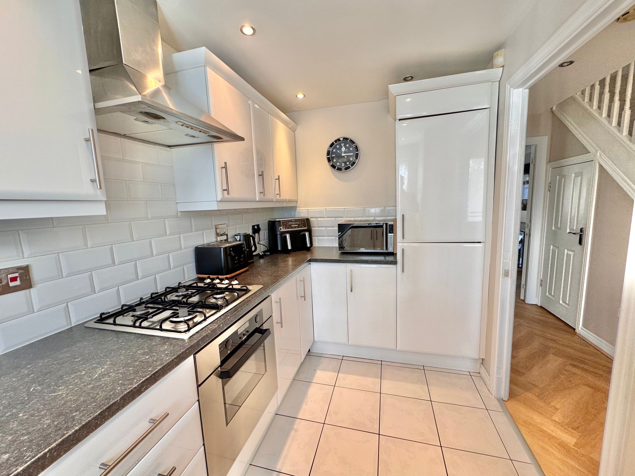
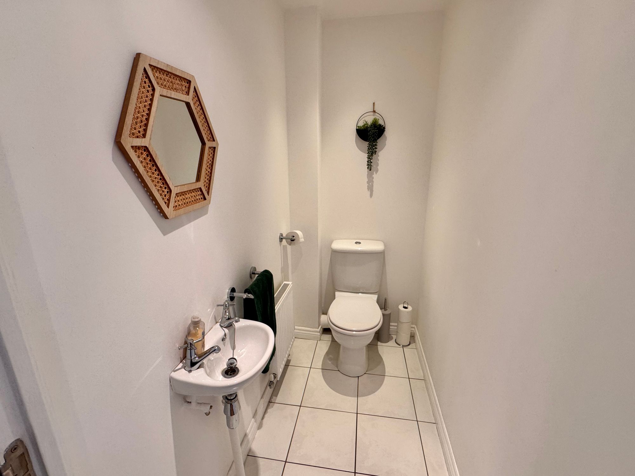
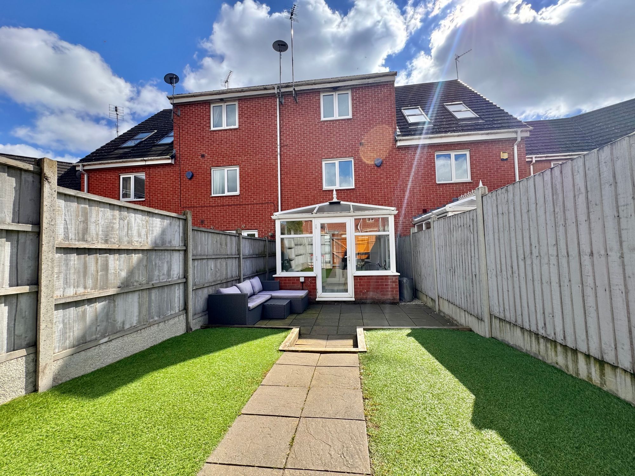
Its location offers highly convenient access to Nuneaton town centre with a wide array of shops, services, and amenities, while the M6 motorway network is within easy reach for commuters. On entering, you are welcomed by a practical entrance hall that includes a convenient guest cloakroom, a feature valued by busy households. The lounge is bright and inviting, with attractive panelling to one wall and a focal fireplace creating a warm ambiance, and patio doors lead seamlessly into the conservatory, extending the living space and offering easy indoor–outdoor living. The conservatory is a sunny, airy addition with picture windows overlooking the garden and a door providing direct outside access. The kitchen is well appointed with a front-facing window and comes equipped with a built-in oven and hob, integrated dishwasher, washing machine, and fridge-freezer, ensuring modern convenience for daily living.
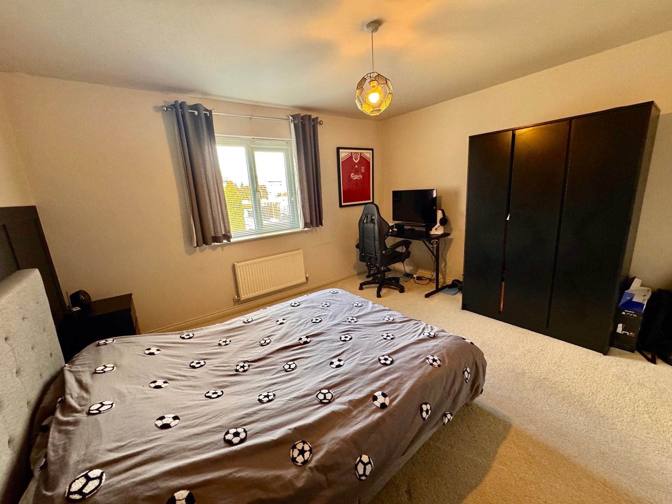
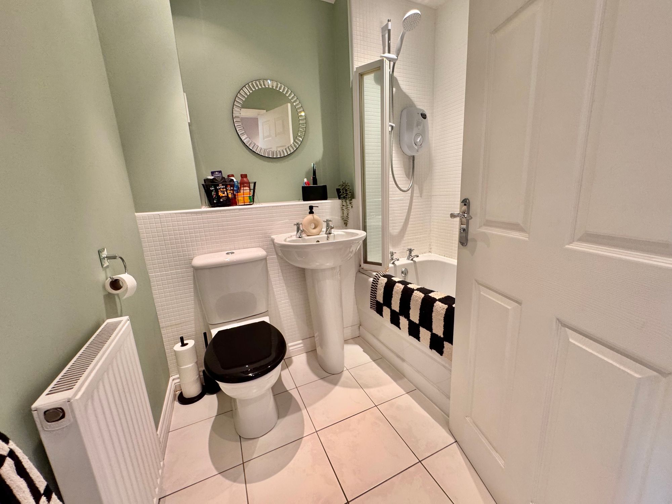
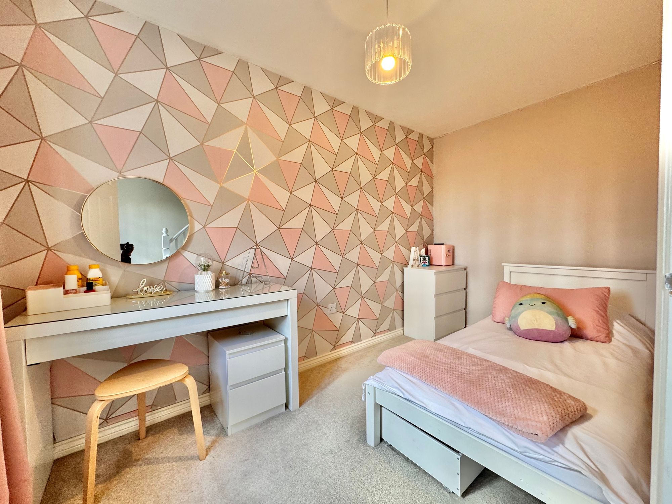
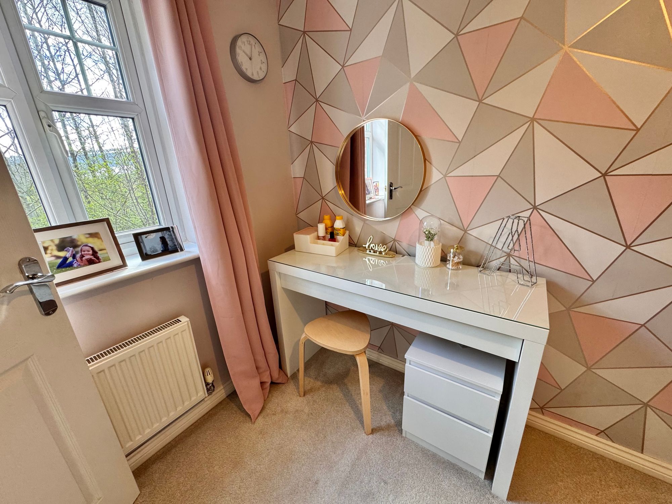
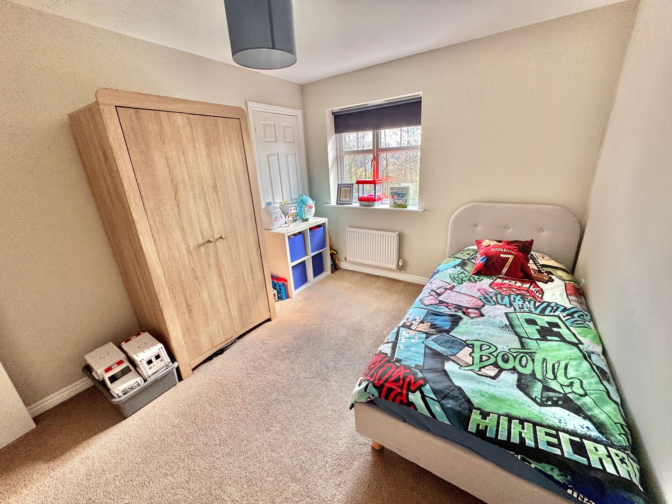
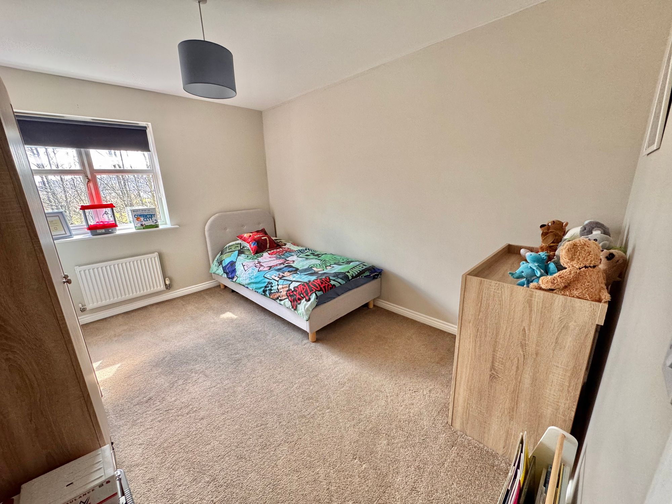
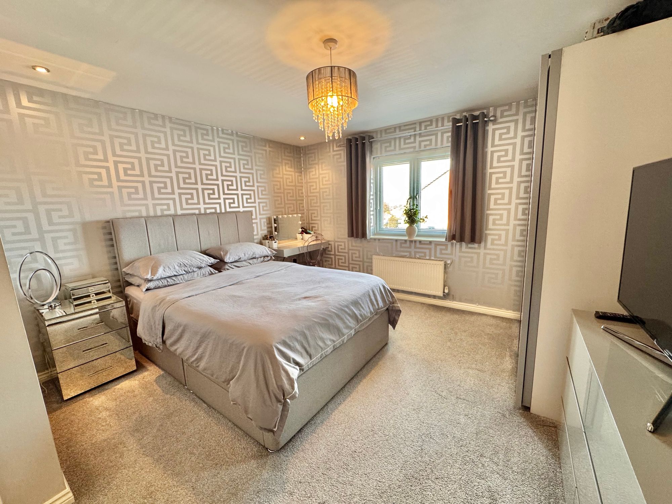
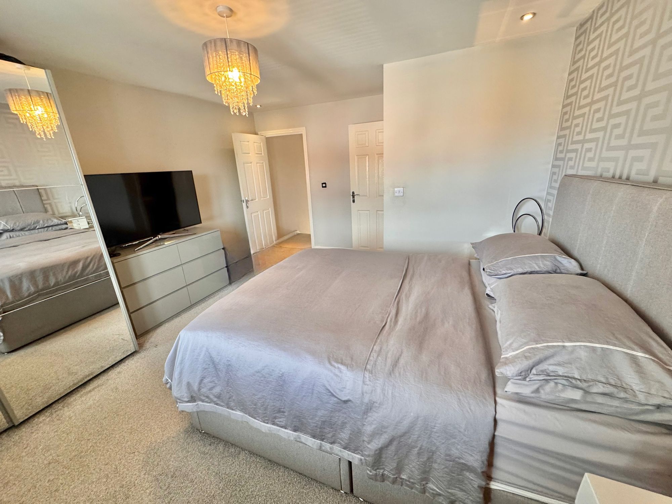
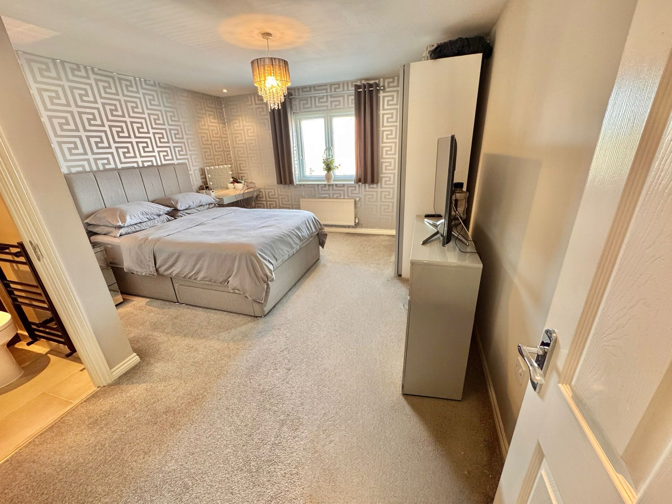
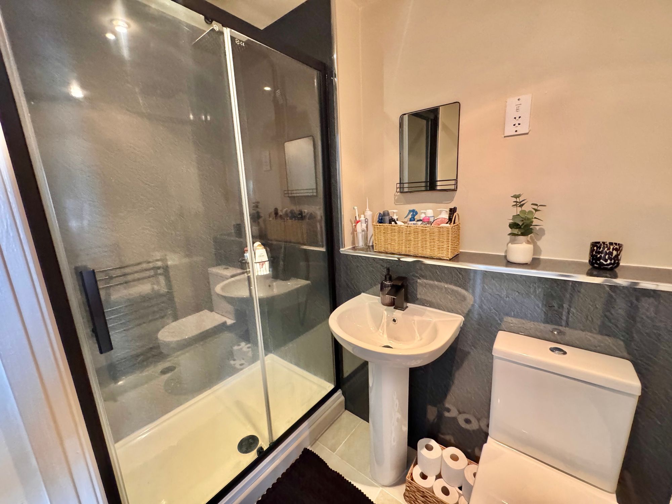
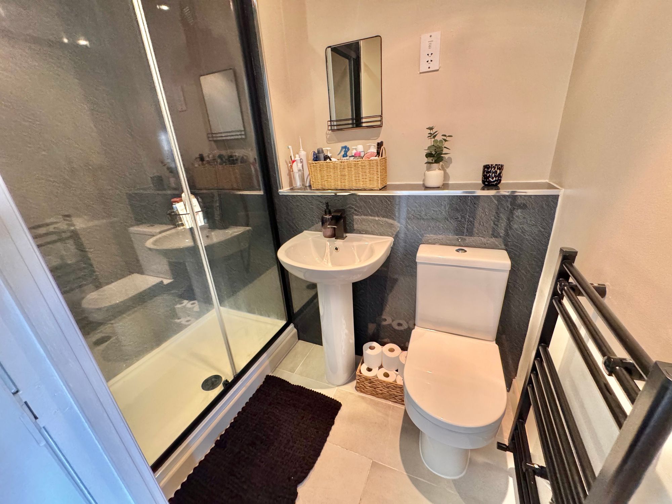
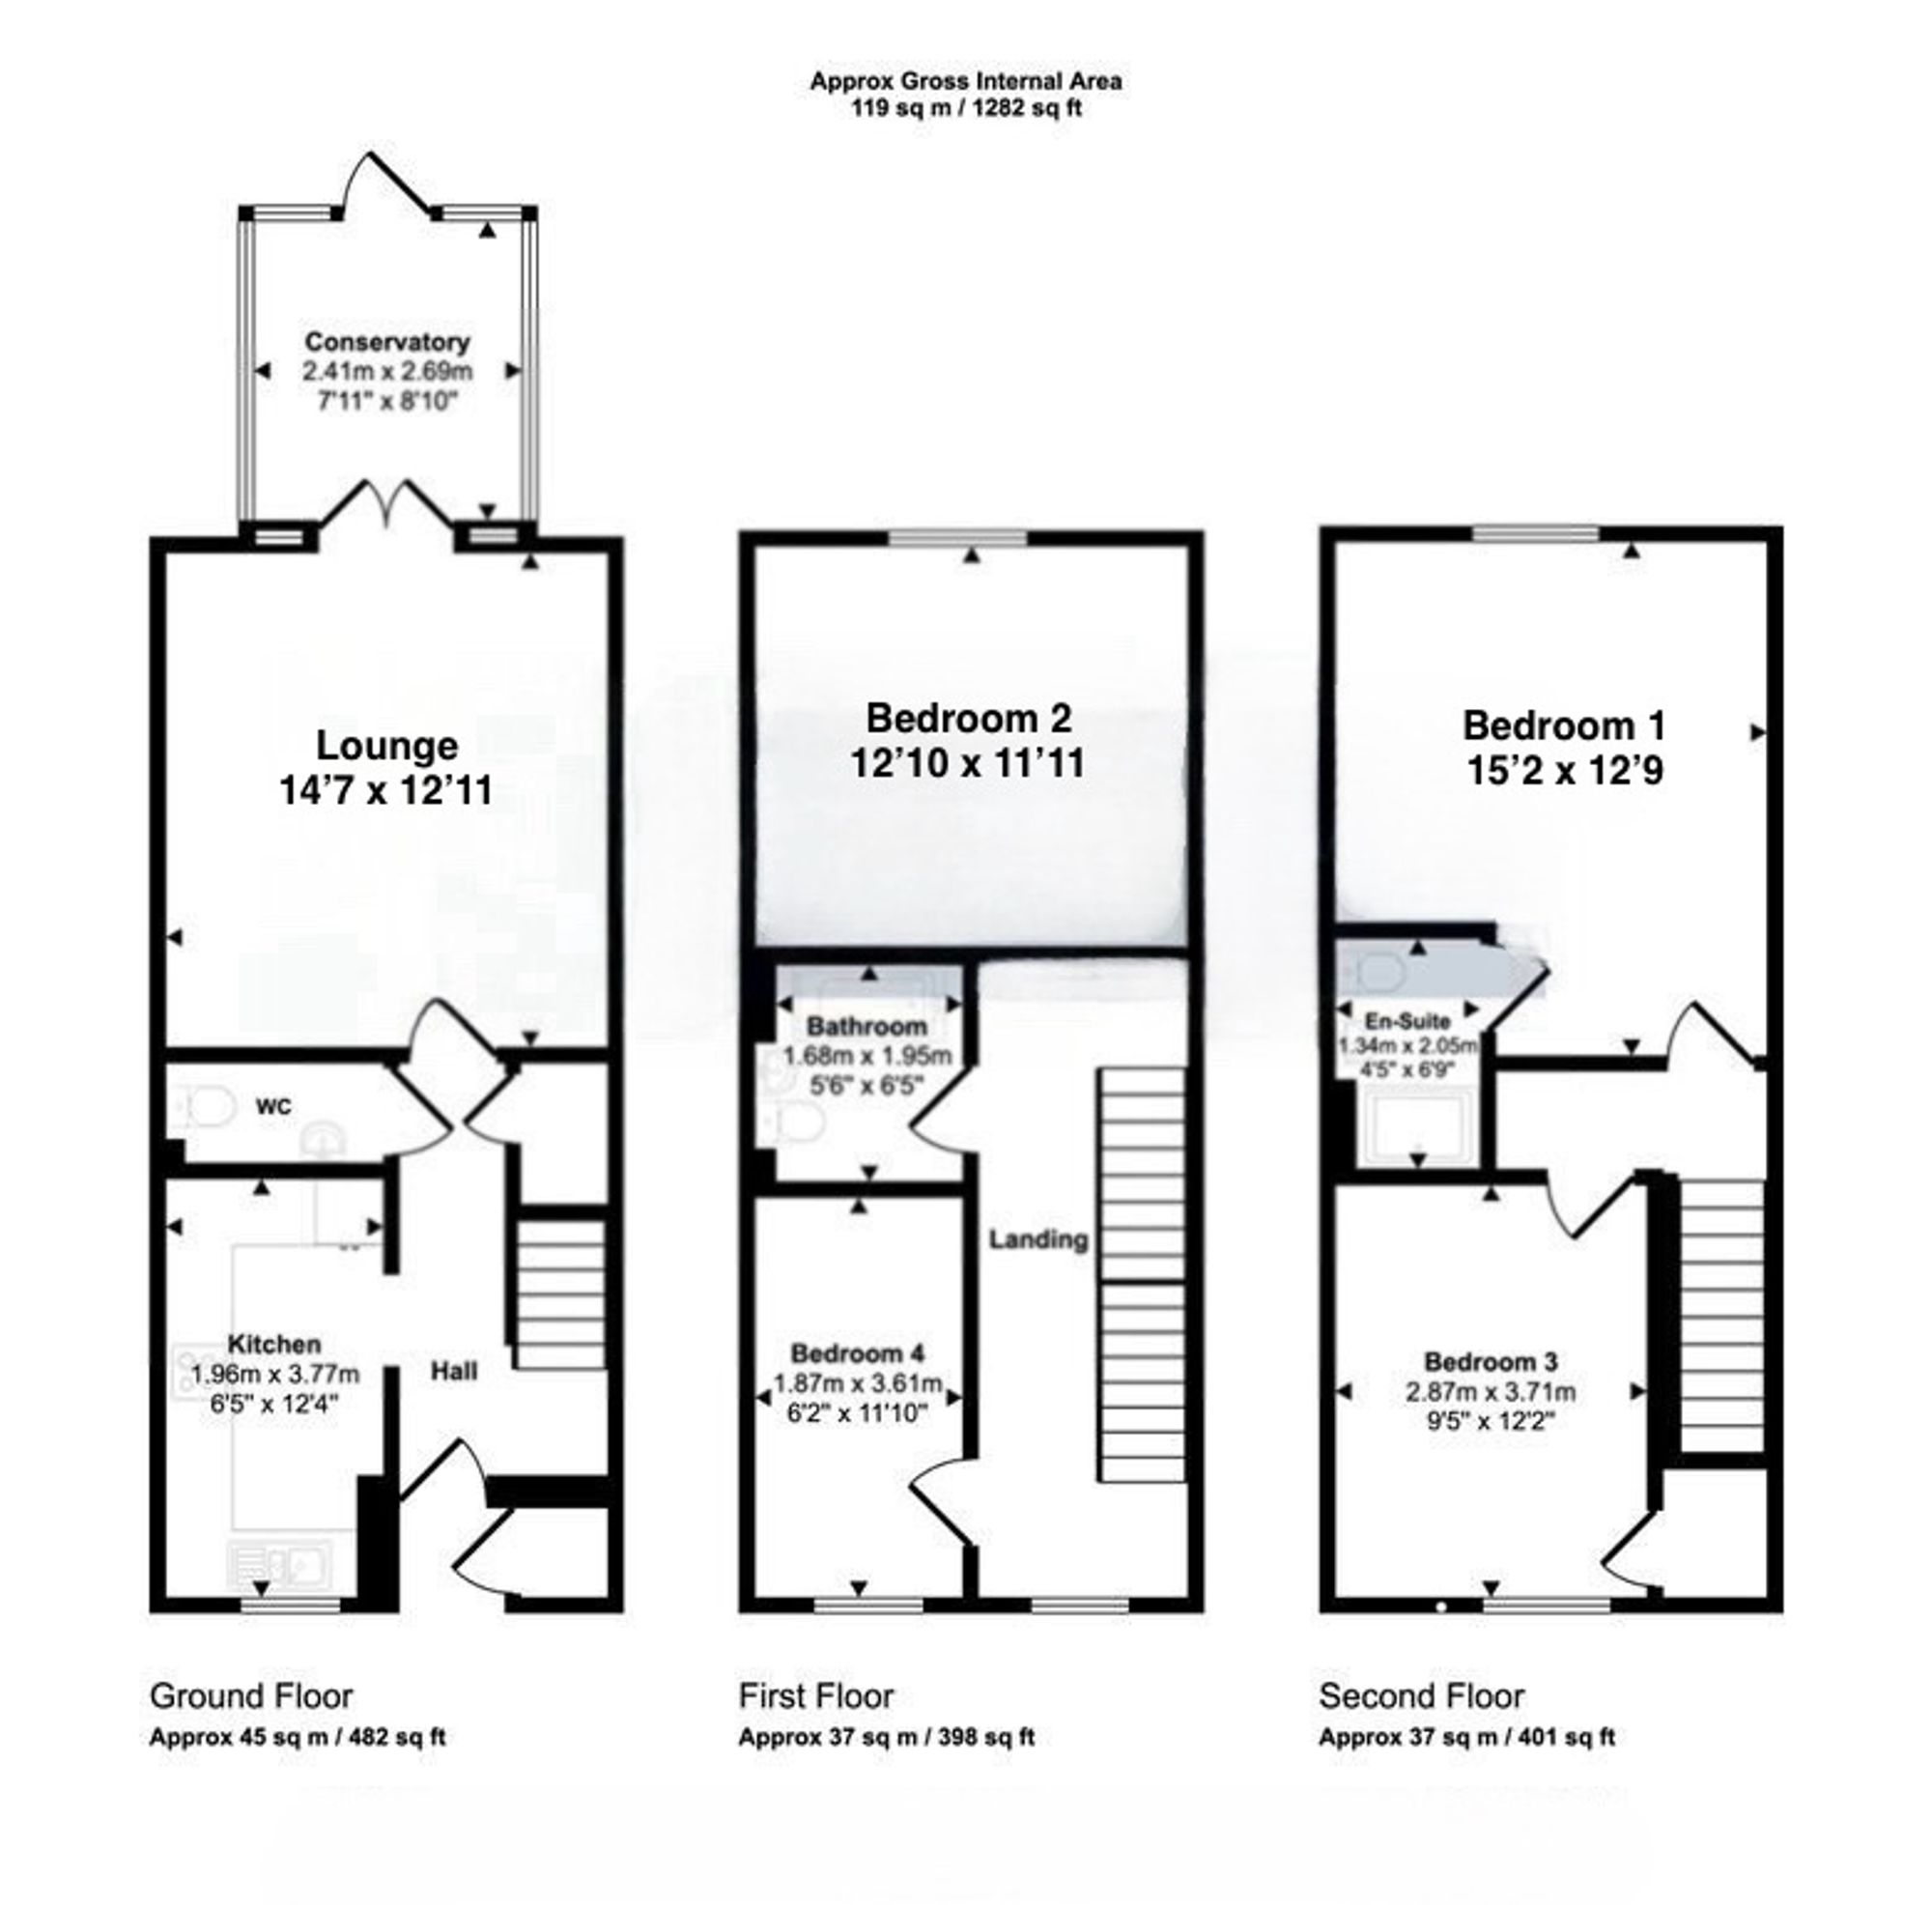
The accommodation is thoughtfully arranged over three floors, with the first-floor landing guiding you to two well-proportioned bedrooms and a family bathroom featuring a bathtub with a shower over. Ascending to the second floor reveals two more double bedrooms, one of which benefits from an en-suite shower room, providing a private retreat.
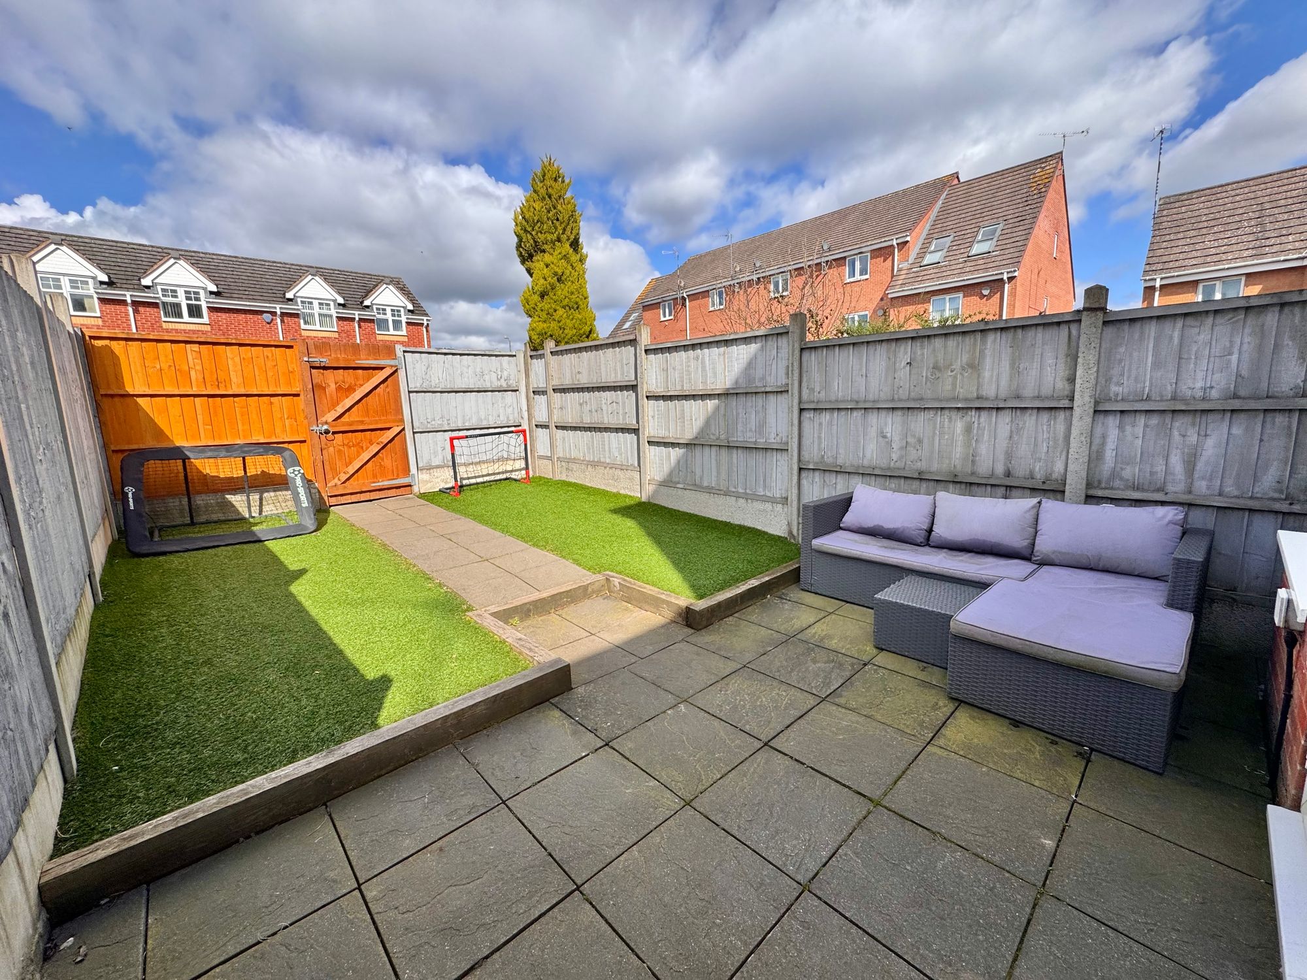
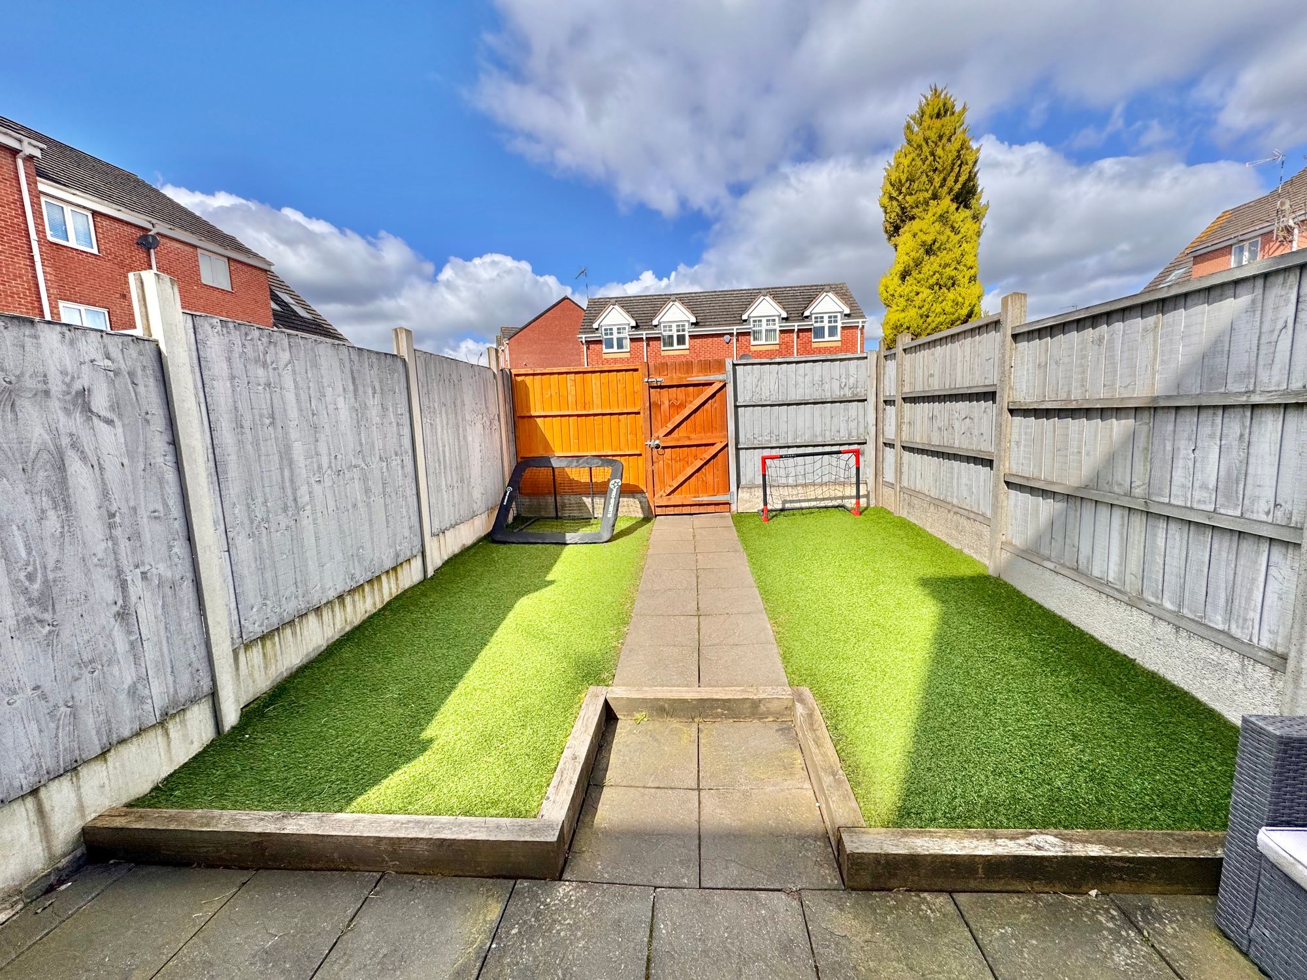
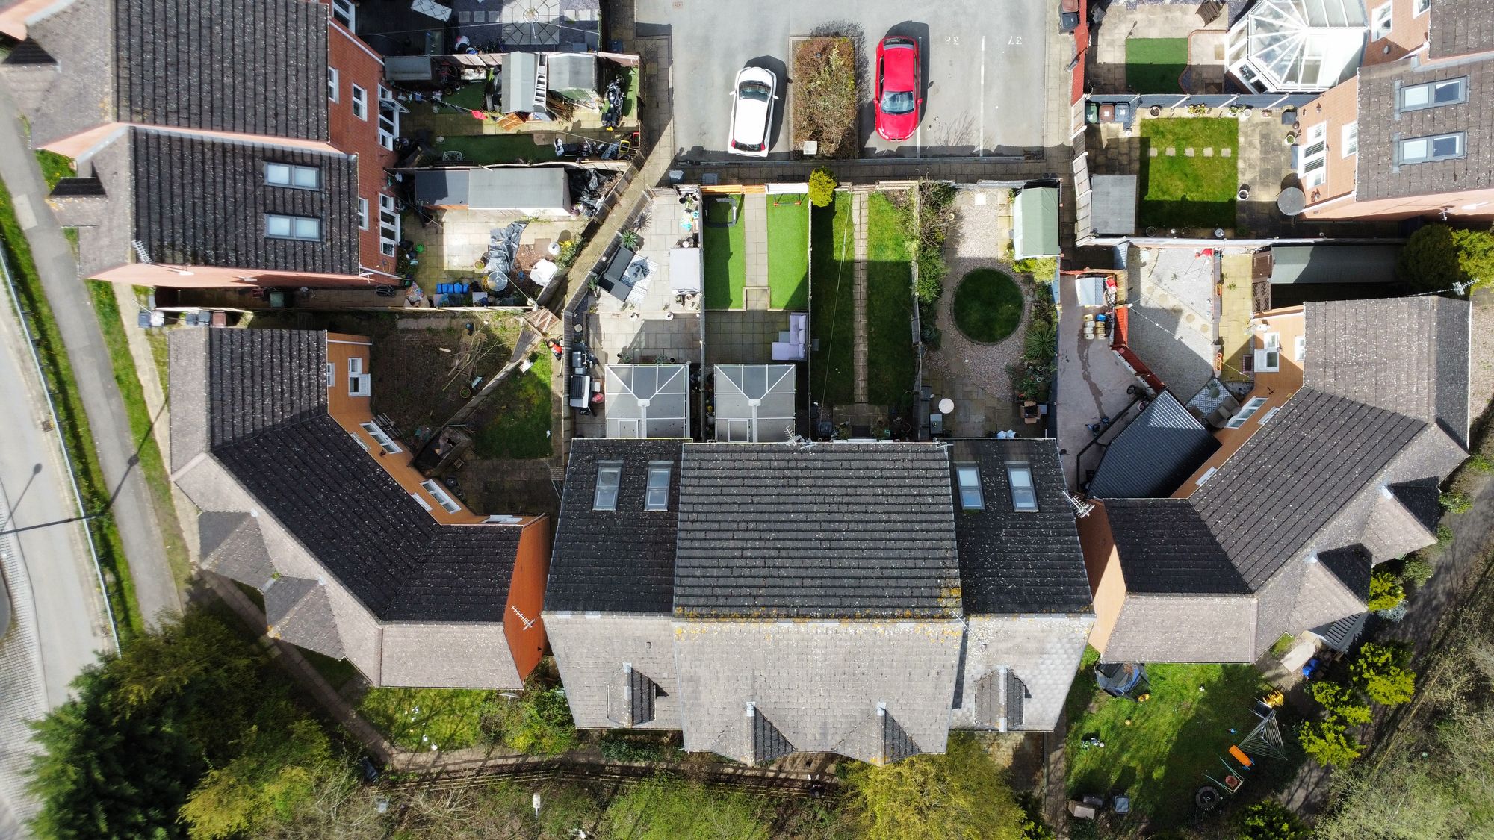
Externally, the property includes a rear-access garage offering secure parking and handy storage, while the rear garden is well presented and designed for low maintenance, providing a pleasant outdoor space for relaxing or entertaining. This home combines a modern finish with practical family-focused living and excellent commuter links, making it a compelling choice for buyers seeking comfort, convenience, and community in Nuneaton. Arrange your viewing today to appreciate the space, light, and flexible living on offer. For more information or to book a viewing, please contact us at your preferred contact details.
Kitchen 12' 2" x 6' 3" (3.70m x 1.90m)
Lounge/Diner 14' 5" x 12' 10" (4.40m x 3.90m)
Conservatory 8' 6" x 7' 10" (2.60m x 2.40m)
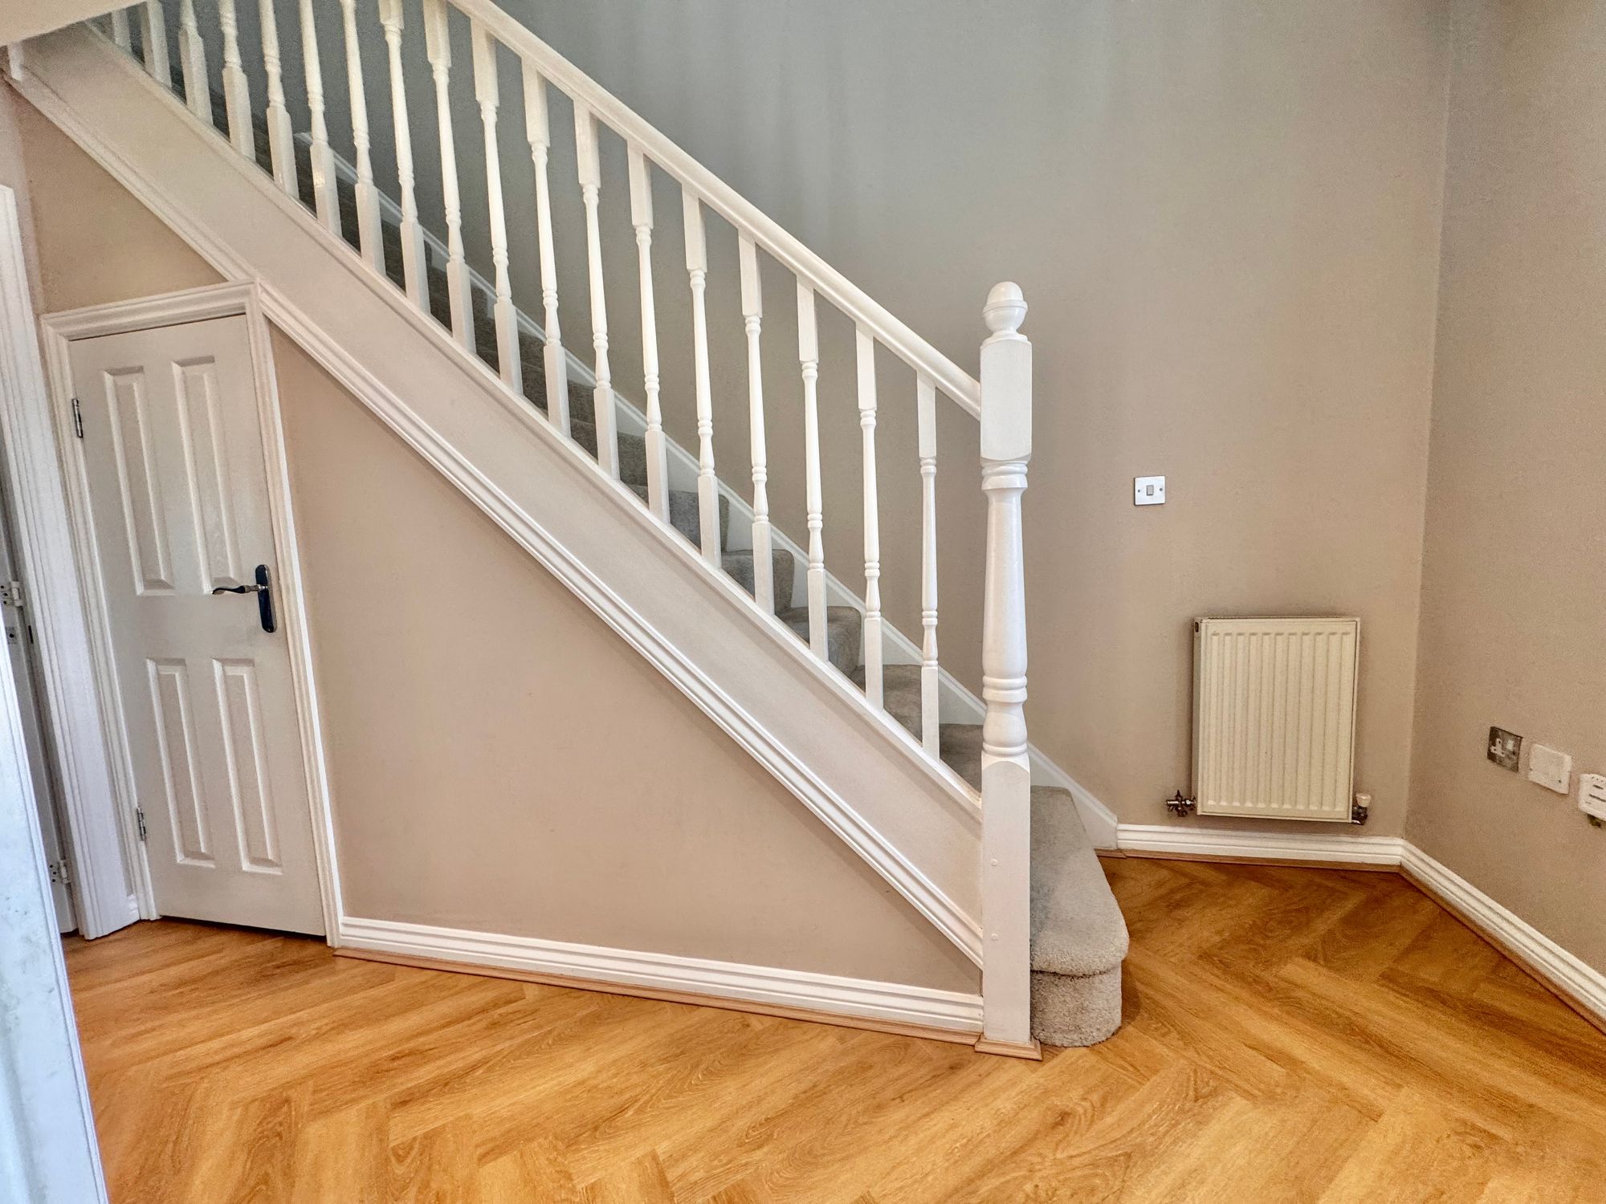
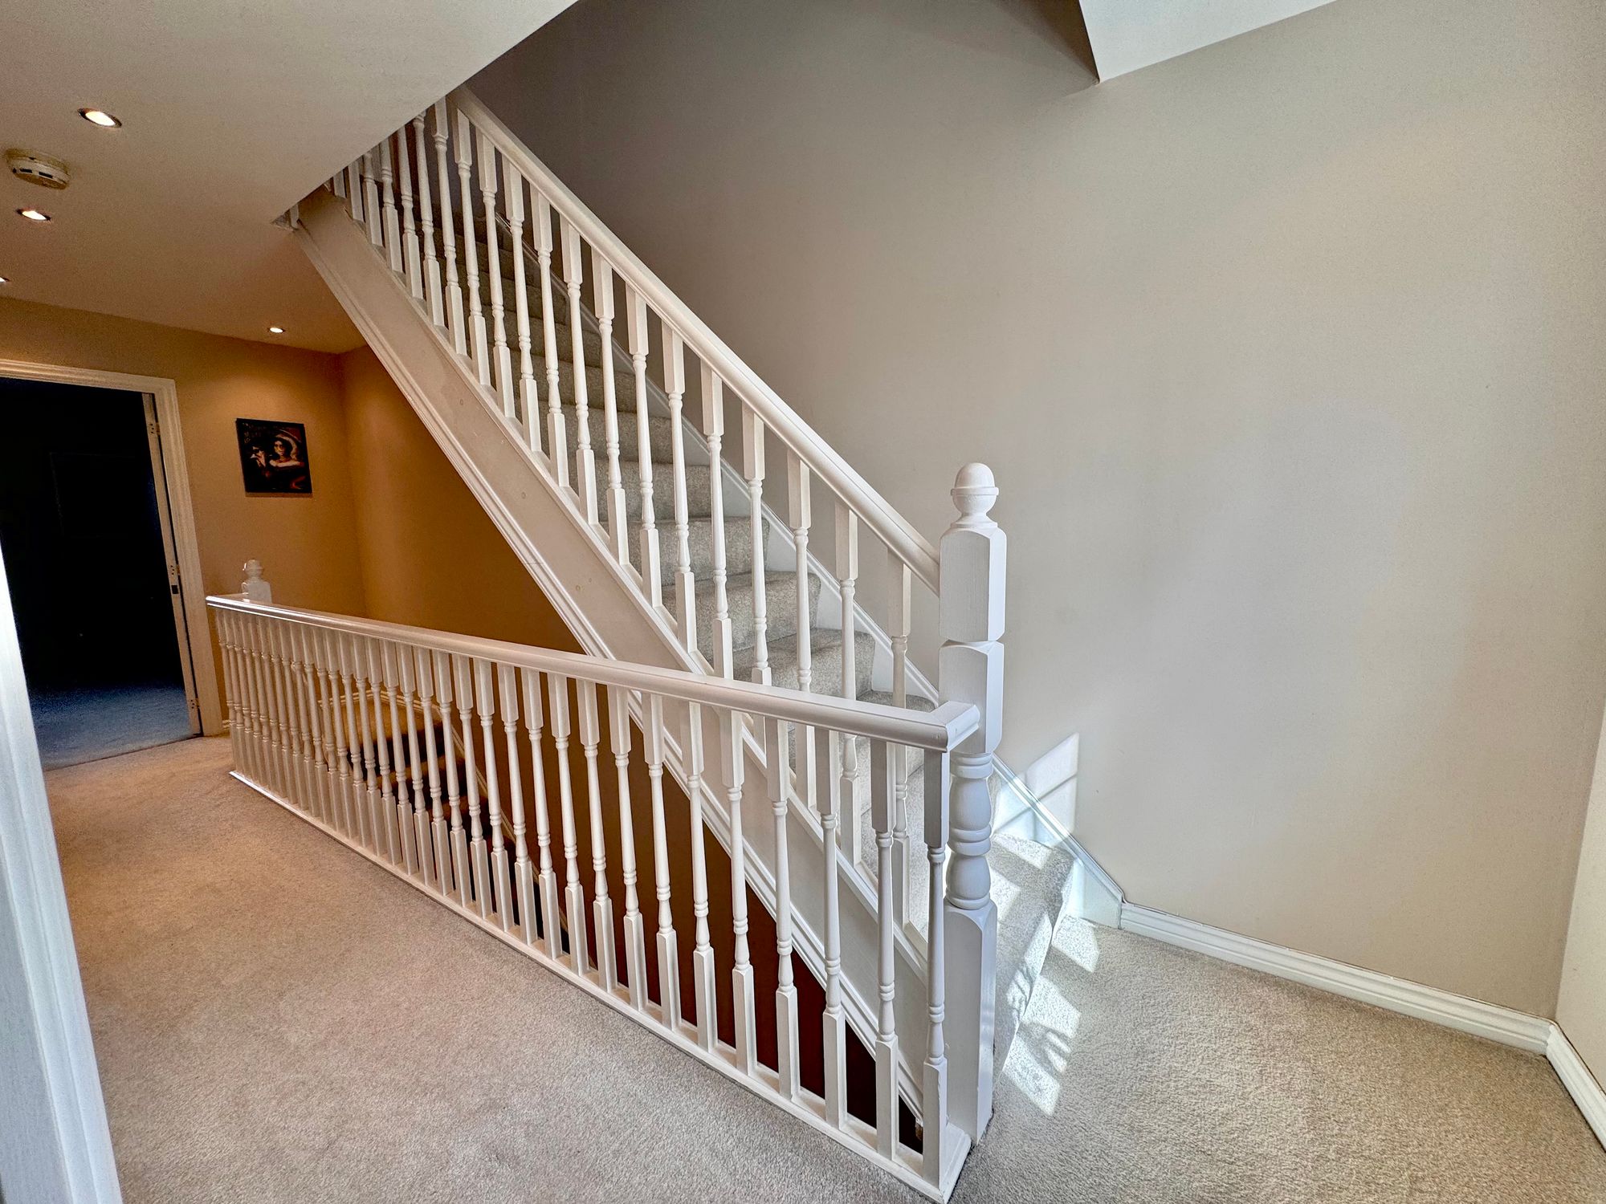
Stairs to First Floor
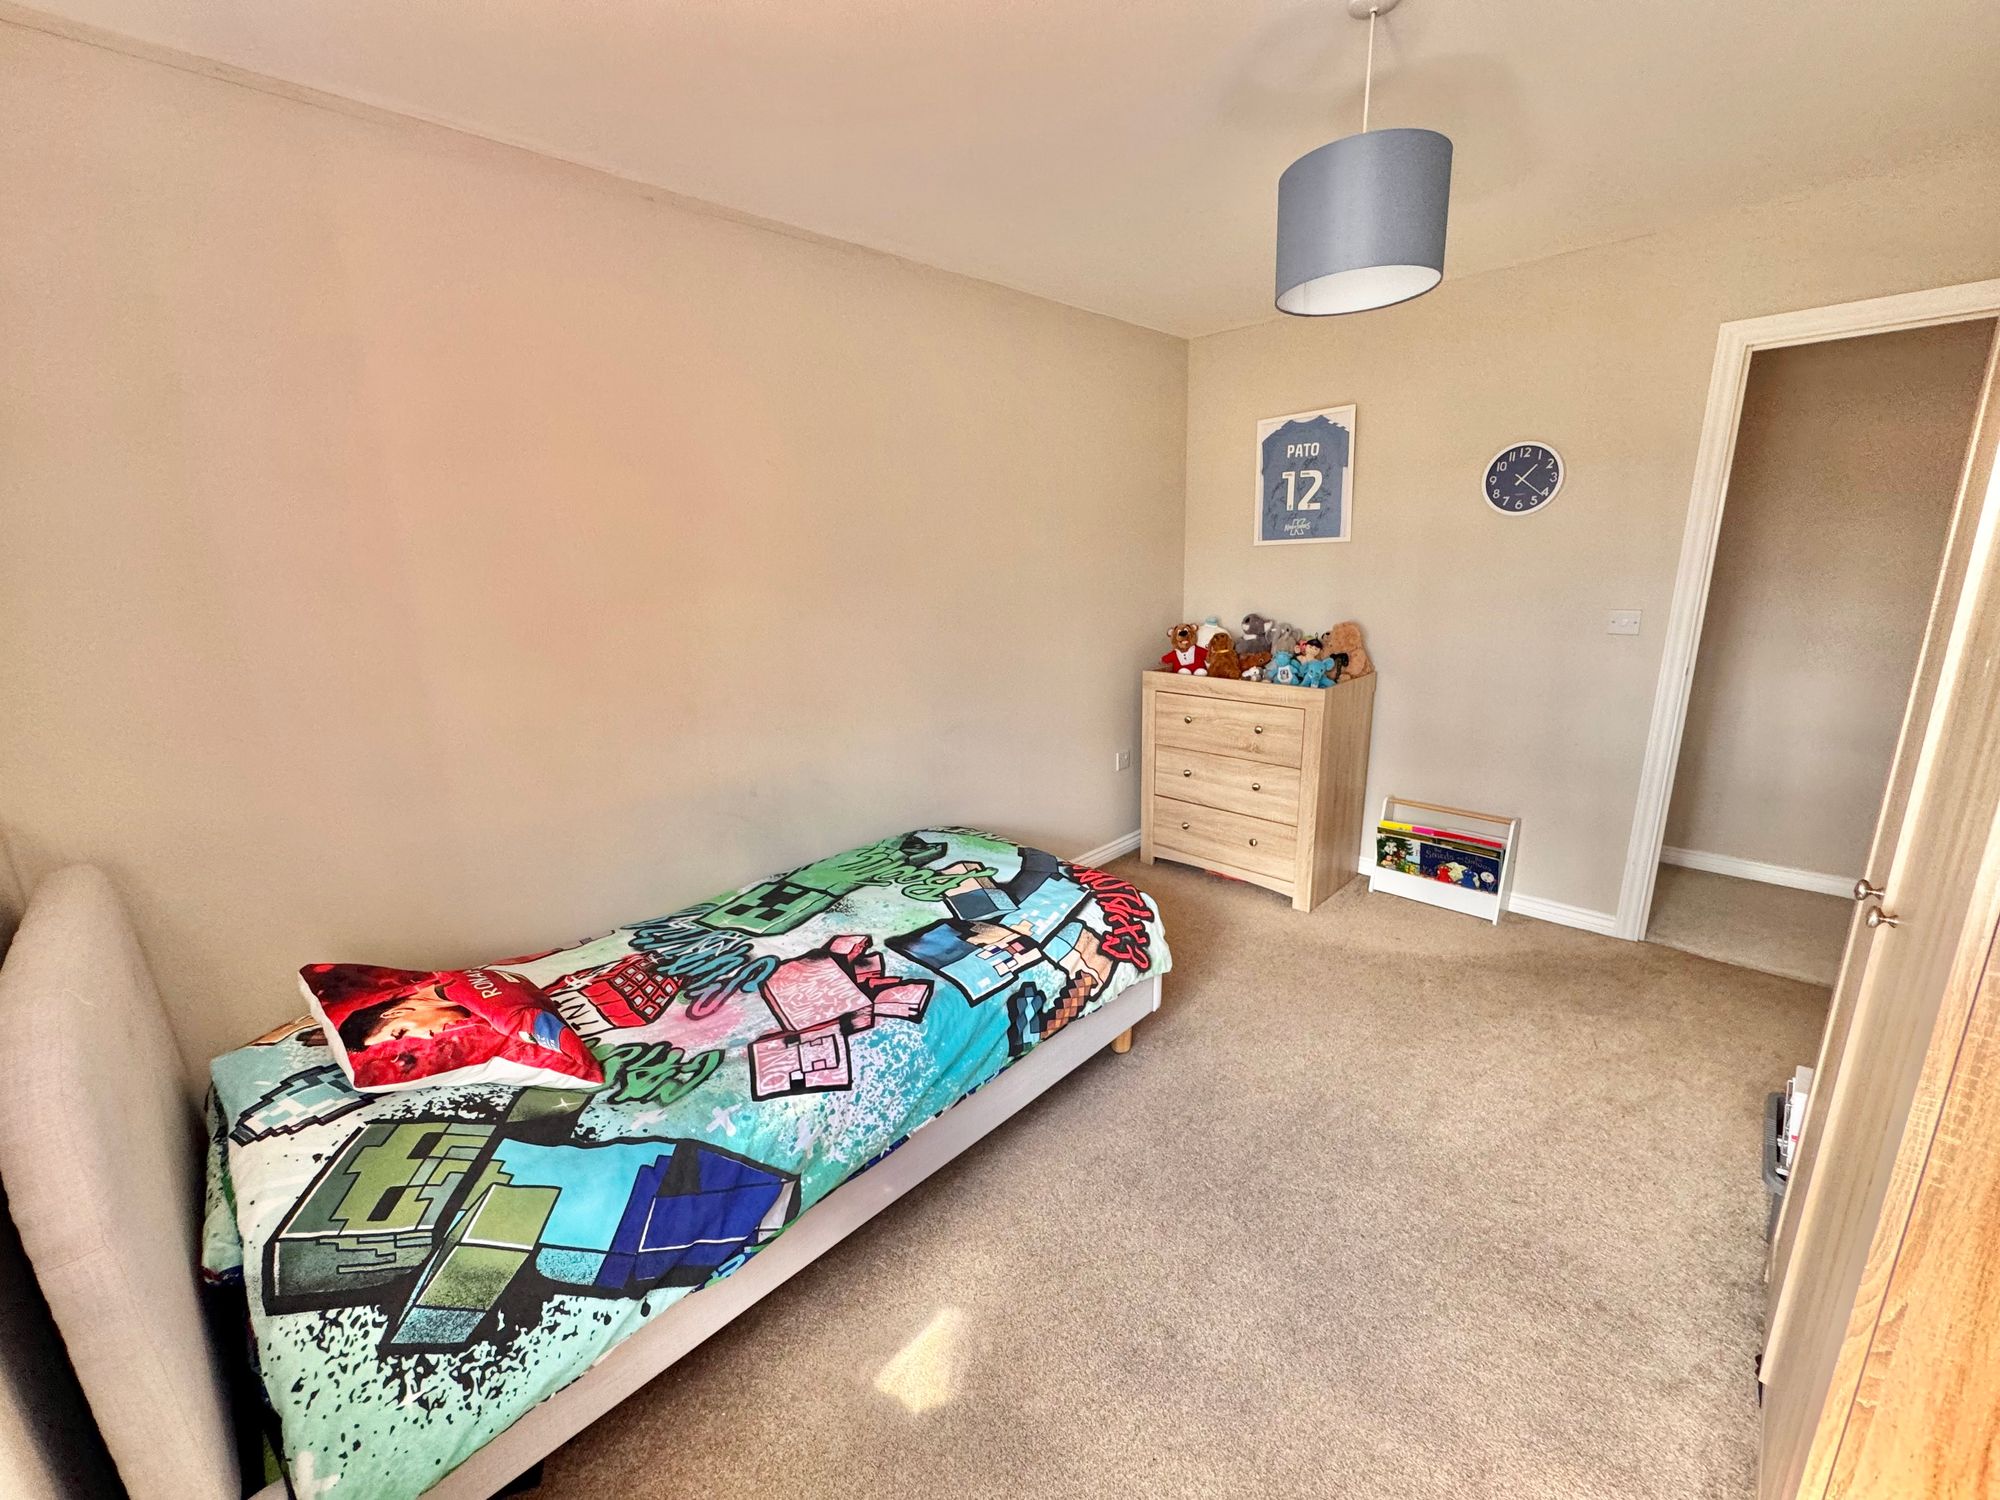
Bedroom Two 12' 10" x 11' 10" (3.90m x 3.60m)
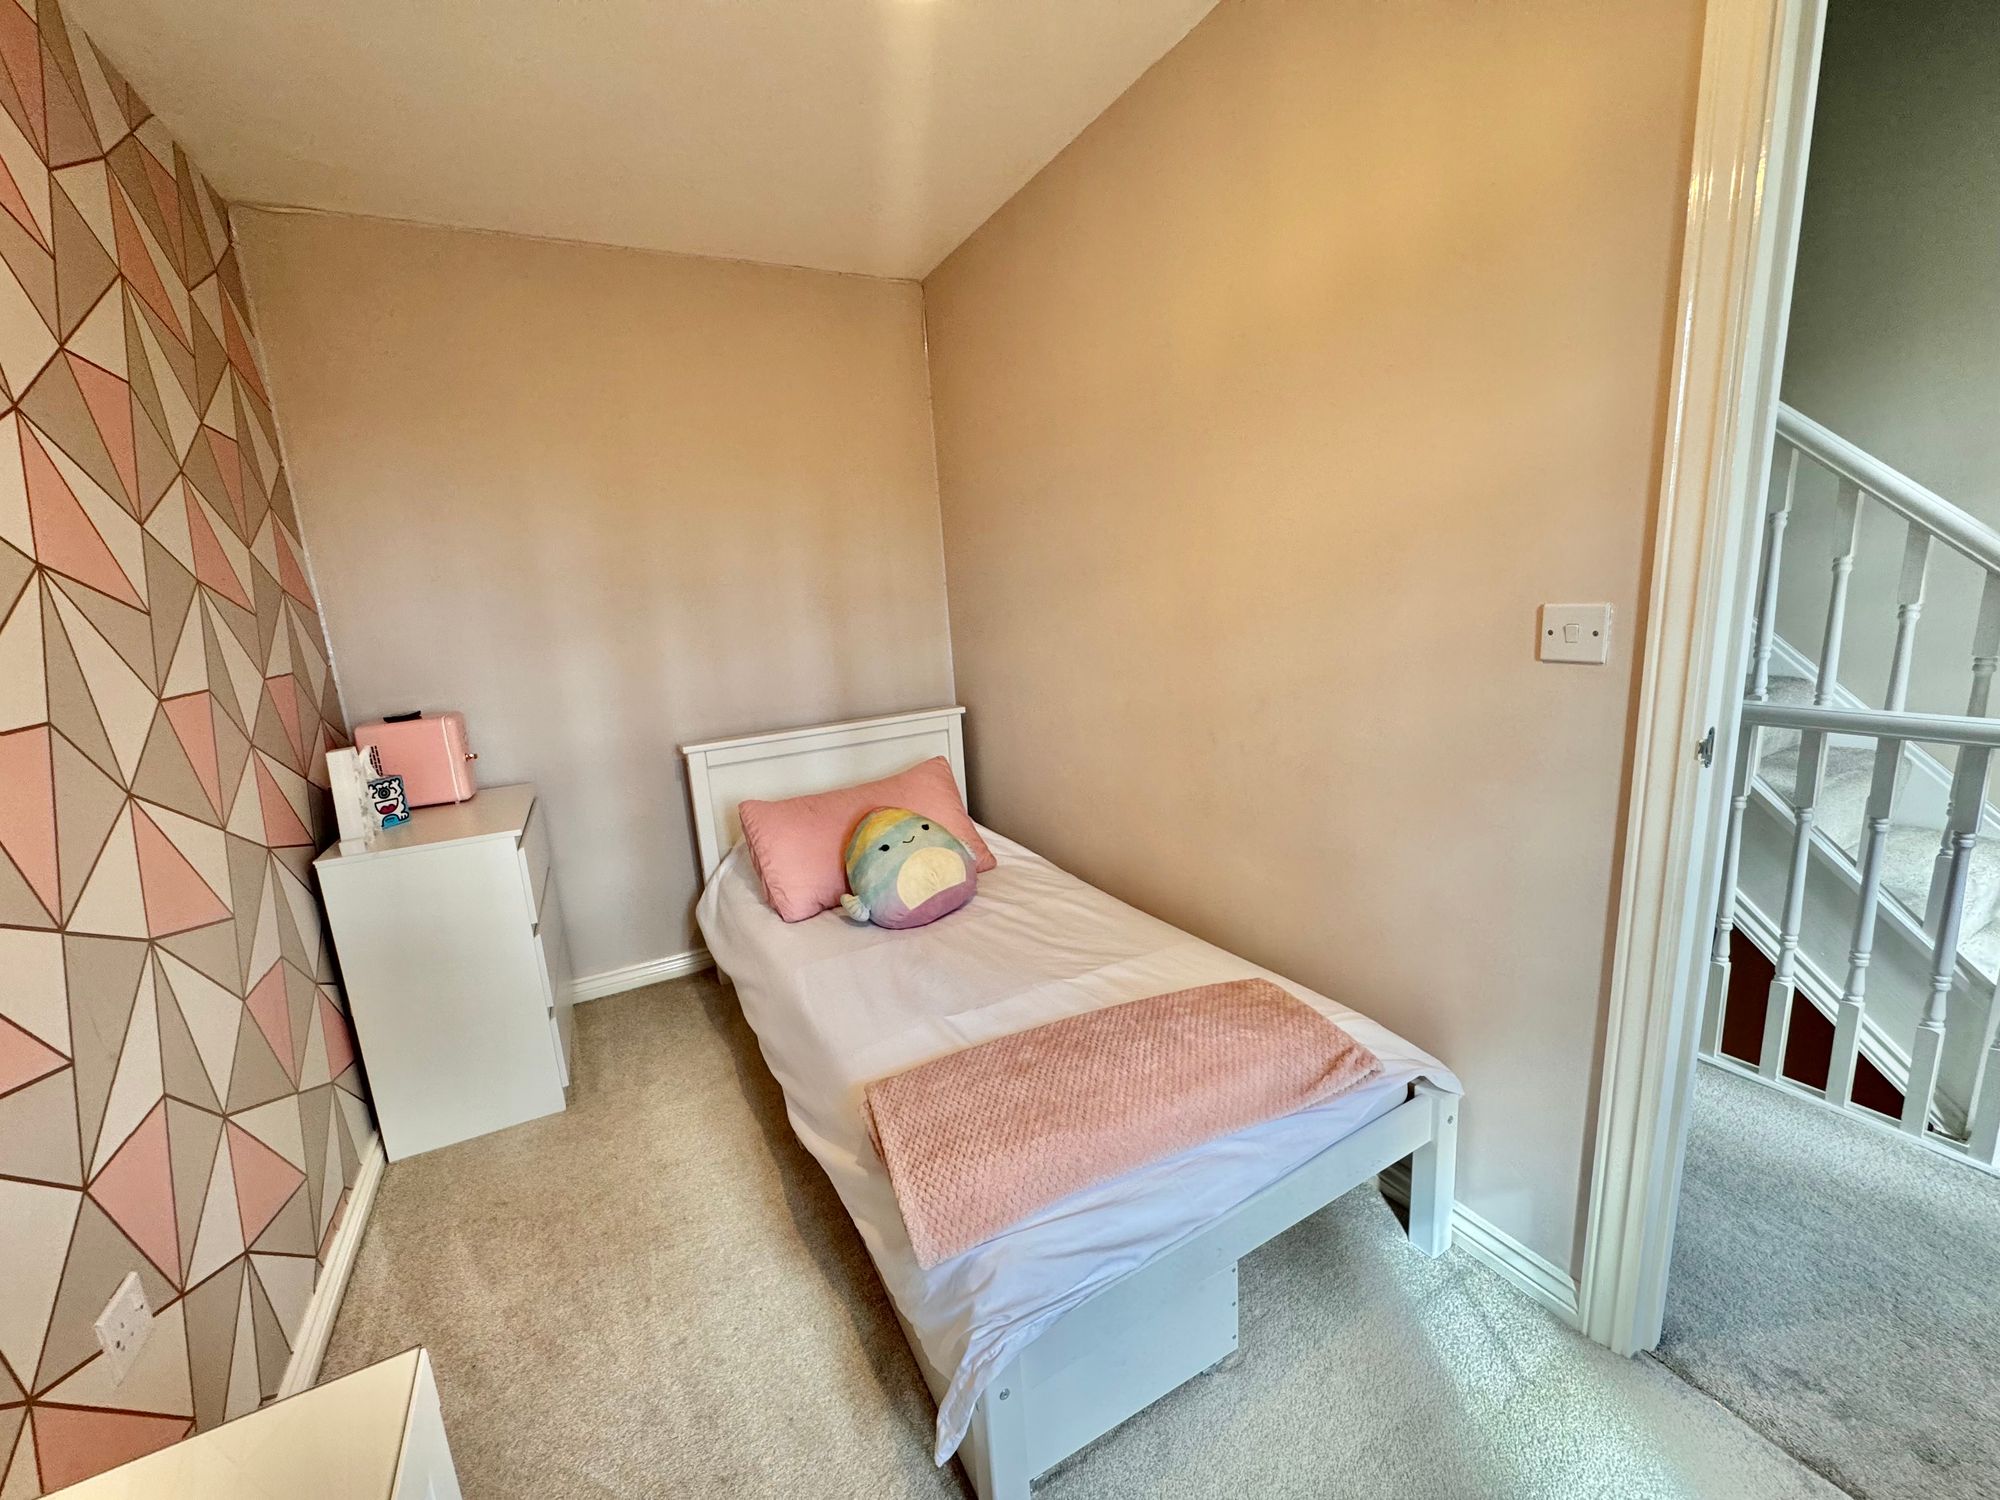
Bedroom Four 11' 10" x 5' 11" (3.60m x 1.80m)
Bathroom 6' 3" x 5' 3" (1.90m x 1.60m)
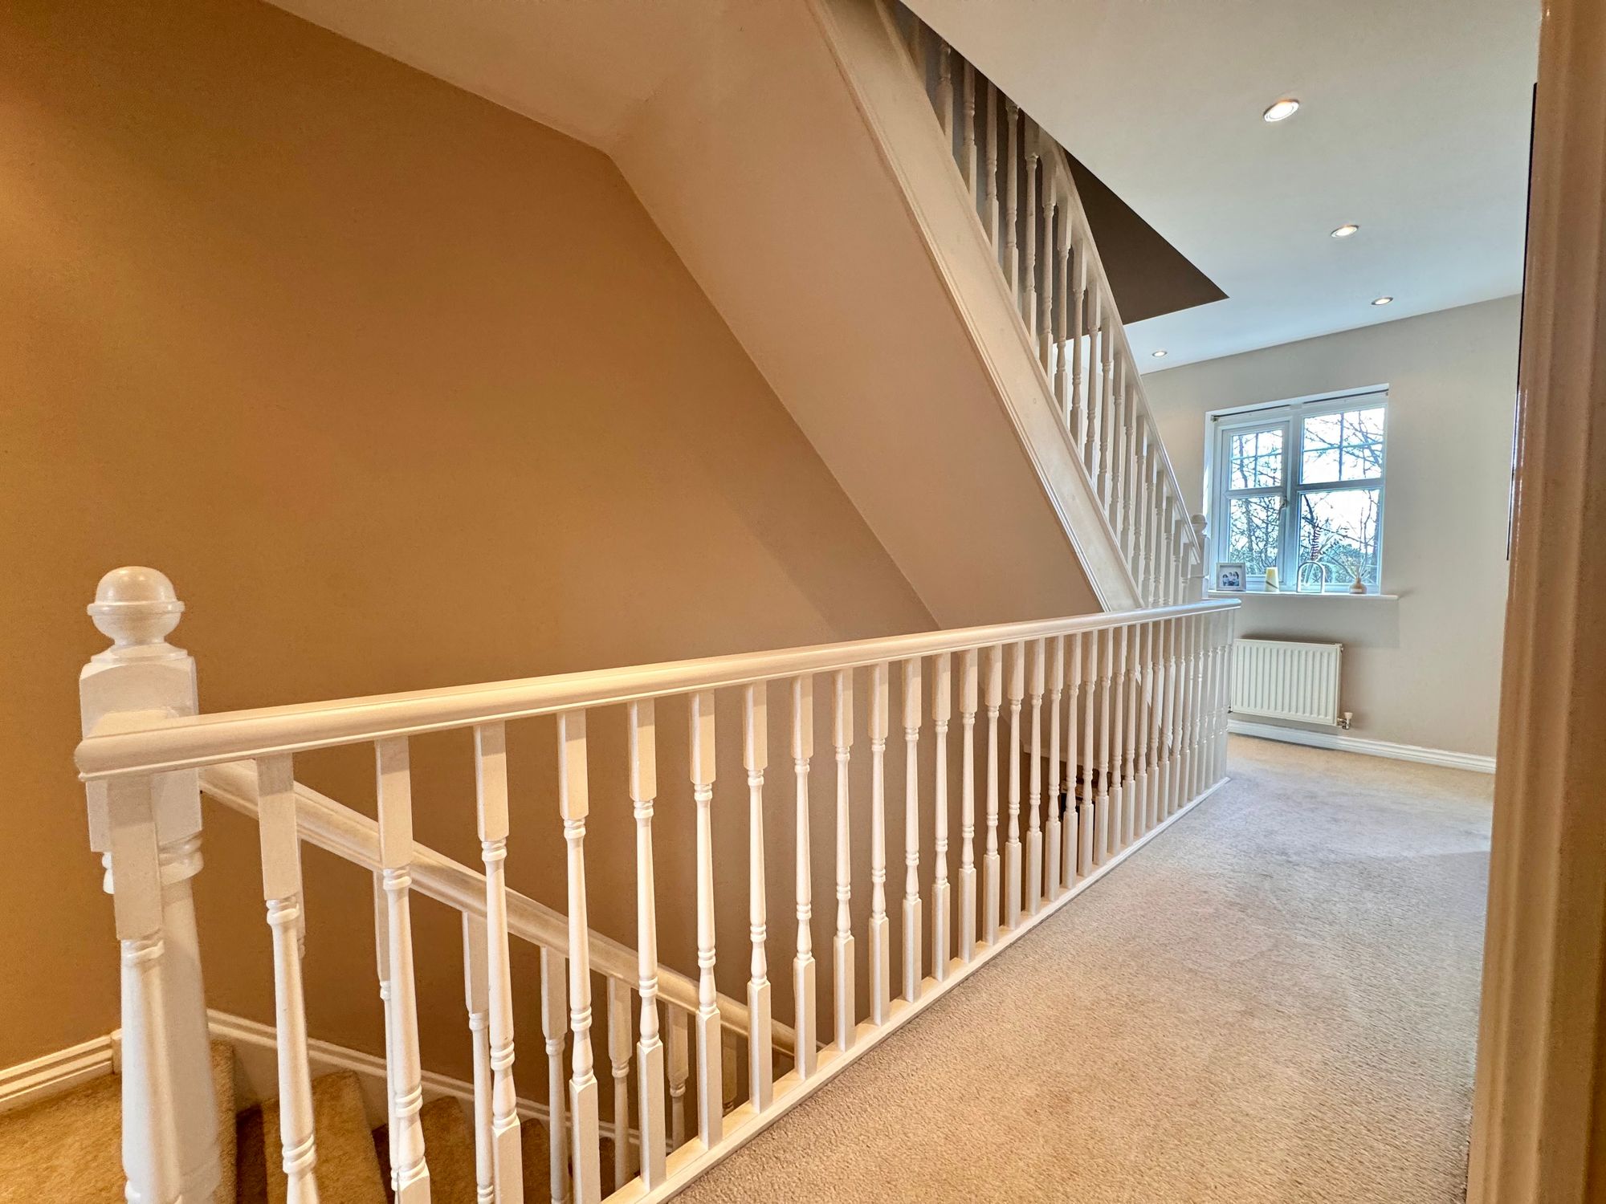
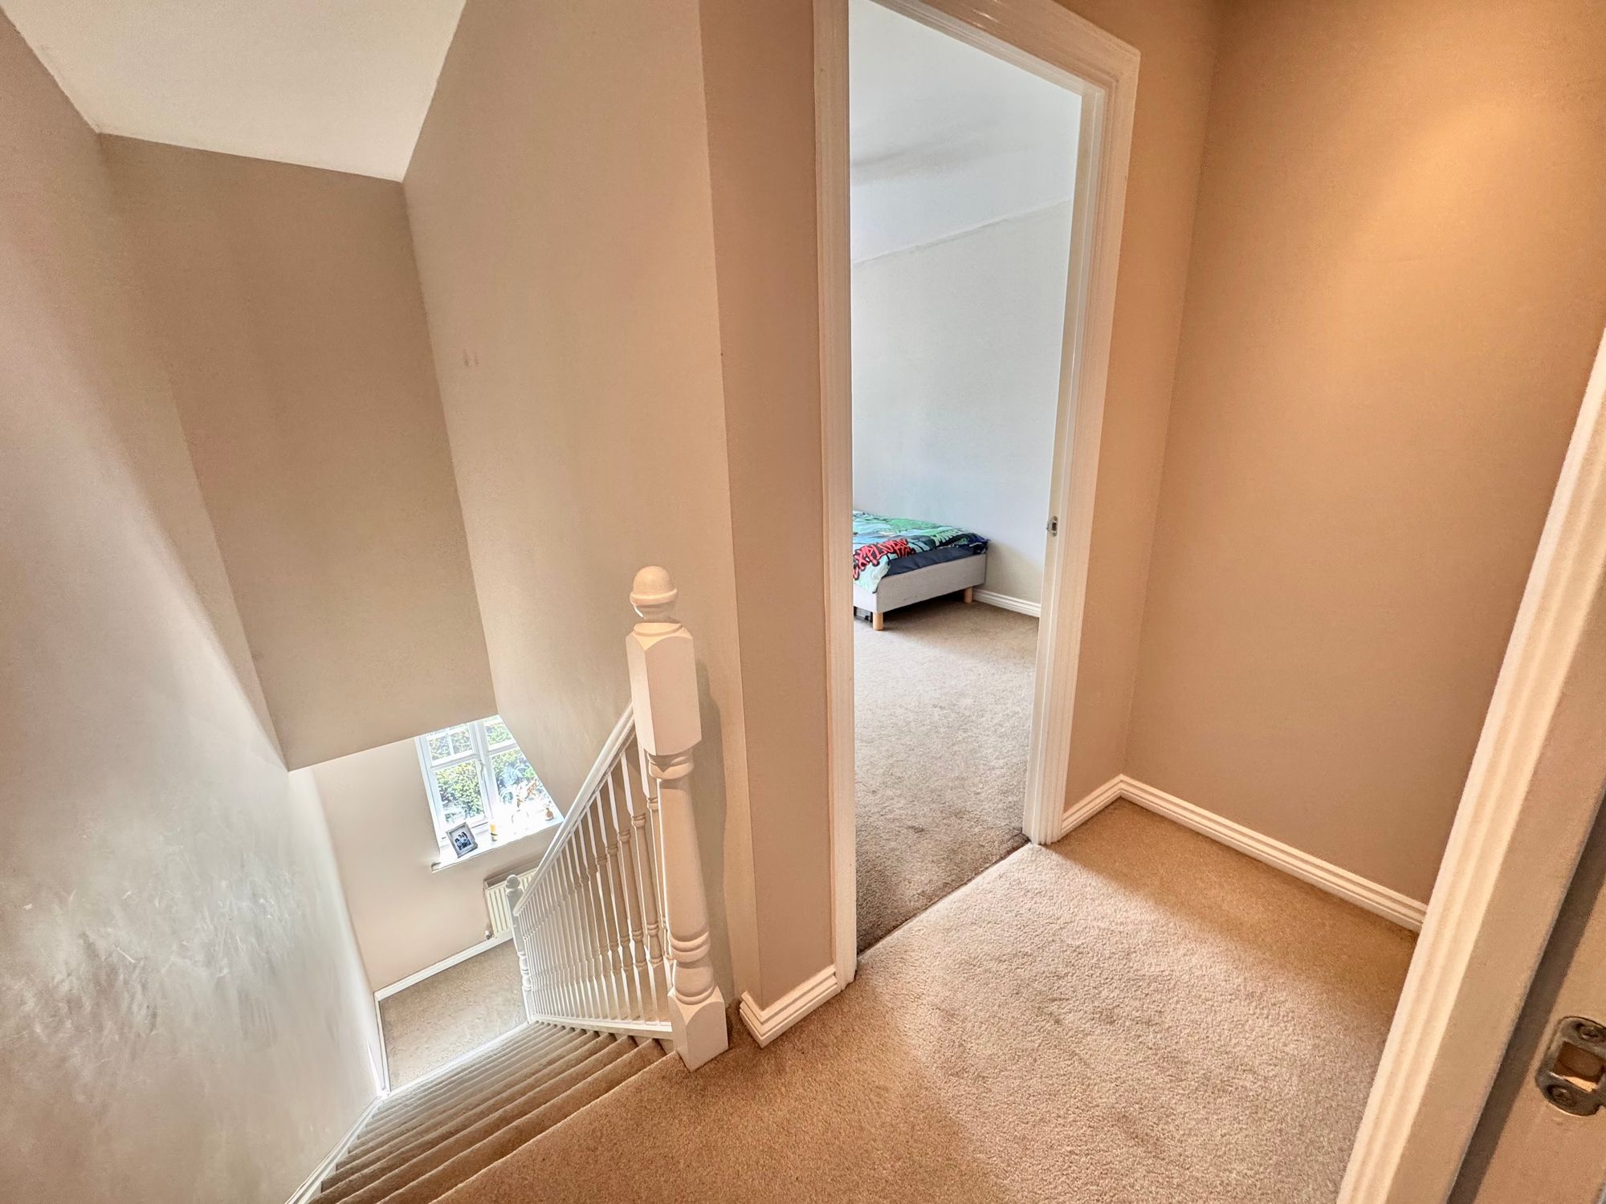
Stairs to Second Floor
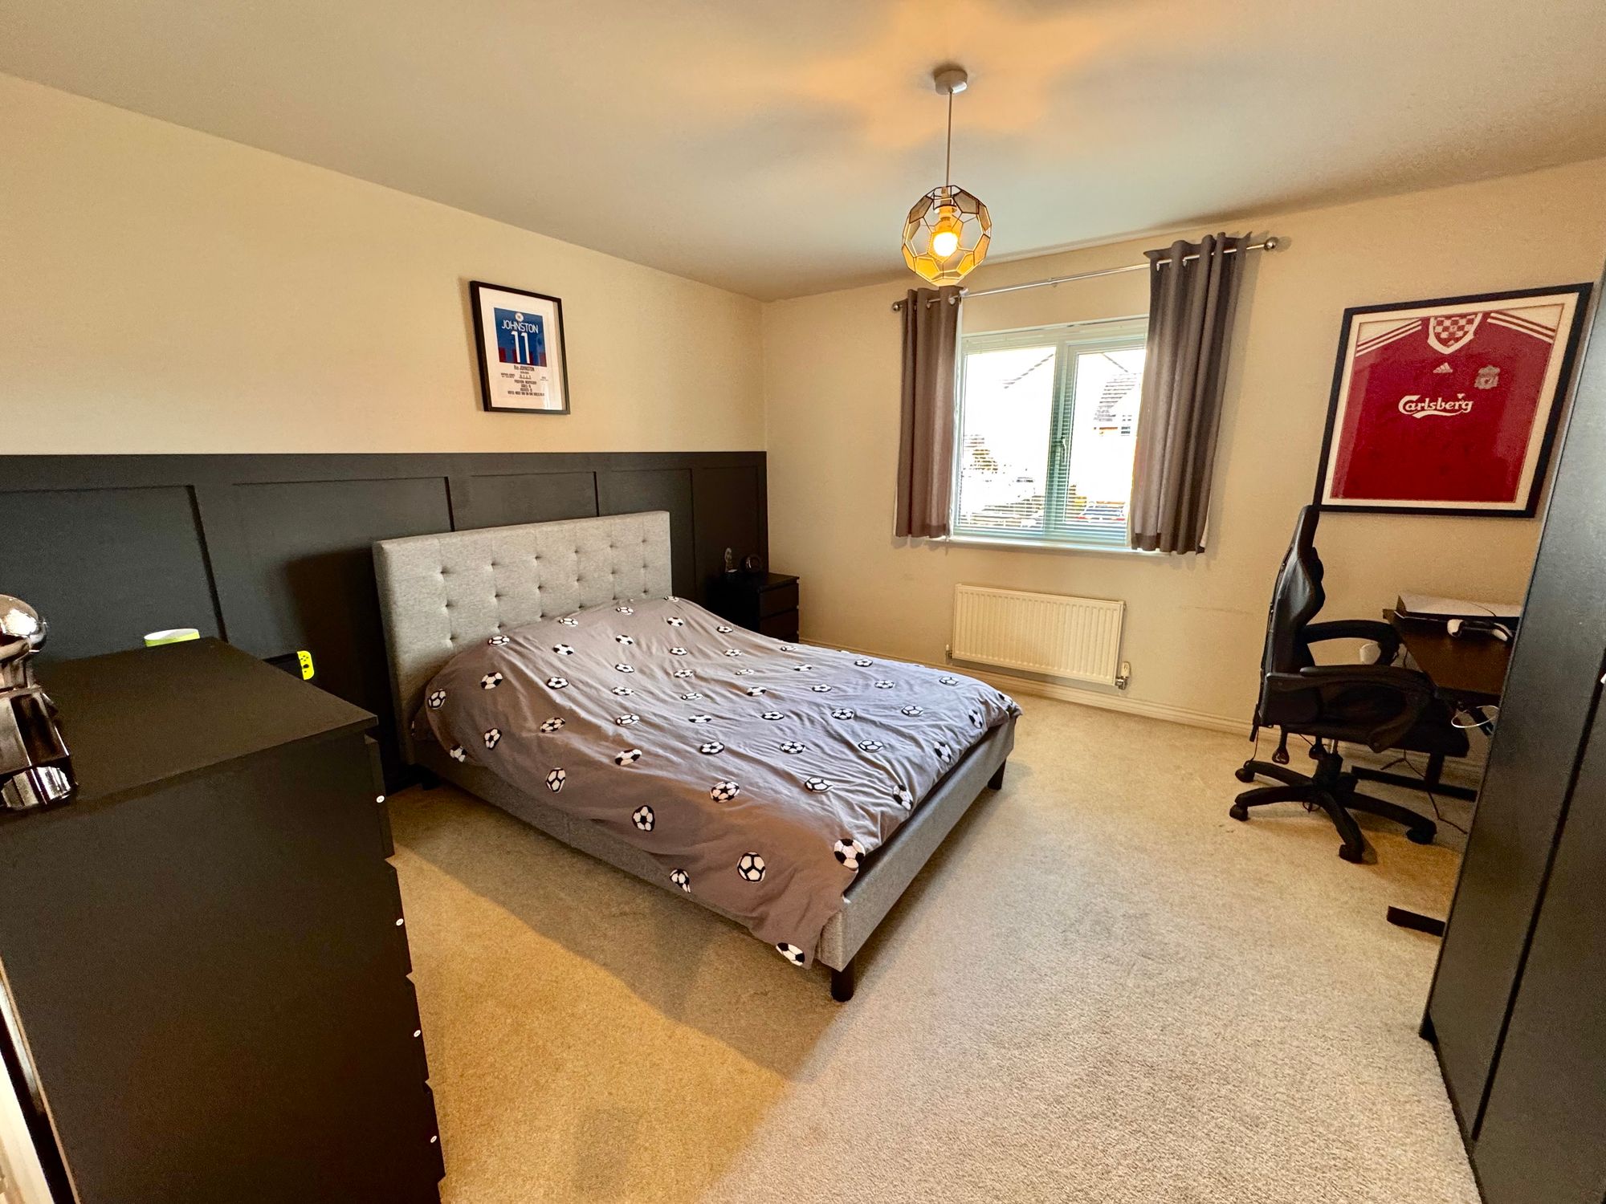
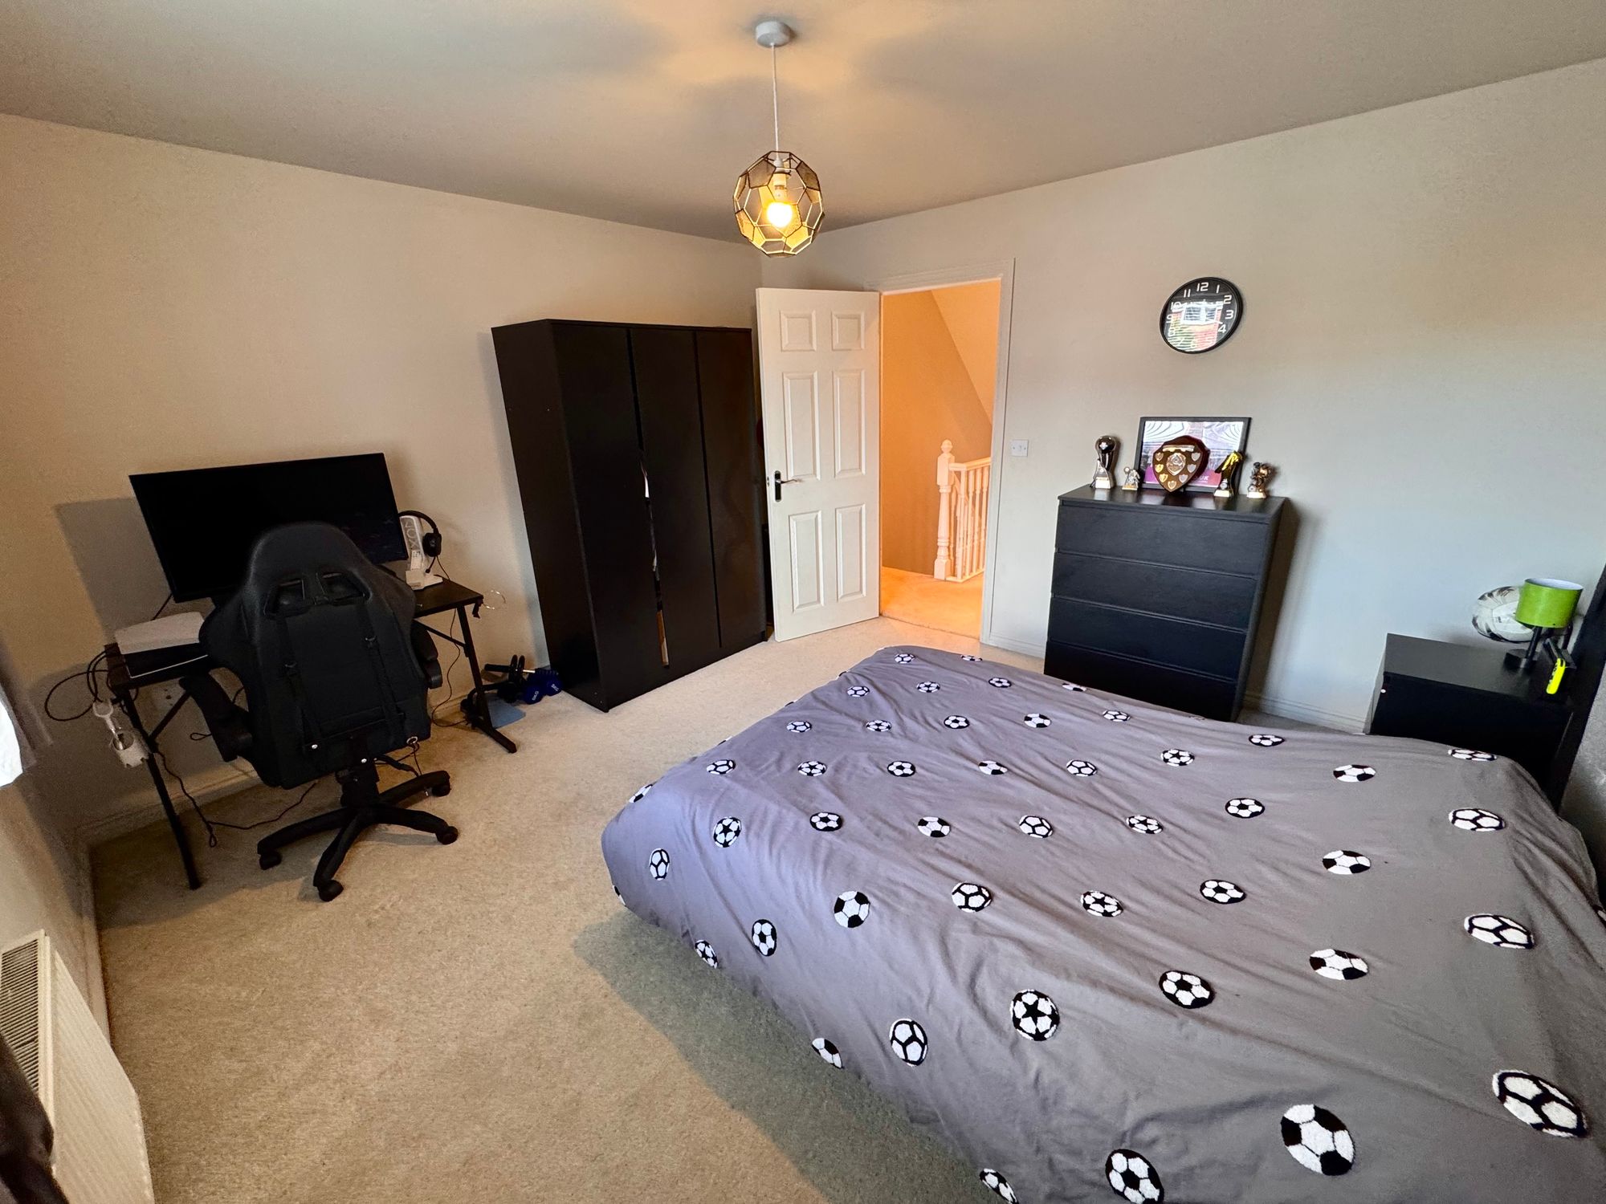
Bedroom One 15' 1" x 12' 6" (4.60m x 3.80m)
En-Suite 6' 7" x 4' 3" (2.00m x 1.30m)
Bedroom Three 12' 2" x 9' 2" (3.70m x 2.80m)