

Millais Close, Bedworth, CV12
Property Features
- DETACHED FAMILY HOME
- FOUR BEDROOMS
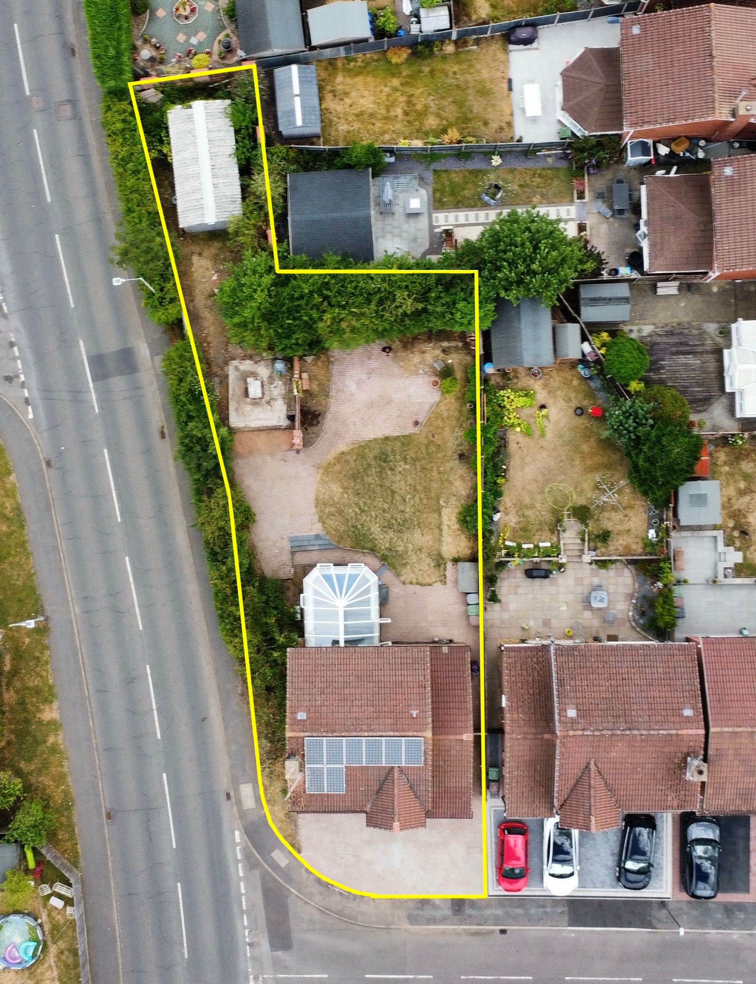
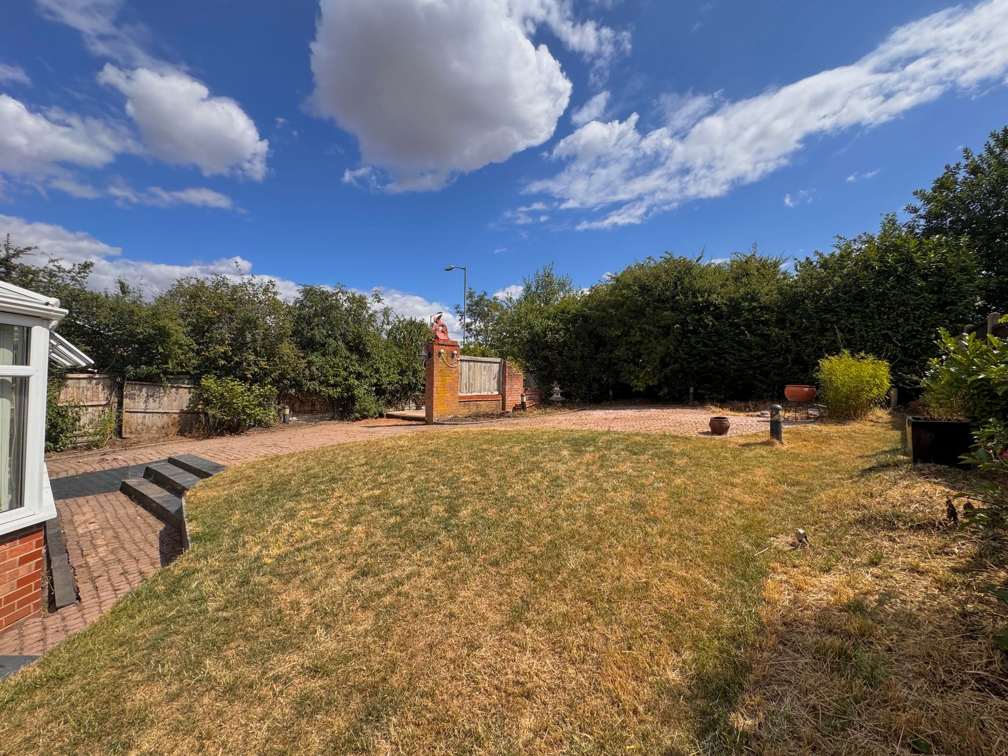
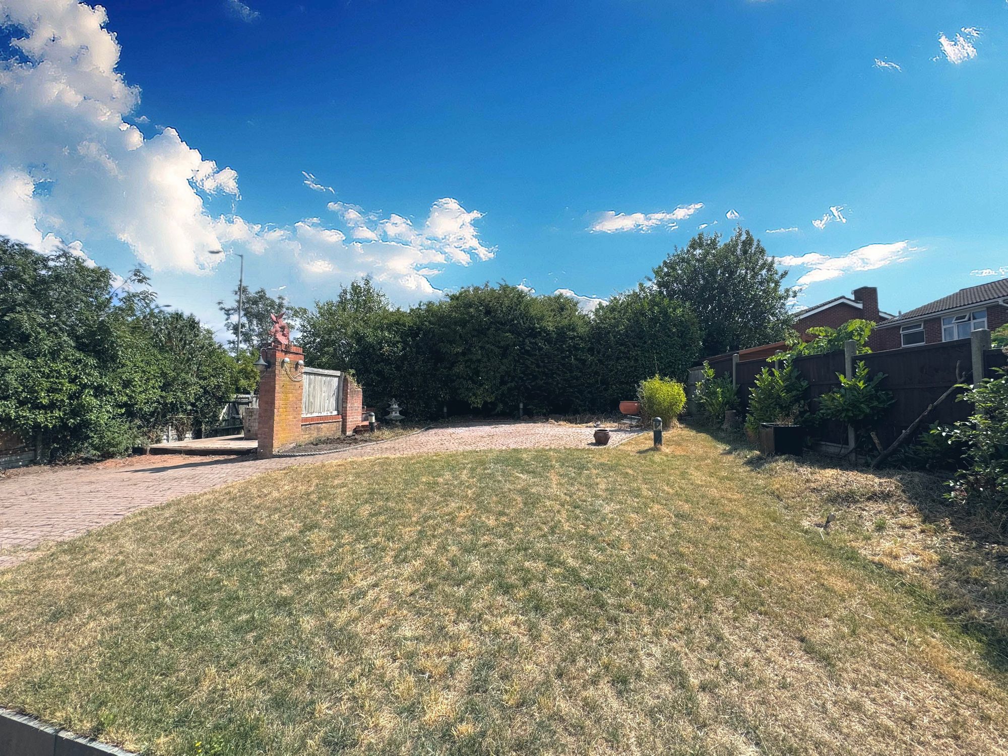
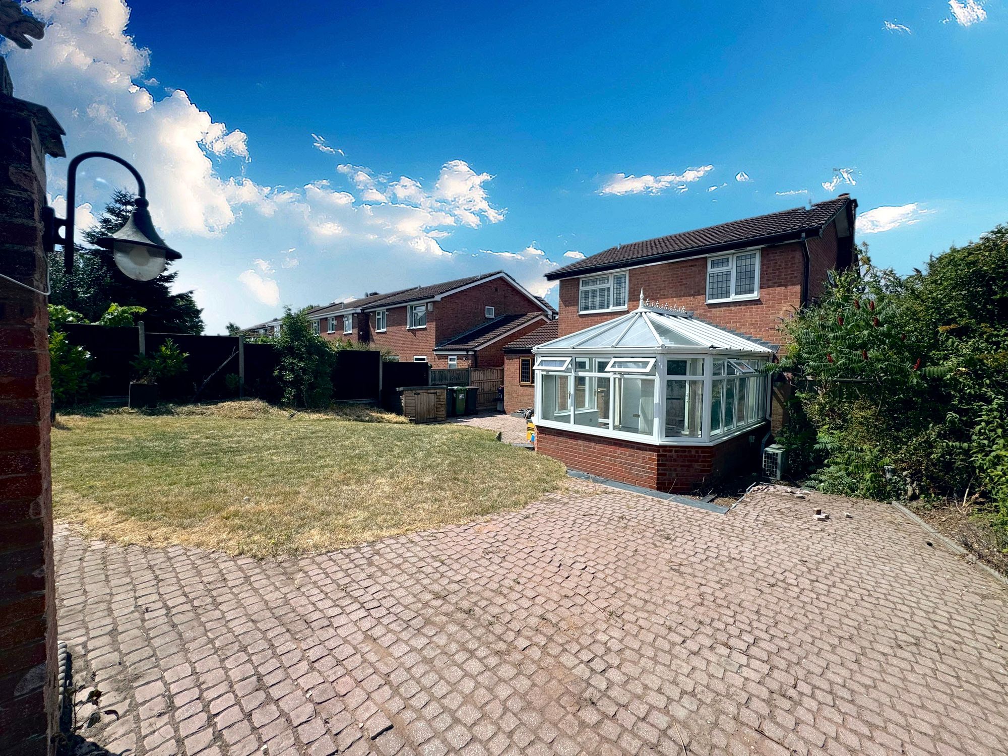
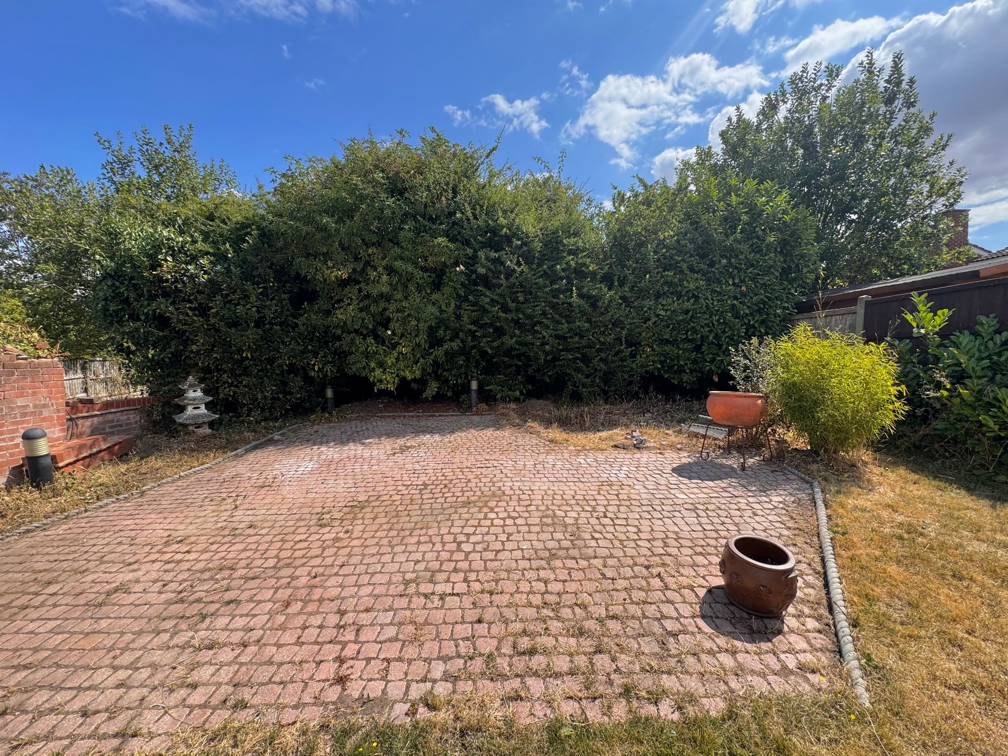
- EXTENSIVE GARDEN PLOT
- THREE RECEPTION ROOMS
- TWO BATHROOMS
- UTILITY ROOM
- UNDERFLOOR HEATING
Property Summary
**NO ONWARD CHAIN**
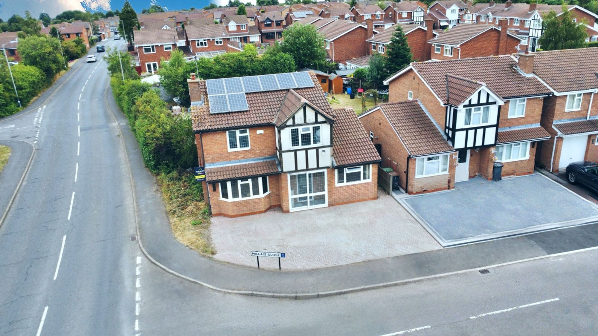
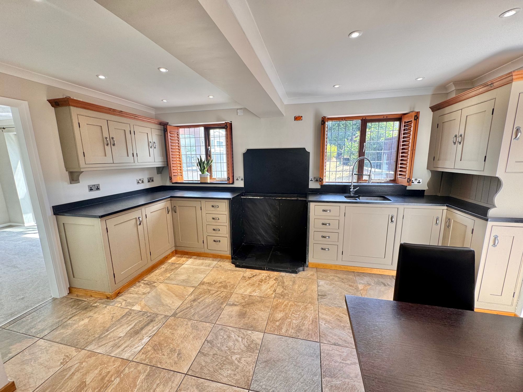
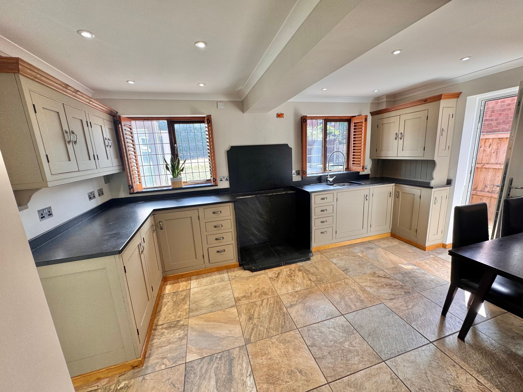
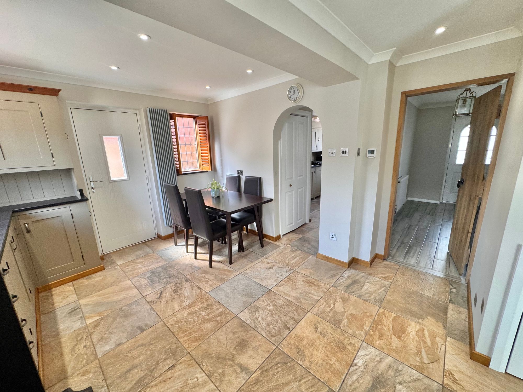
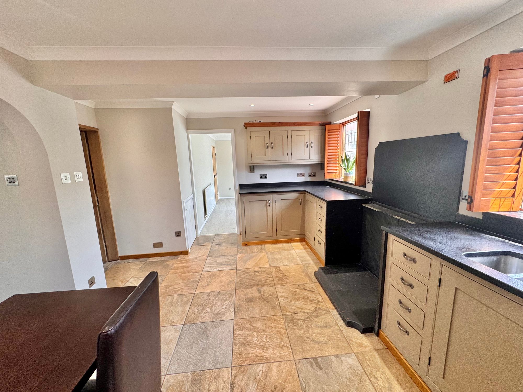
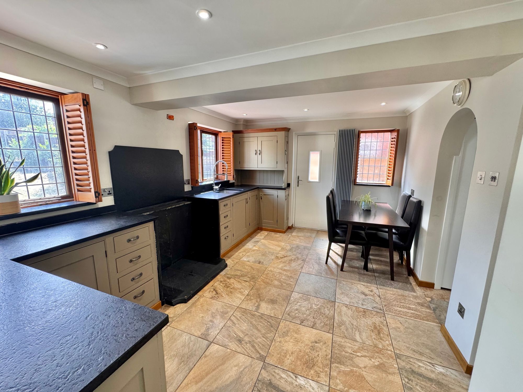
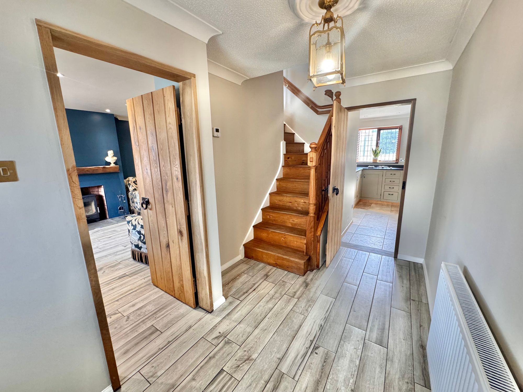
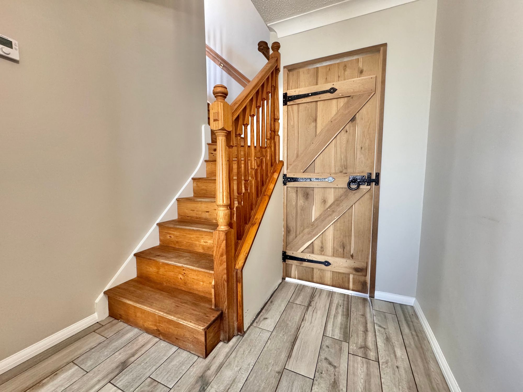
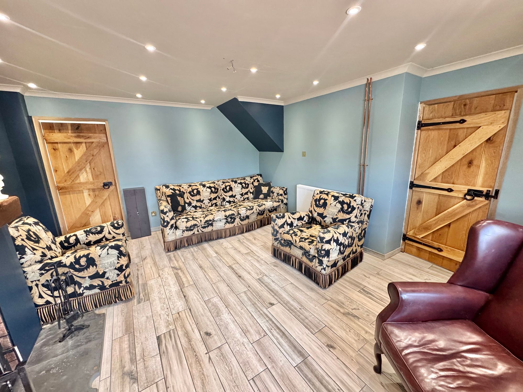
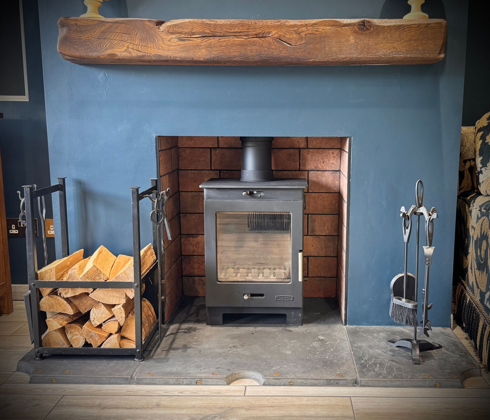
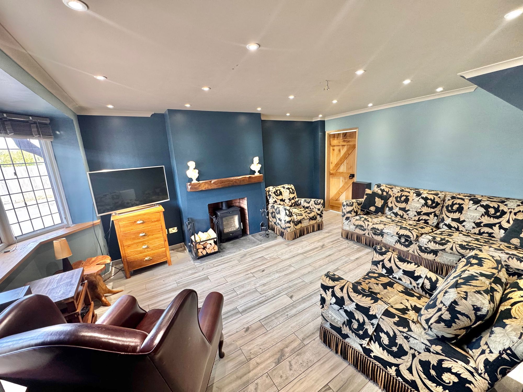
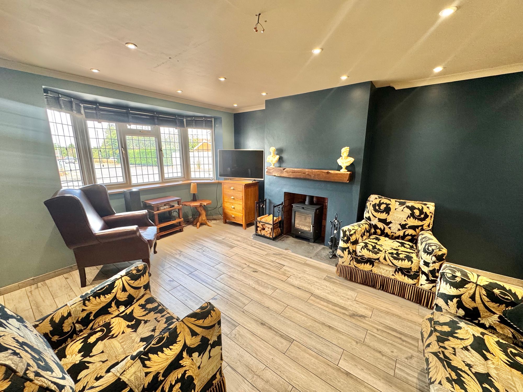
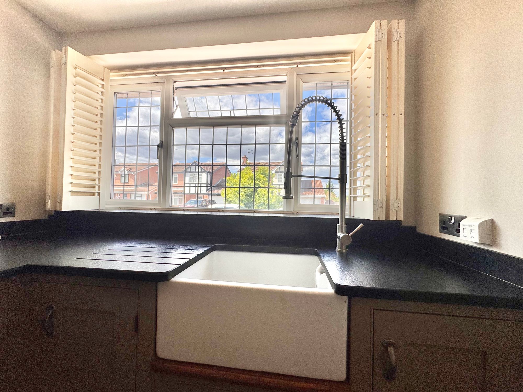
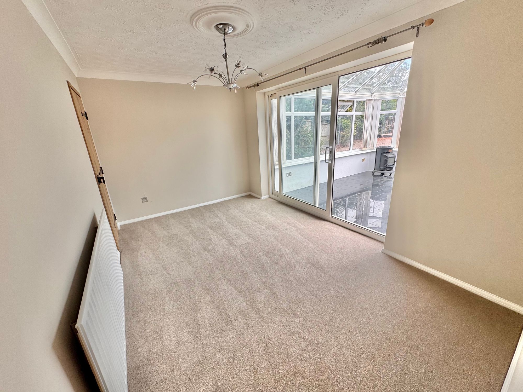
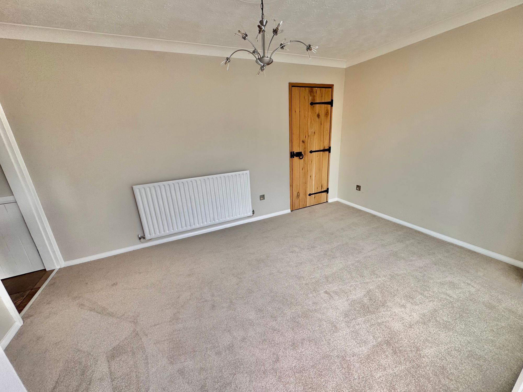
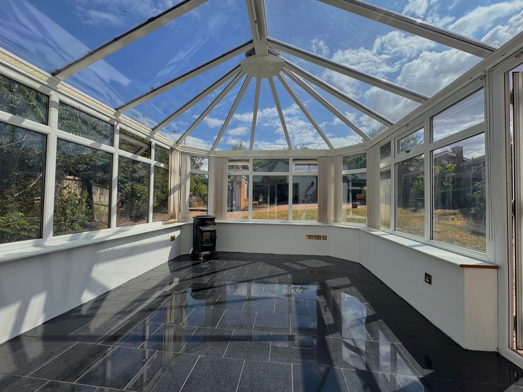
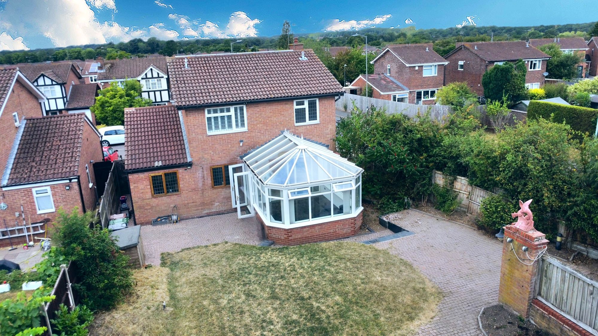
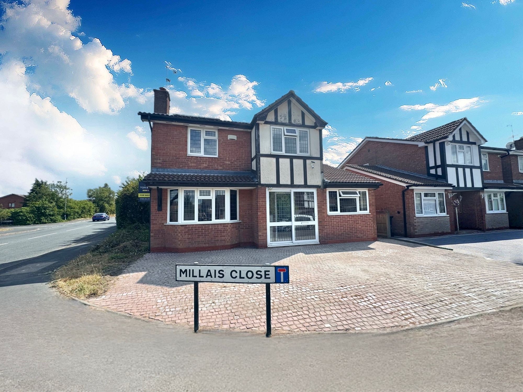
We are delighted to bring to market this four bedroom detached family home on the very popular Millais Close, Bedworth. On arrival the property provides spacious parking to the front with access via sliding doors into porch. Step inside and the ground floor comprises entrance hall, stairs to first floor and doors to living room and kitchen/breakfast room. Turn into the left of the hallway the living room is a great space to relax with the family with space for seating double glazed windows, feature fireplace with log burner and door to dining room. To the rear the dining room is a great space just off the kitchen which interlinks with the large conservatory at the rear, the dining room is fitted with carpet and provides a space to dine or to be used as a second sitting room. The kitchen/breakfast room is a great space for families to come together fitted with underfloor heating, a bespoke tiled floor, fitted cabinets above and below countertop providing plenty of storage with space for range cooker, breakfast table, sink and an opening to the utility room.
Full Details
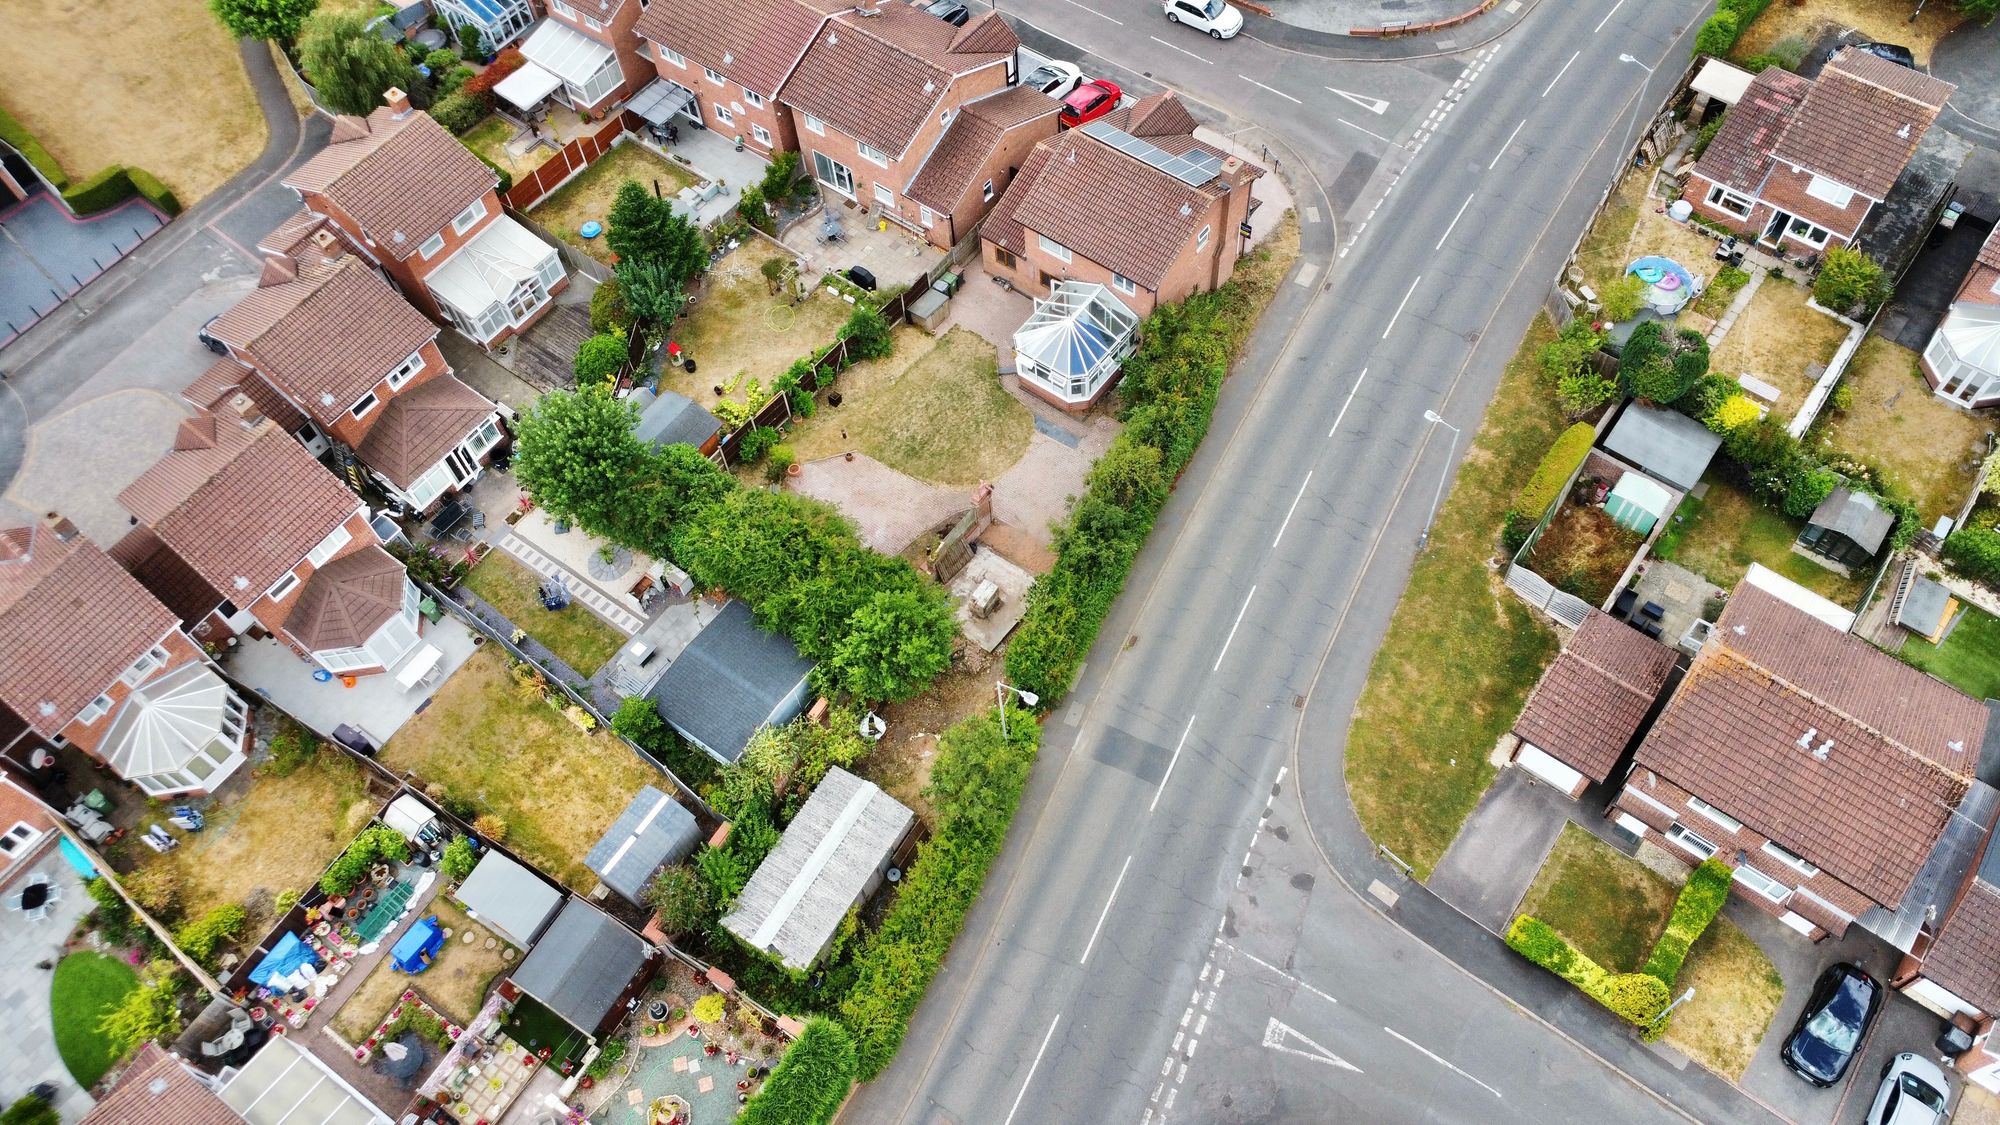
“ W O W ~ A RARE OPPORTUNITY TO PURCHASE THIS EXTENSIVE PLOT ! ! “
**NO ONWARD CHAIN**
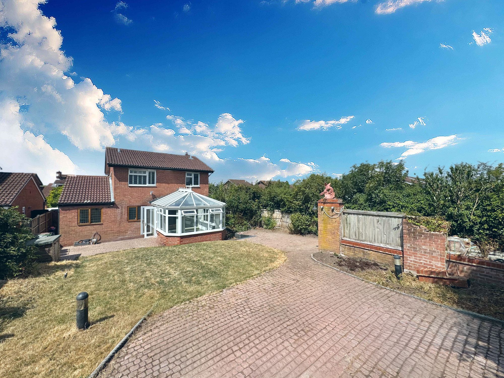
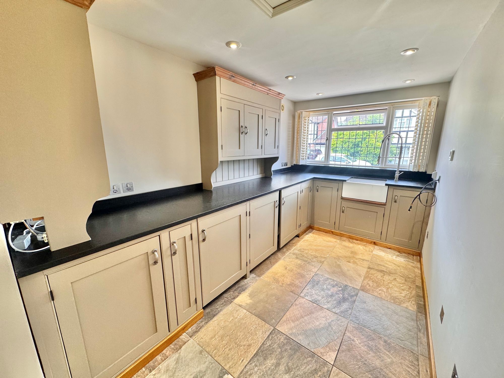
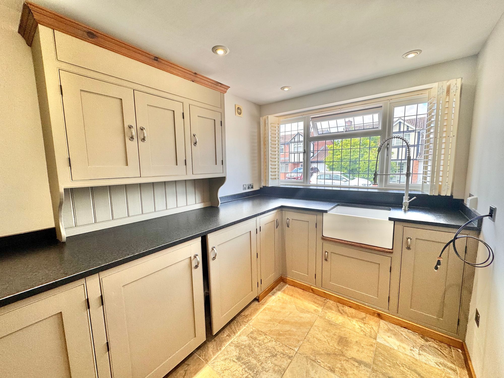
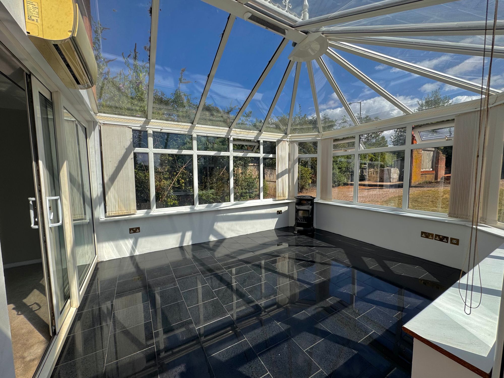
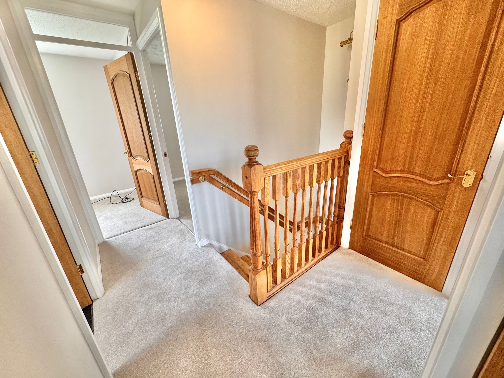
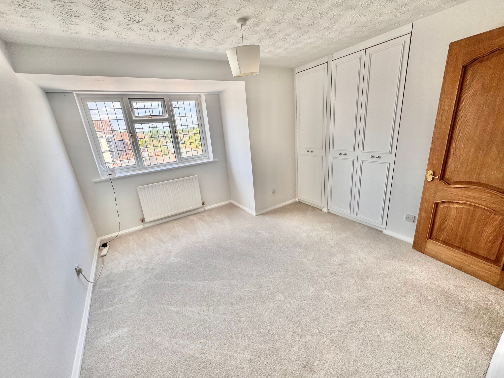
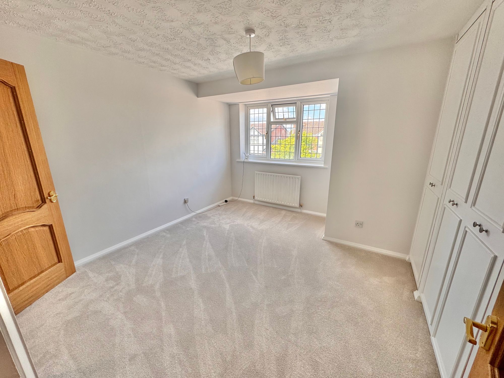
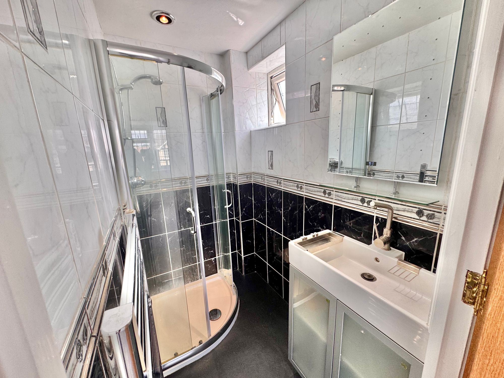
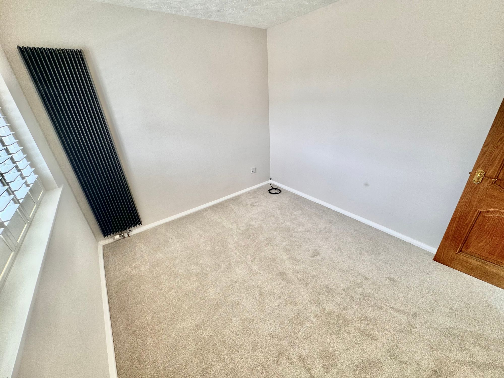
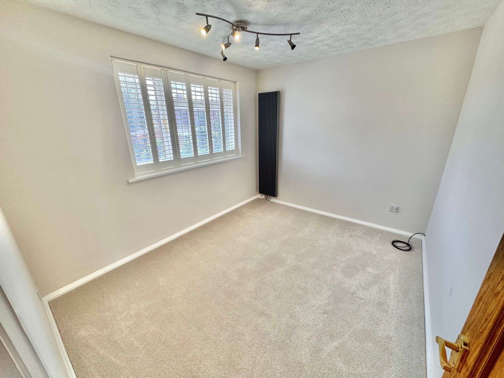
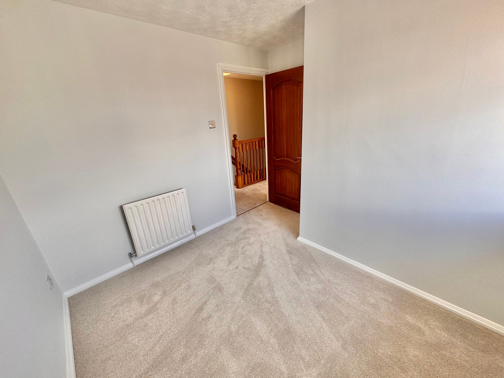
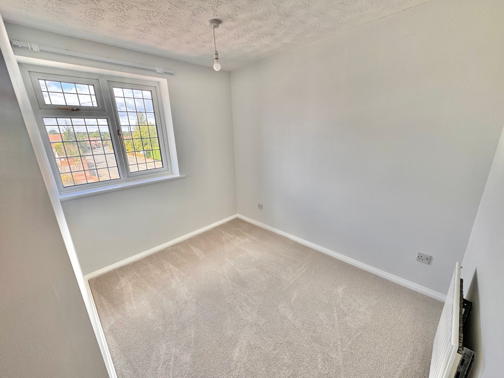
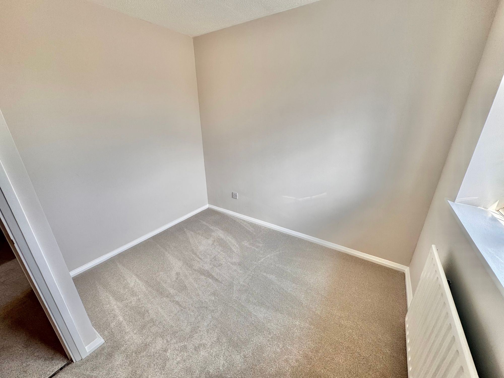
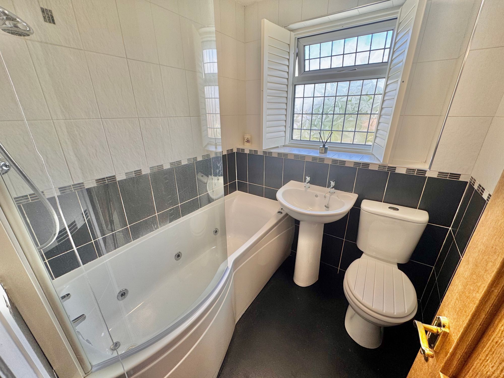
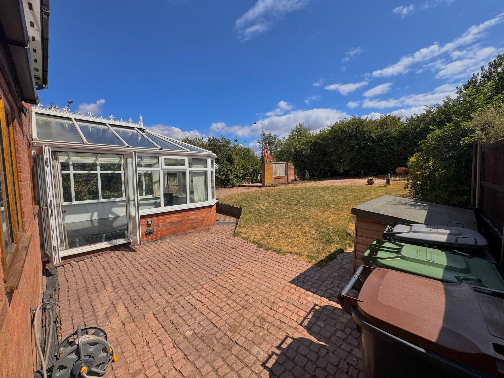
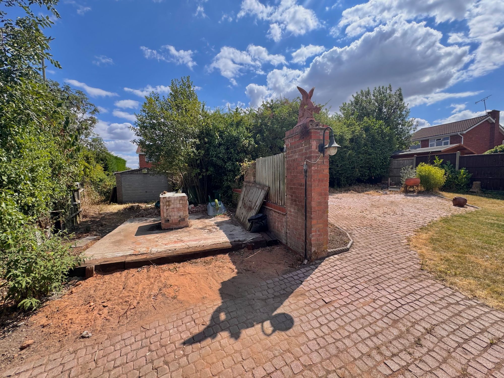
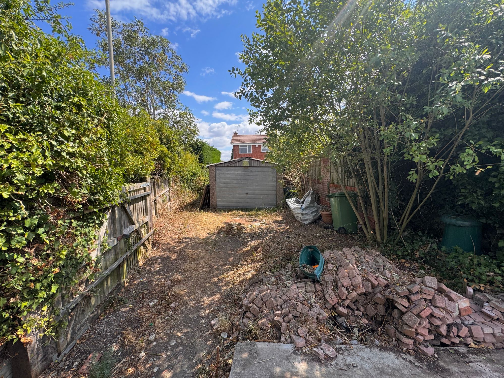
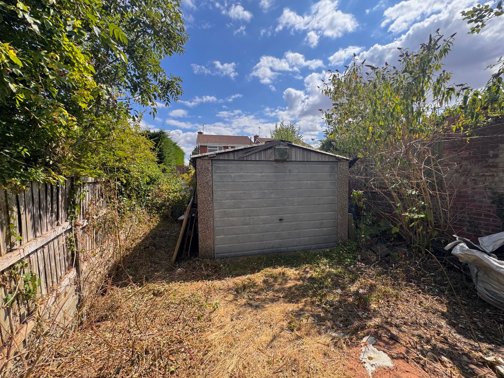
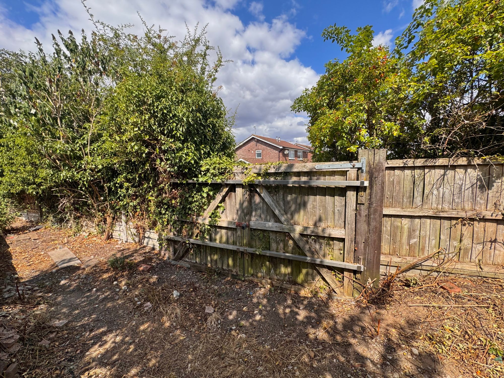
We are delighted to bring to market this four bedroom detached family home on the very popular Millais Close, Bedworth. On arrival the property provides spacious parking to the front with access via sliding doors into porch. Step inside and the ground floor comprises entrance hall, stairs to first floor and doors to living room and kitchen/breakfast room. Turn into the left of the hallway the living room is a great space to relax with the family with space for seating double glazed windows, feature fireplace with log burner and door to dining room. To the rear the dining room is a great space just off the kitchen which interlinks with the large conservatory at the rear, the dining room is fitted with carpet and provides a space to dine or to be used as a second sitting room. The kitchen/breakfast room is a great space for families to come together fitted with underfloor heating, a bespoke tiled floor, fitted cabinets above and below countertop providing plenty of storage with space for range cooker, breakfast table, sink and an opening to the utility room. The utility room is a great space just off the kitchen providing room for washing machine tumble dryer fridge freezer whilst fitted with cabinets above and below countertop and finished with a beautiful Belfast sink. The conservatory completes the ground floor to the rear fitted with UPVC glass and glass roof used all year round as another sitting room or a great place for lunch in the summer months with double doors to the garden. To the first floor there are four bedrooms all with newly fitted carpet, double glazed windows and gas central heating radiators, while bedroom one has fitted wardrobes and a door to ensuite shower comprising ; wash hand basin corner shower, heated towel rail and tile surround. The family bathroom completes the top floor fitted with three-piece suite comprising WC wash and basin and bath with shower fitment and tiles surround. Externally the garden really is a rare opportunity, and extensive garden plot which provides block paving, garden lawn and the garage to the rear providing the new purchasers the the opportunity to be really creative with their garden, currently there are double gates fitted on the main road side and electric light fittings in the ground throughout for future use. All viewings are via appointment only.
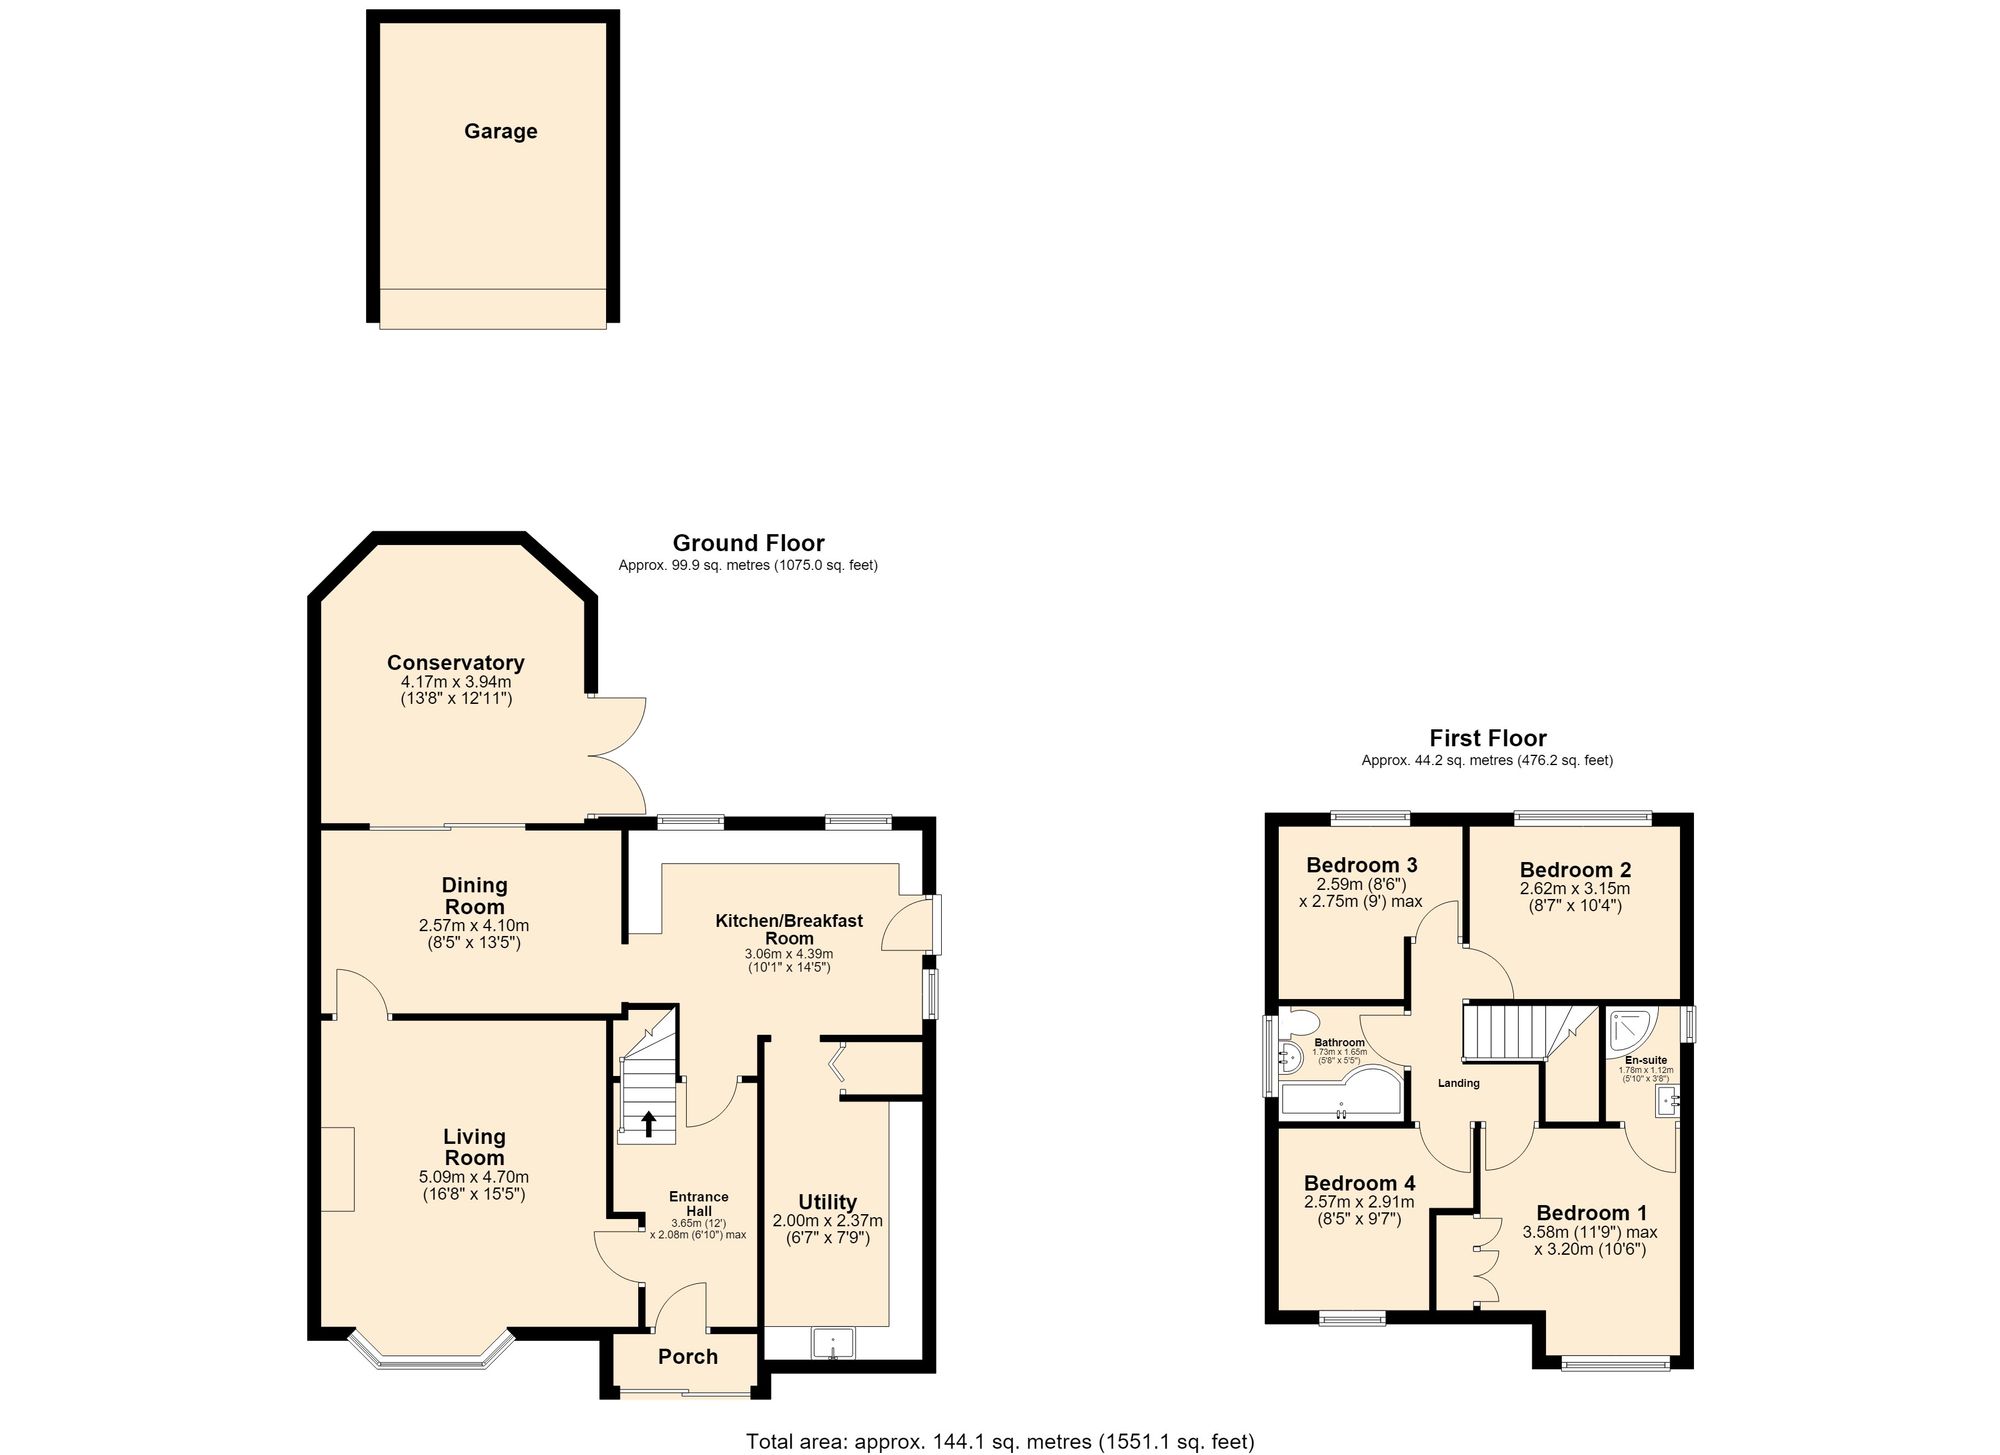
***GROUND FLOOR***
Entrance Hall 11' 10" x 6' 7" (3.60m x 2.00m)
Kitchen/Breakfast Room 14' 1" x 9' 10" (4.30m x 3.00m)
Utility 7' 7" x 6' 7" (2.30m x 2.00m)
Living Room 16' 5" x 15' 5" (5.00m x 4.70m)
Dining Room 13' 5" x 8' 2" (4.10m x 2.50m)
Conservatory 13' 5" x 12' 10" (4.10m x 3.90m)
***FIRST FLOOR***
Bedroom One 11' 6" x 10' 6" (3.50m x 3.20m)
En-Suite 5' 7" x 3' 7" (1.70m x 1.10m)
Bedroom Two 10' 2" x 8' 6" (3.10m x 2.60m)
Bedroom Three 8' 10" x 8' 2" (2.70m x 2.50m)
Bedroom Four 9' 6" x 8' 2" (2.90m x 2.50m)
Bathroom 5' 7" x 5' 3" (1.70m x 1.60m)
Garage