
Moorbrooke, Hartshill, CV10
Property Features
- SEMI-DETACHED BUNGALOW
- TWO BEDROOMS
- WET ROOM
- DRIVEWAY
- PRIVATE GARDEN
- CUL-DE-SAC LOCATION
Property Summary
We are delighted to bring to market this charming two-bedroom semi-detached bungalow in quiet Hartshill.
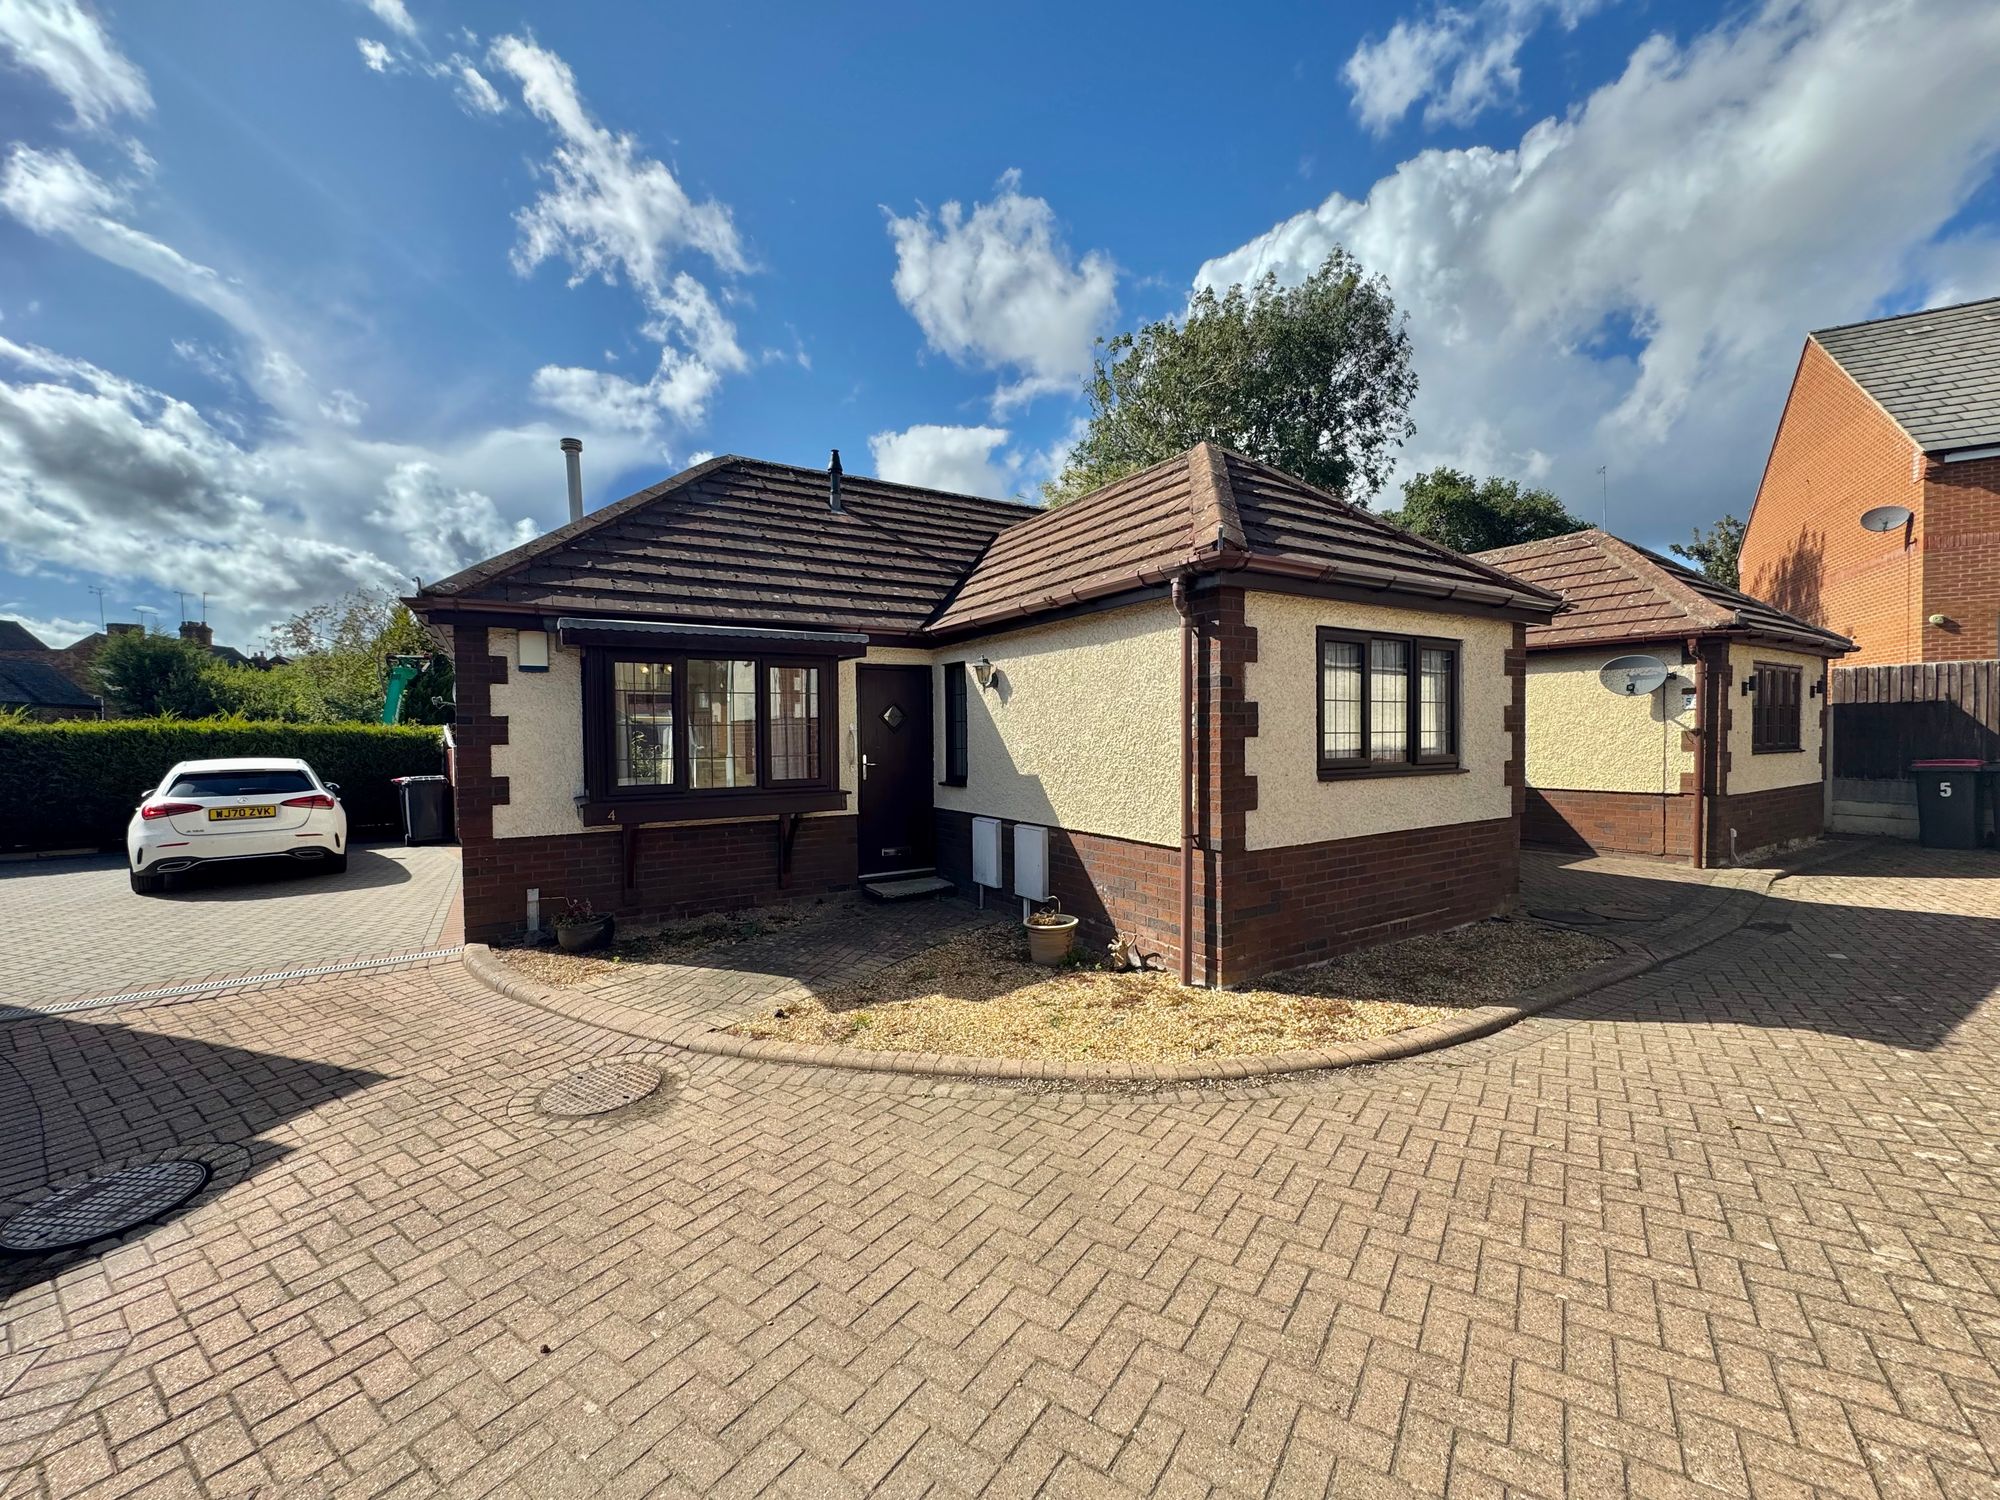
Tucked away in a peaceful cul-de-sac just off Moorwood Lane in Hartshill, this delightful two-bedroom semi-detached bungalow offers comfortable, low-maintenance living ideal for downsizers or those seeking easy-to-manage accommodation. Surrounded by similar properties in a well-established neighbourhood, the bungalow enjoys close proximity to excellent local amenities, making everyday living convenient and accessible.
Full Details
“ A PERFECT BUNGALOW TUCKED AWAY IN A QUIET POSTION ”
We are delighted to bring to market this charming two-bedroom semi-detached bungalow in quiet Hartshill.
Tucked away in a peaceful cul-de-sac just off Moorwood Lane in Hartshill, this delightful two-bedroom semi-detached bungalow offers comfortable, low-maintenance living ideal for downsizers or those seeking easy-to-manage accommodation. Surrounded by similar properties in a well-established neighbourhood, the bungalow enjoys close proximity to excellent local amenities, making everyday living convenient and accessible.
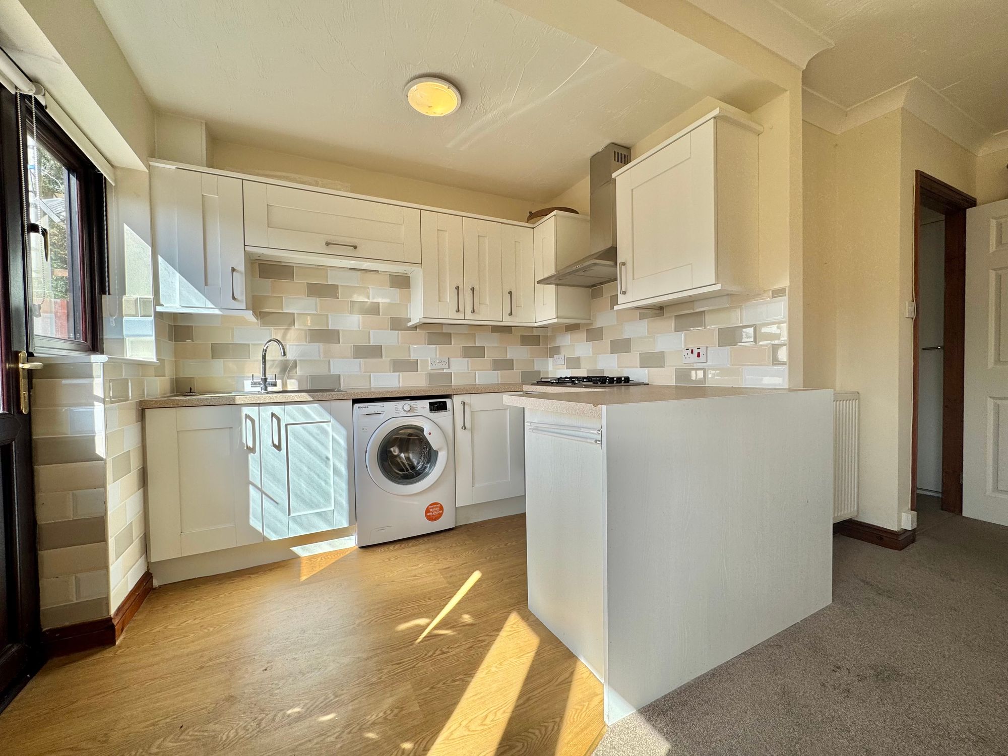
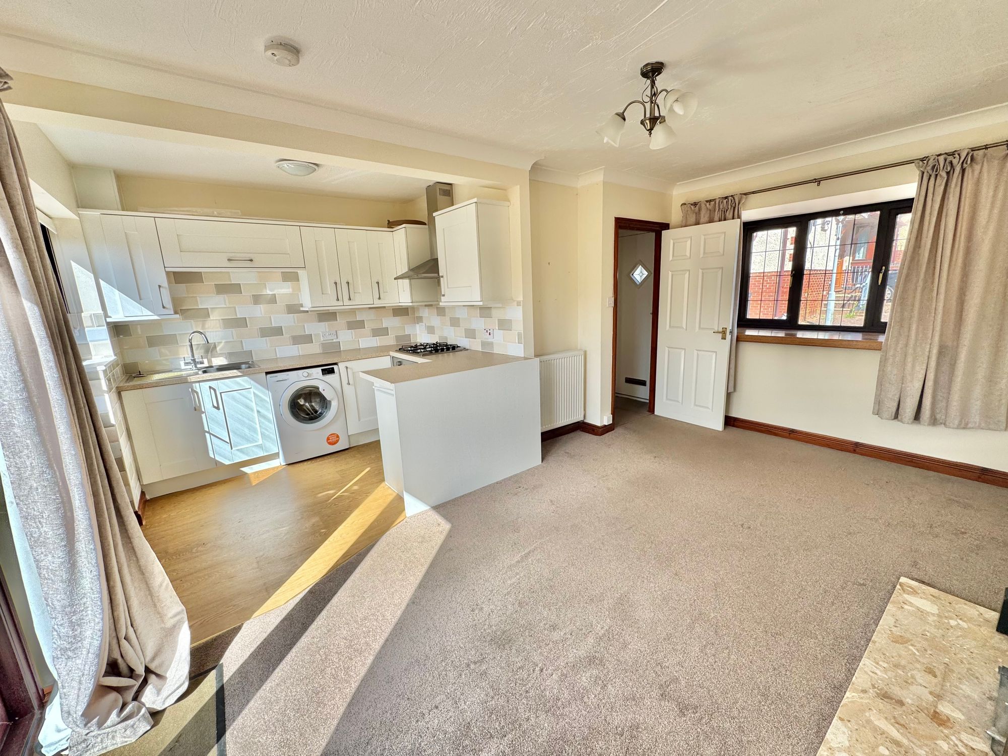
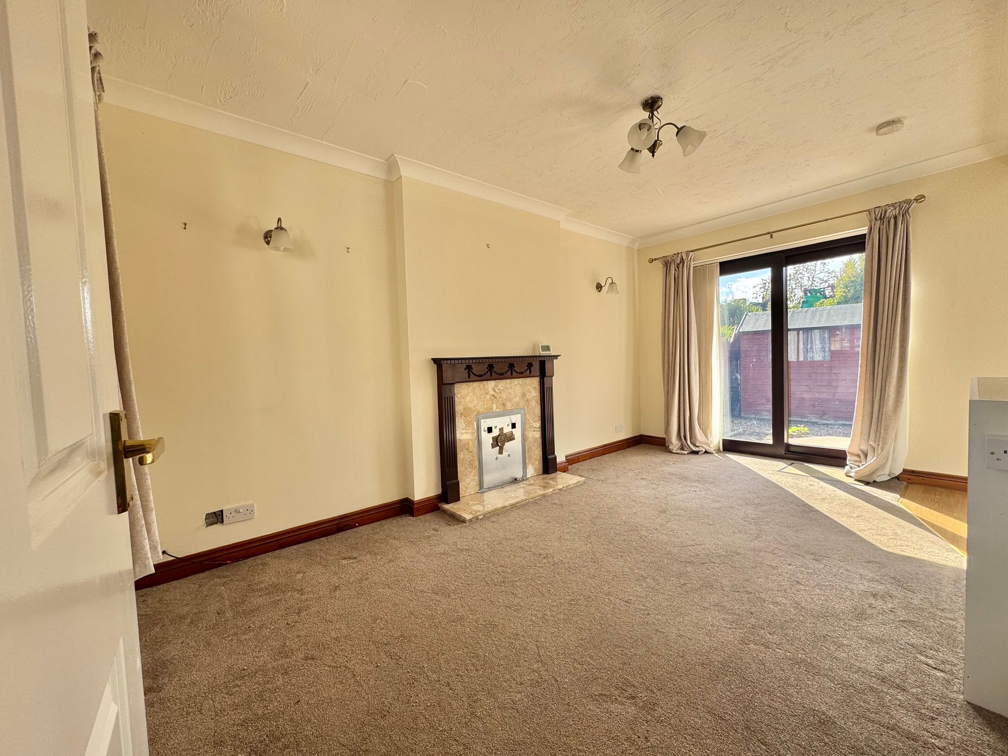
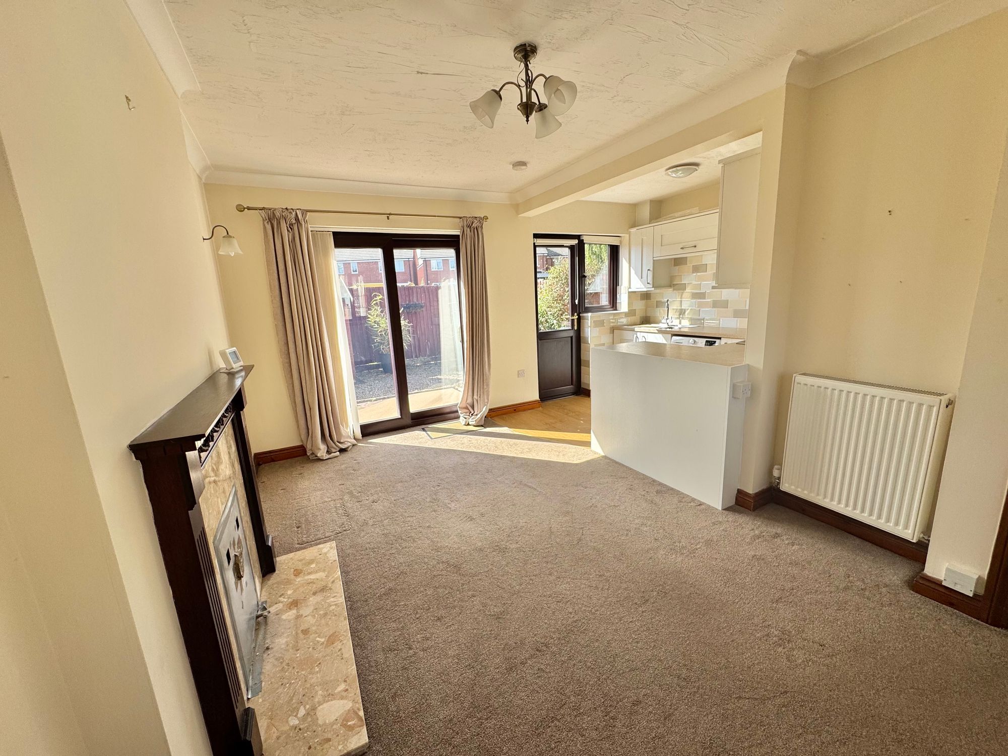
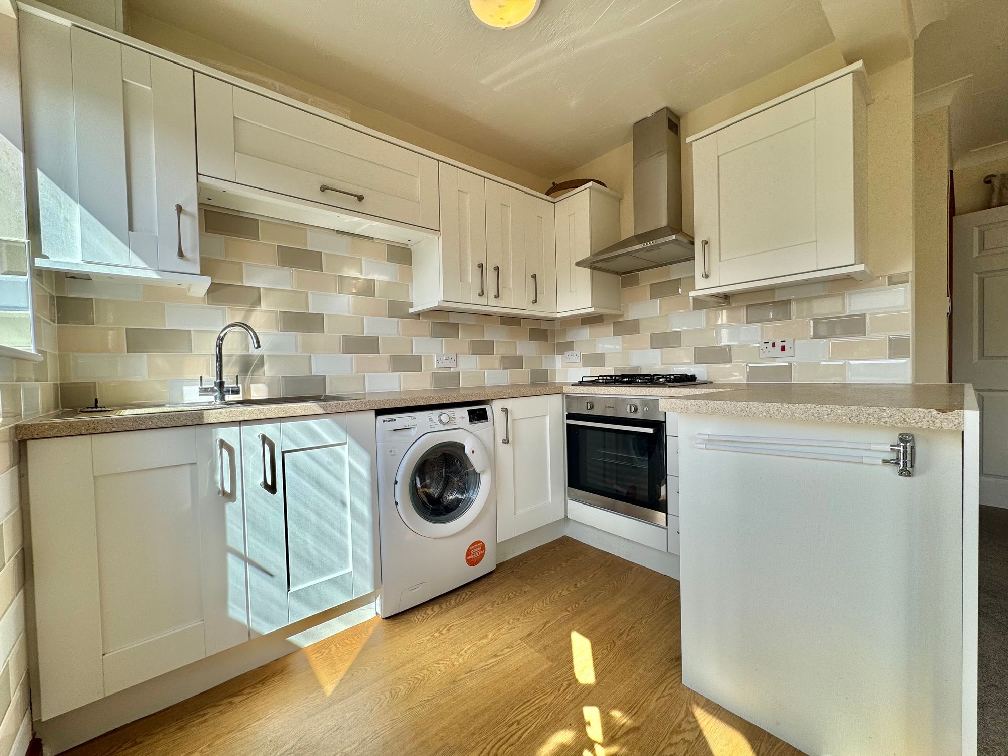
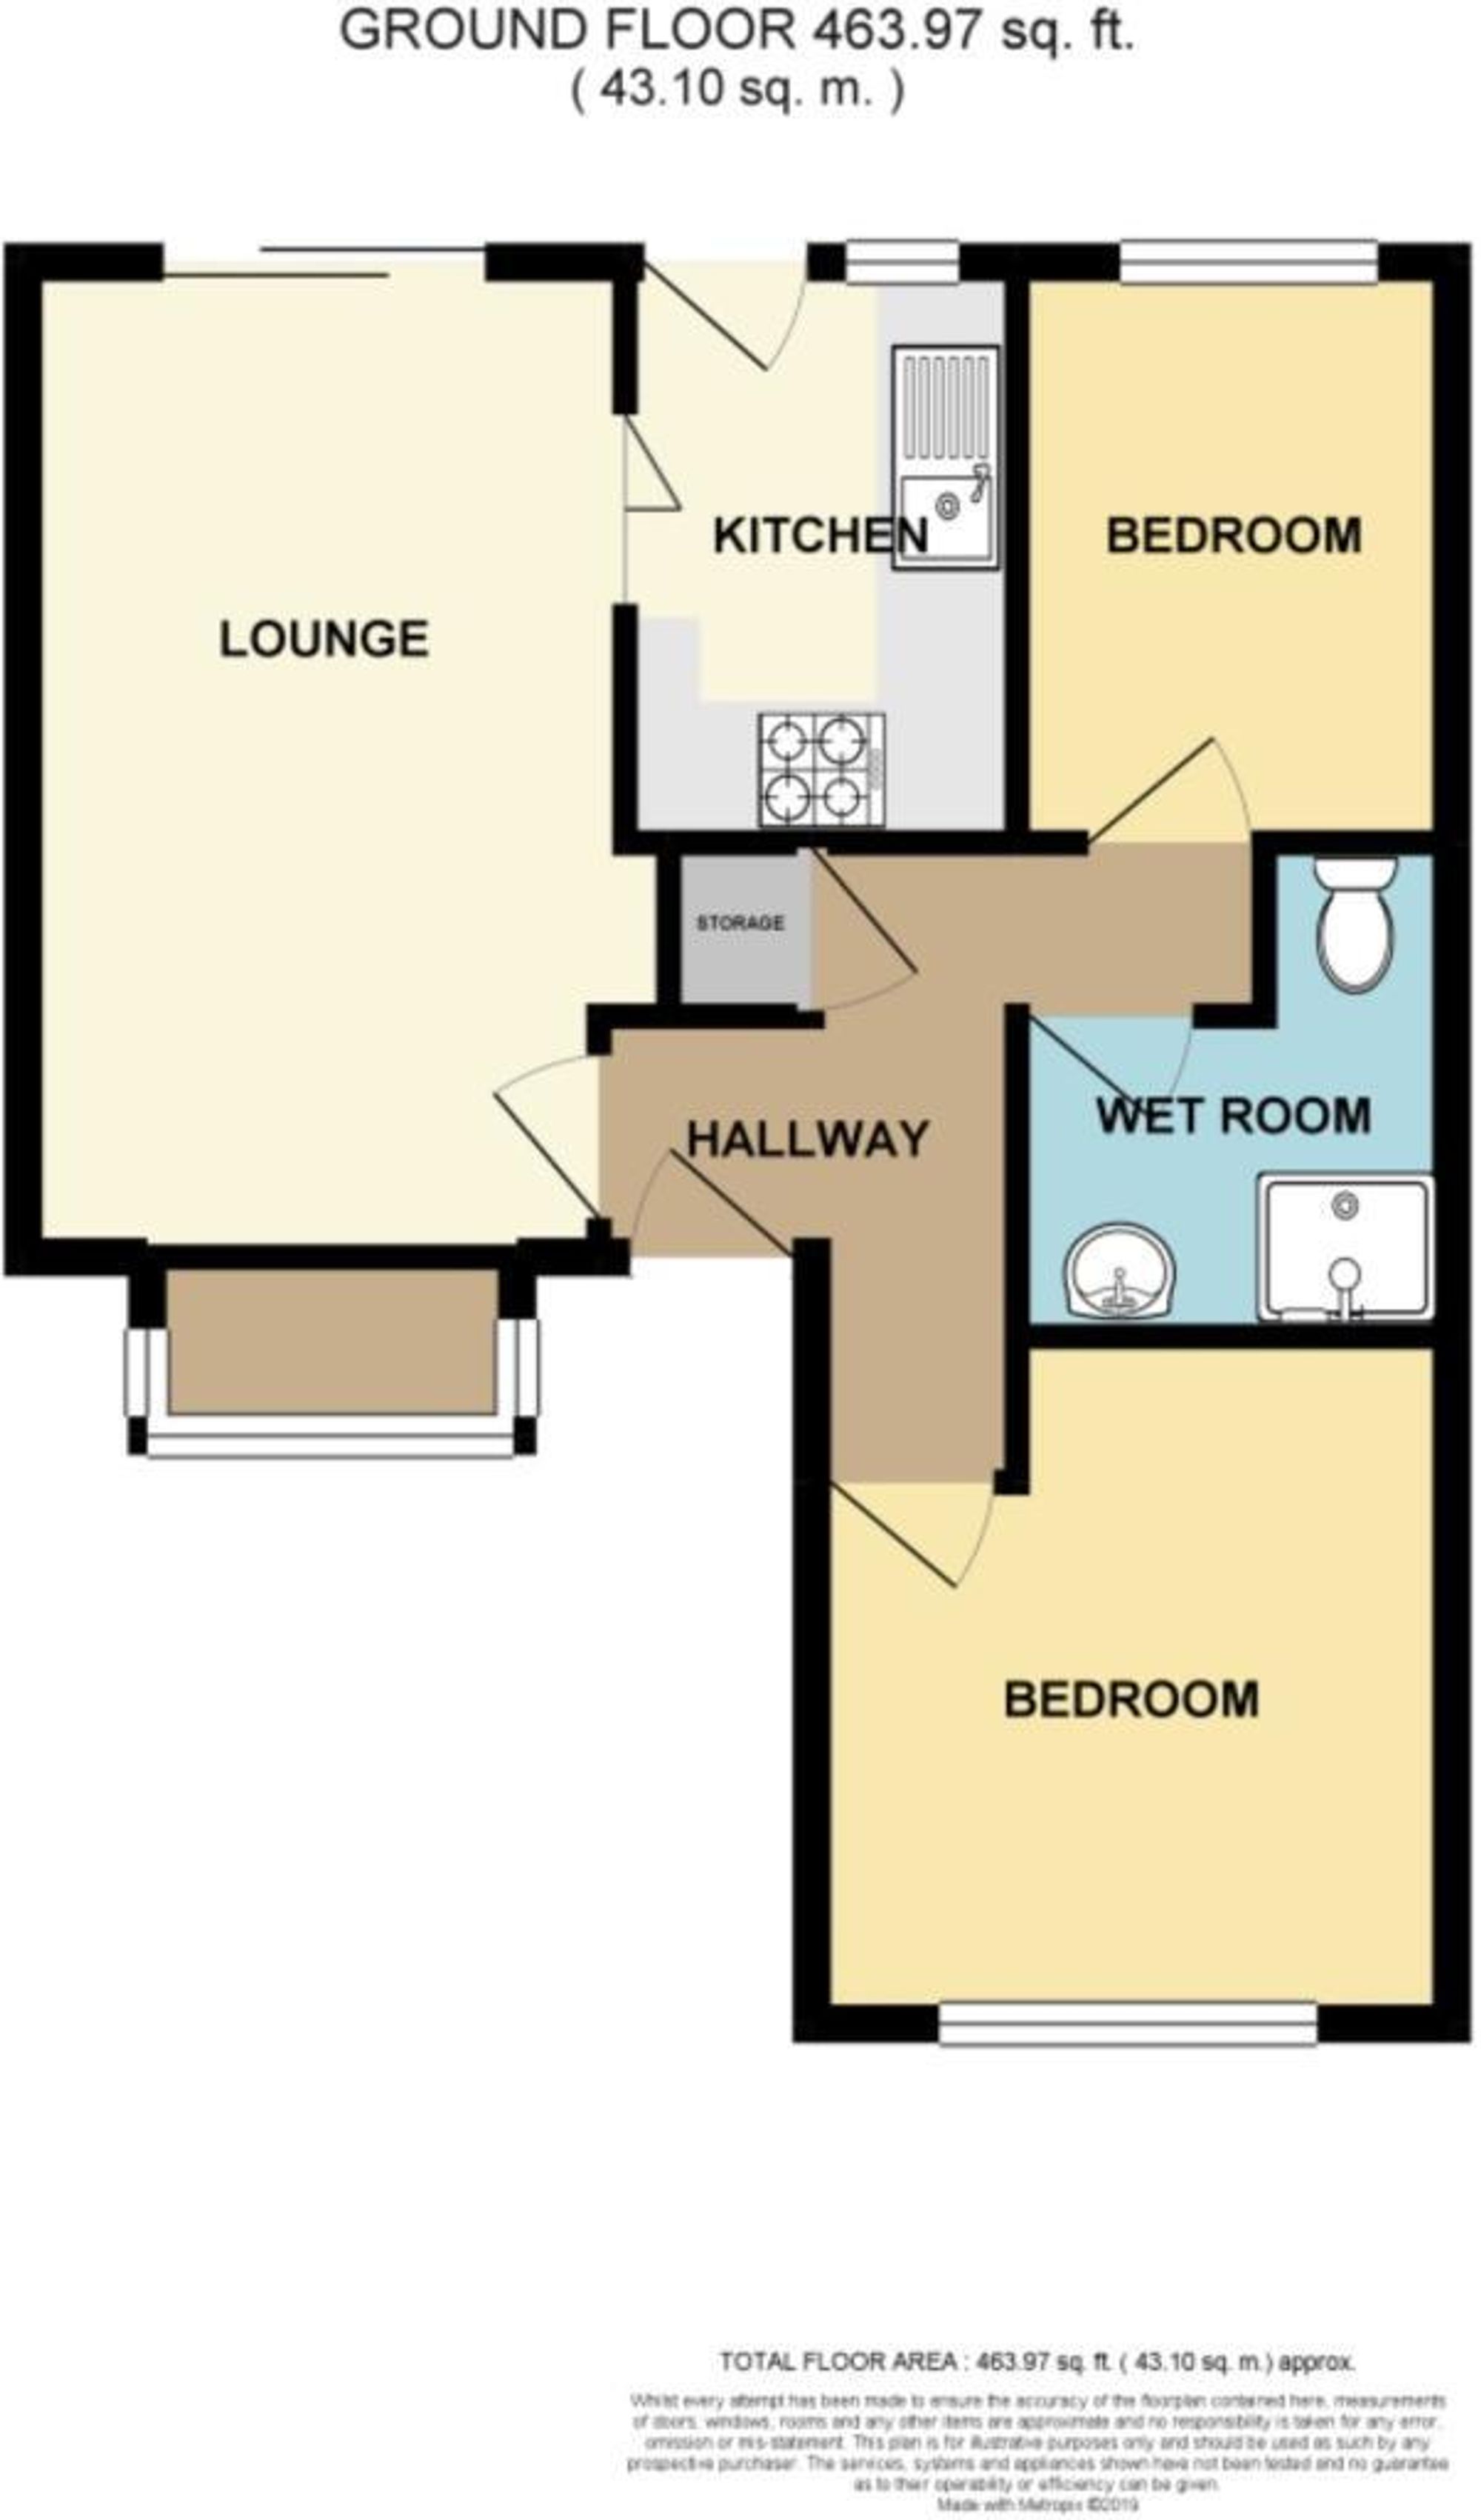
The property benefits from gas-fired central heating and sealed unit double glazing throughout. Inside, you are welcomed via an entrance hall with a useful storage cupboard housing the Valiant boiler, loft access, and doors leading to all principal rooms. The spacious lounge features a lovely box bay window to the front, a central heating radiator, a feature fireplace with fitted gas fire, and aluminium patio doors opening out to the rear garden—perfect for relaxing or entertaining. A bi-fold door leads into the kitchen, which is fitted with a range of wall and base units, breakfast bar, built-in oven and hob, and space for appliances.
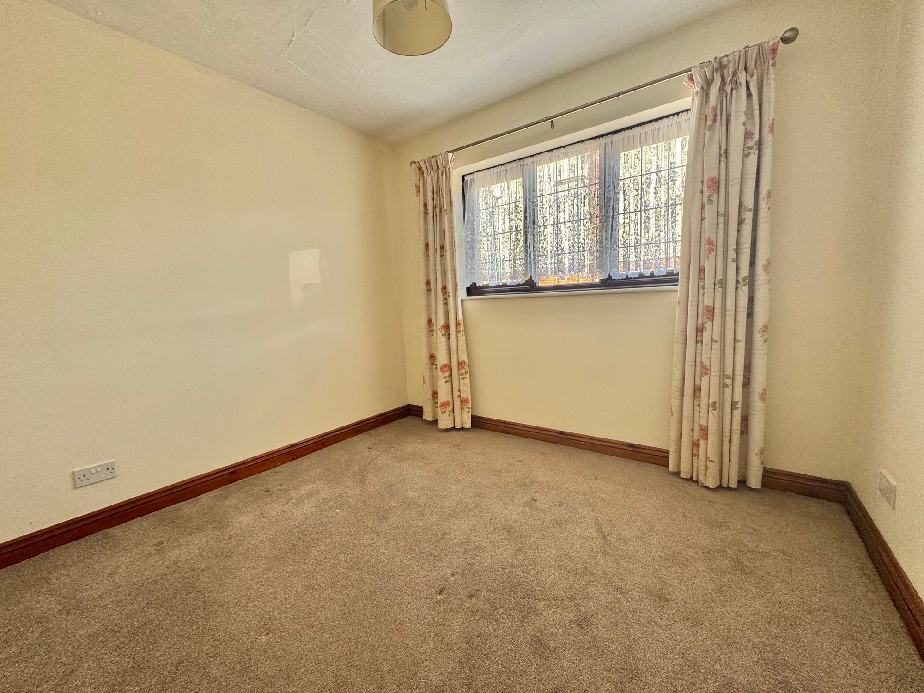
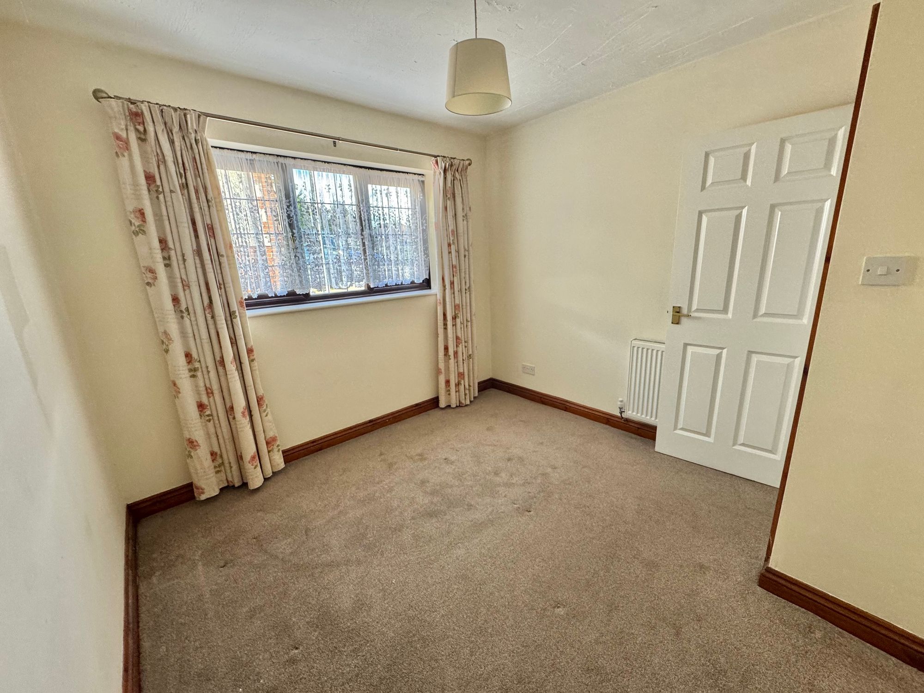
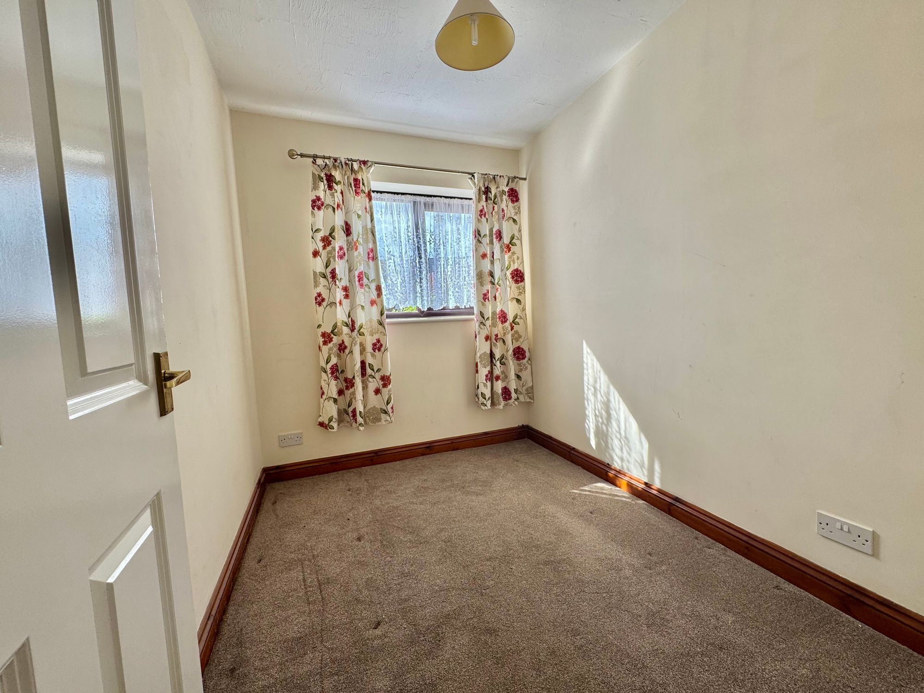
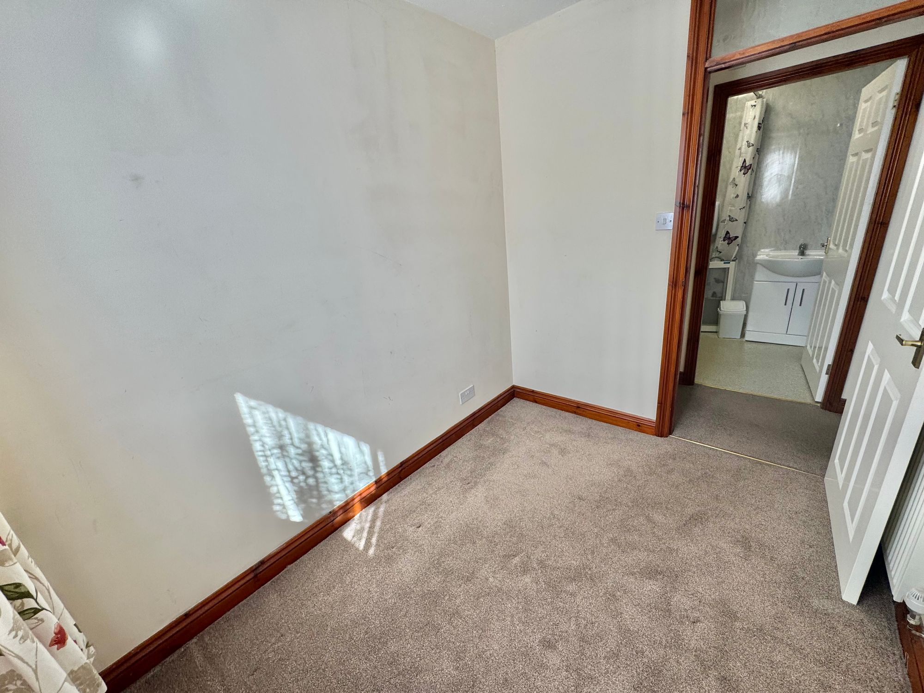
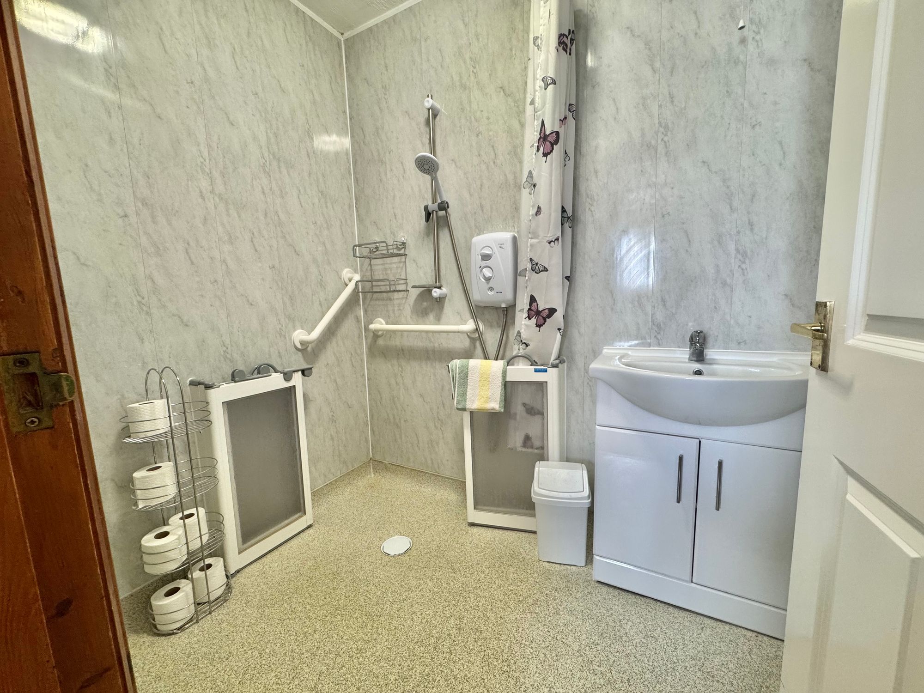
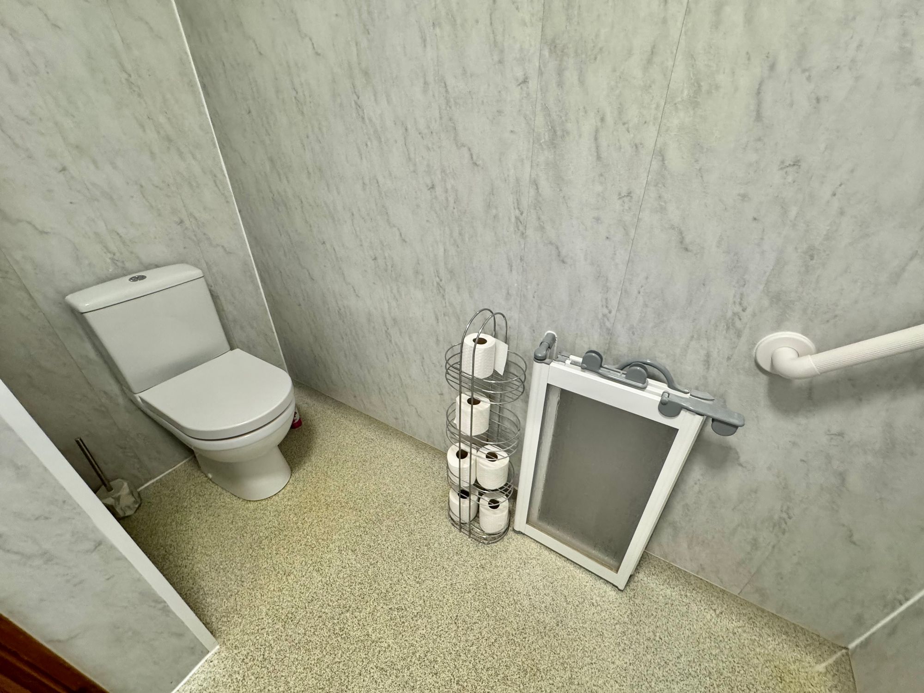
There are two well-proportioned bedrooms—one to the front and one overlooking the rear garden—both with central heating radiators and double glazed windows. The modern wet room has recently been upgraded and includes a low-level WC, wash basin inset into a vanity unit, low-level shower screen with a Triton shower fitment, grab rails, and stylish marble-effect PVC wall cladding.
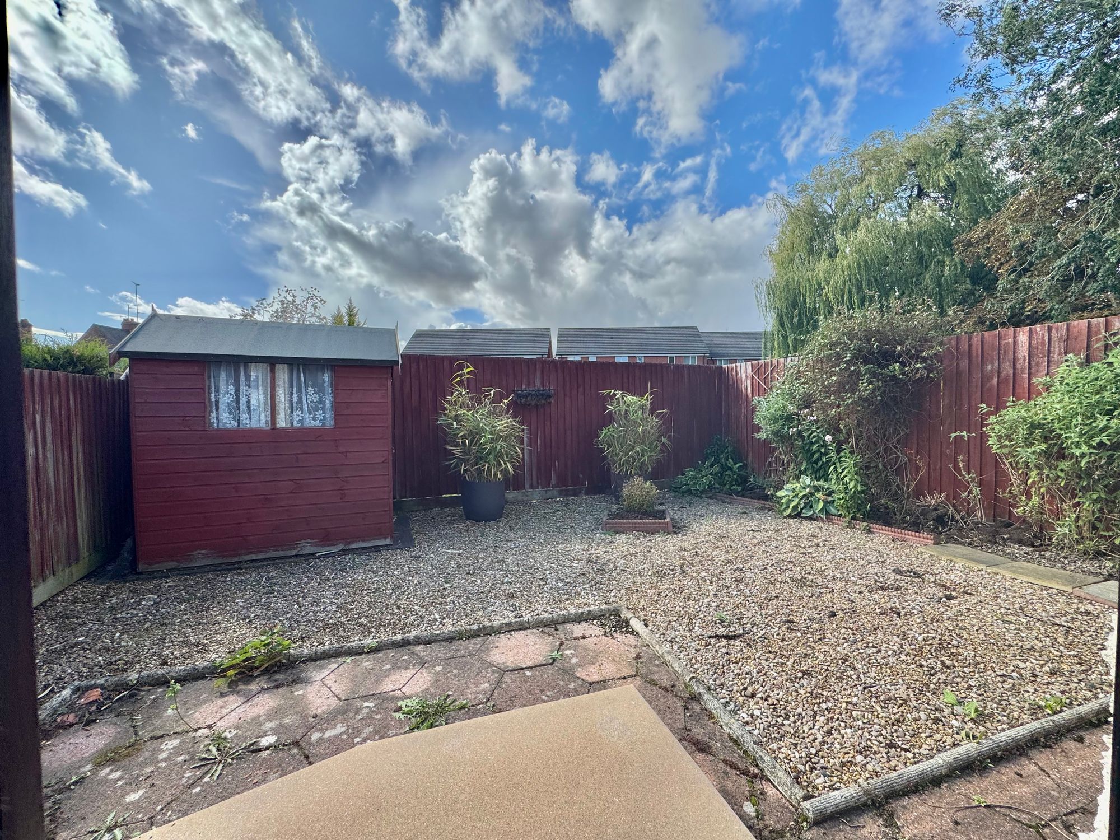
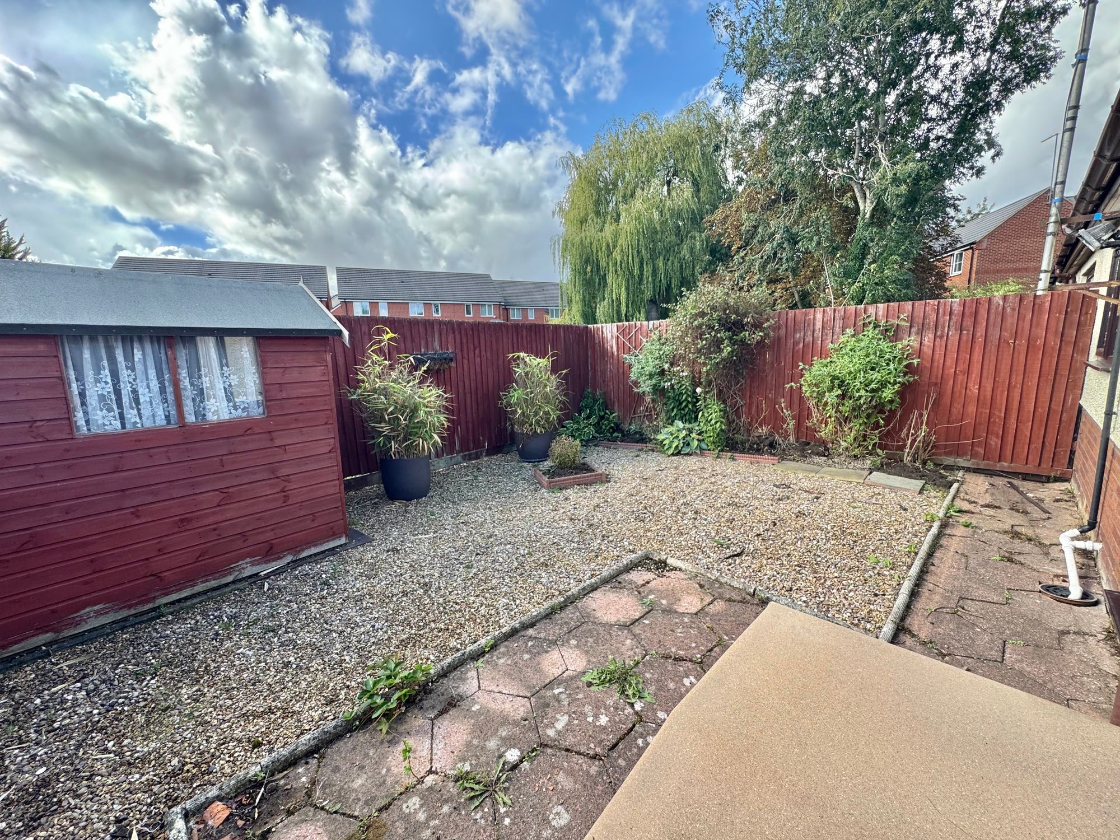
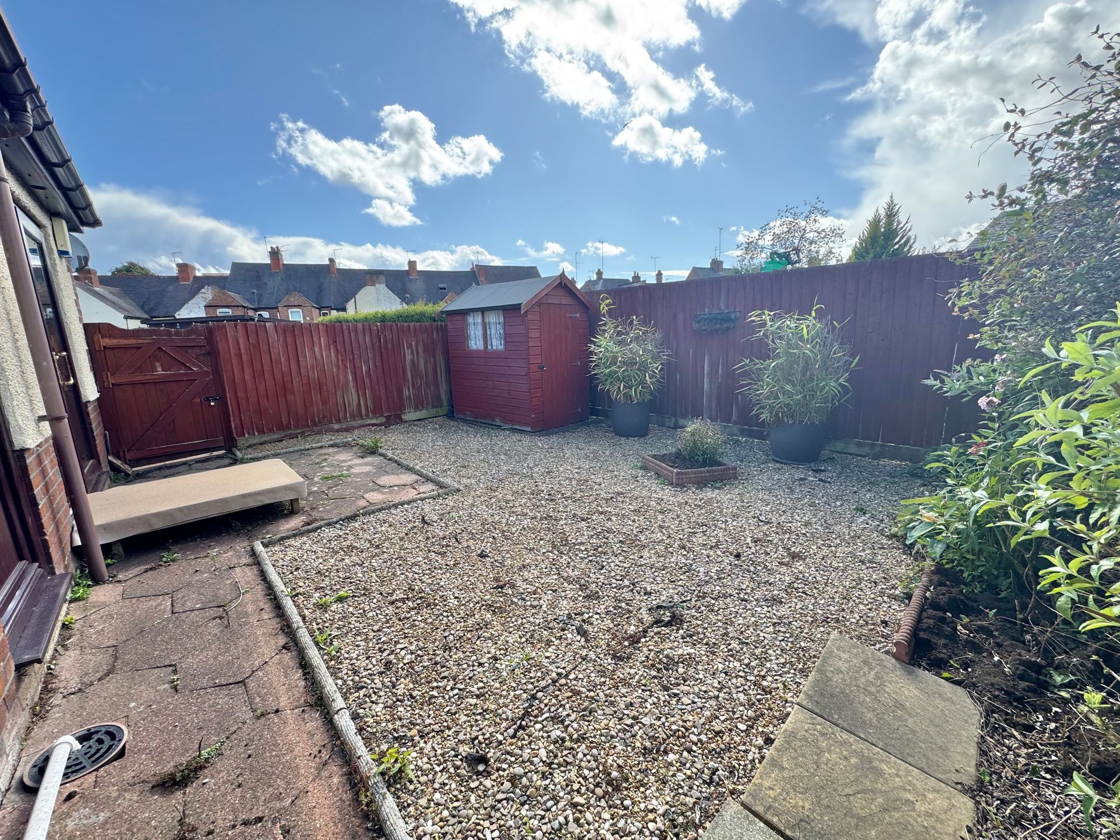
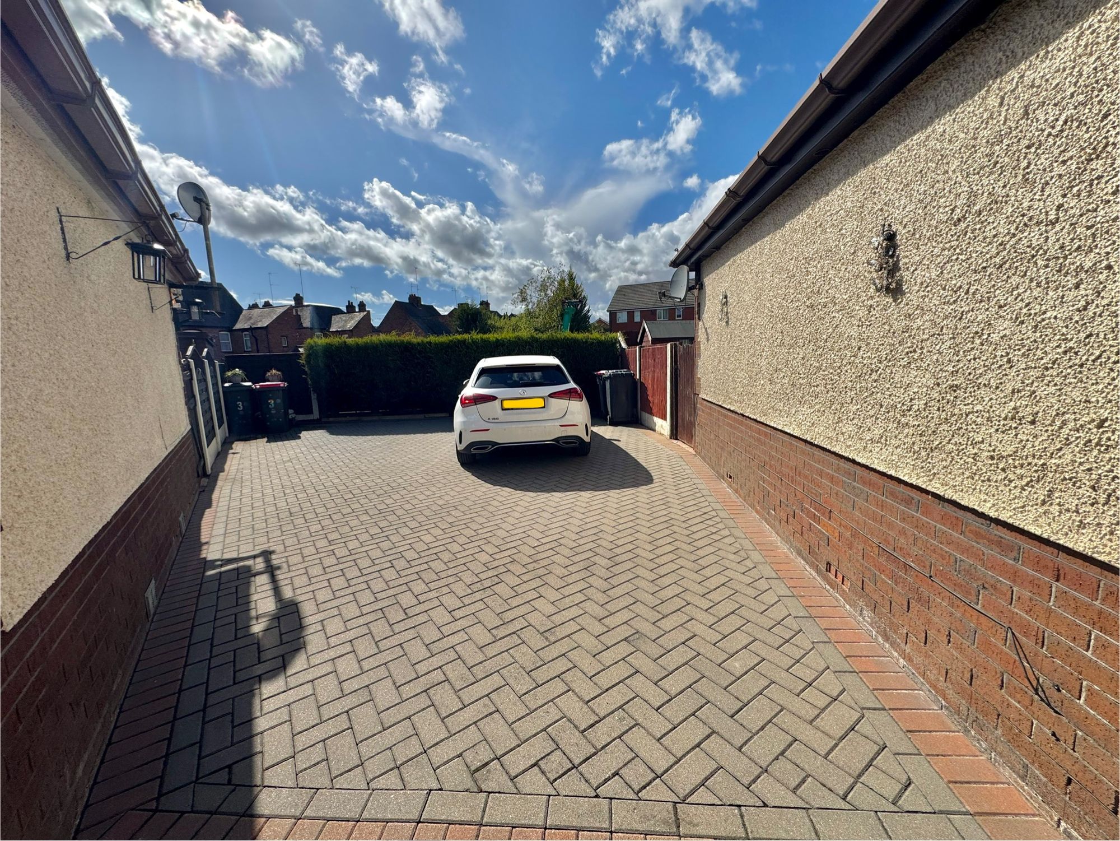
Outside, the home continues to impress with its low-maintenance front and rear gardens. A block-paved shared driveway provides access to a private parking space, with a loose stone fore garden adding to the tidy appearance. The rear garden features a paved patio, gravelled areas, planting borders, a timber shed, and secure fencing, creating a private and easily maintained outdoor space.
This well-located bungalow is perfect for those looking to downsize without compromising on comfort or convenience. Early viewing is highly recommended.
GROUND FLOOR
Hallway
Lounge 15' 3" x 9' 11" (4.65m x 3.02m)
Kitchen 8' 7" x 6' 1" (2.62m x 1.85m)
Bedroom One 10' 6" x 9' 9" (3.20m x 2.97m)
Bedroom Two 8' 10" x 6' 10" (2.69m x 2.08m)
Wet Room 7' 7" x 6' 6" (2.31m x 1.98m)
Storage Cupboard