
Park Street, Nuneaton, CV11
Property Features
- MID TERRACE PROPERTY
- THREE BEDROOMS
- NEWLY FITTED BATHROOM SUITE
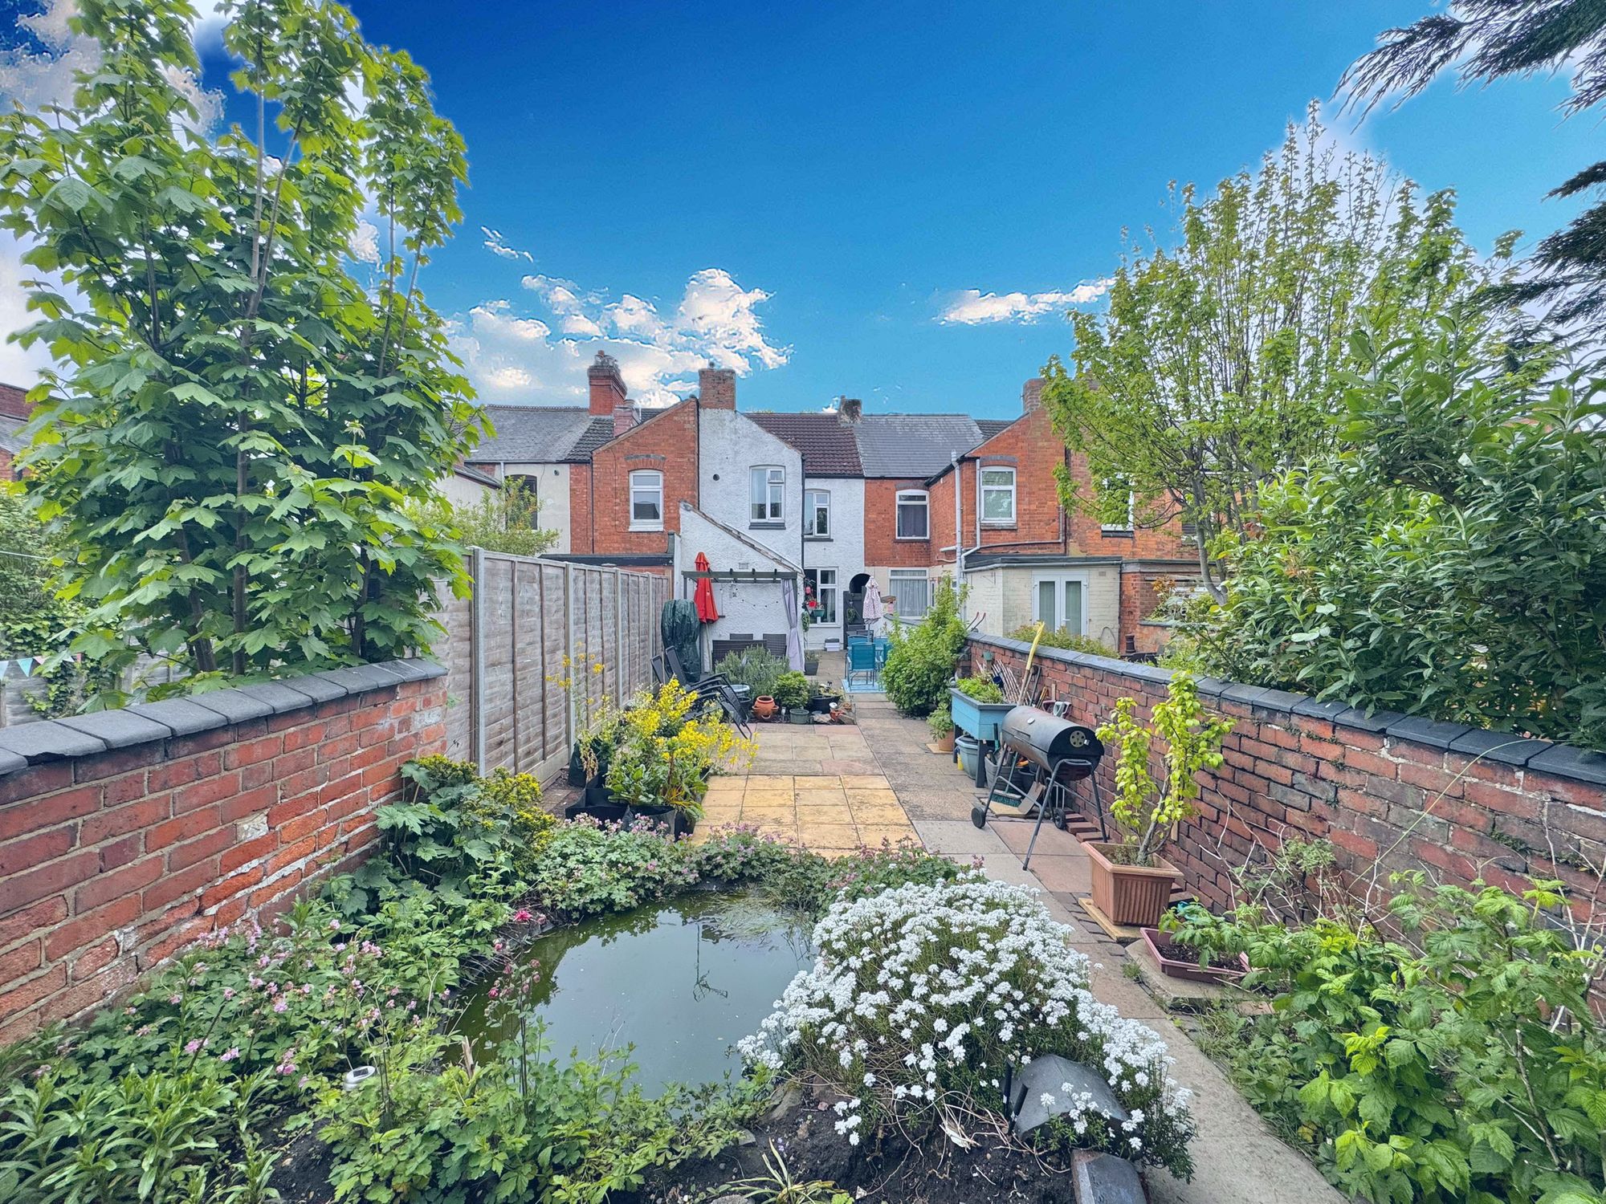
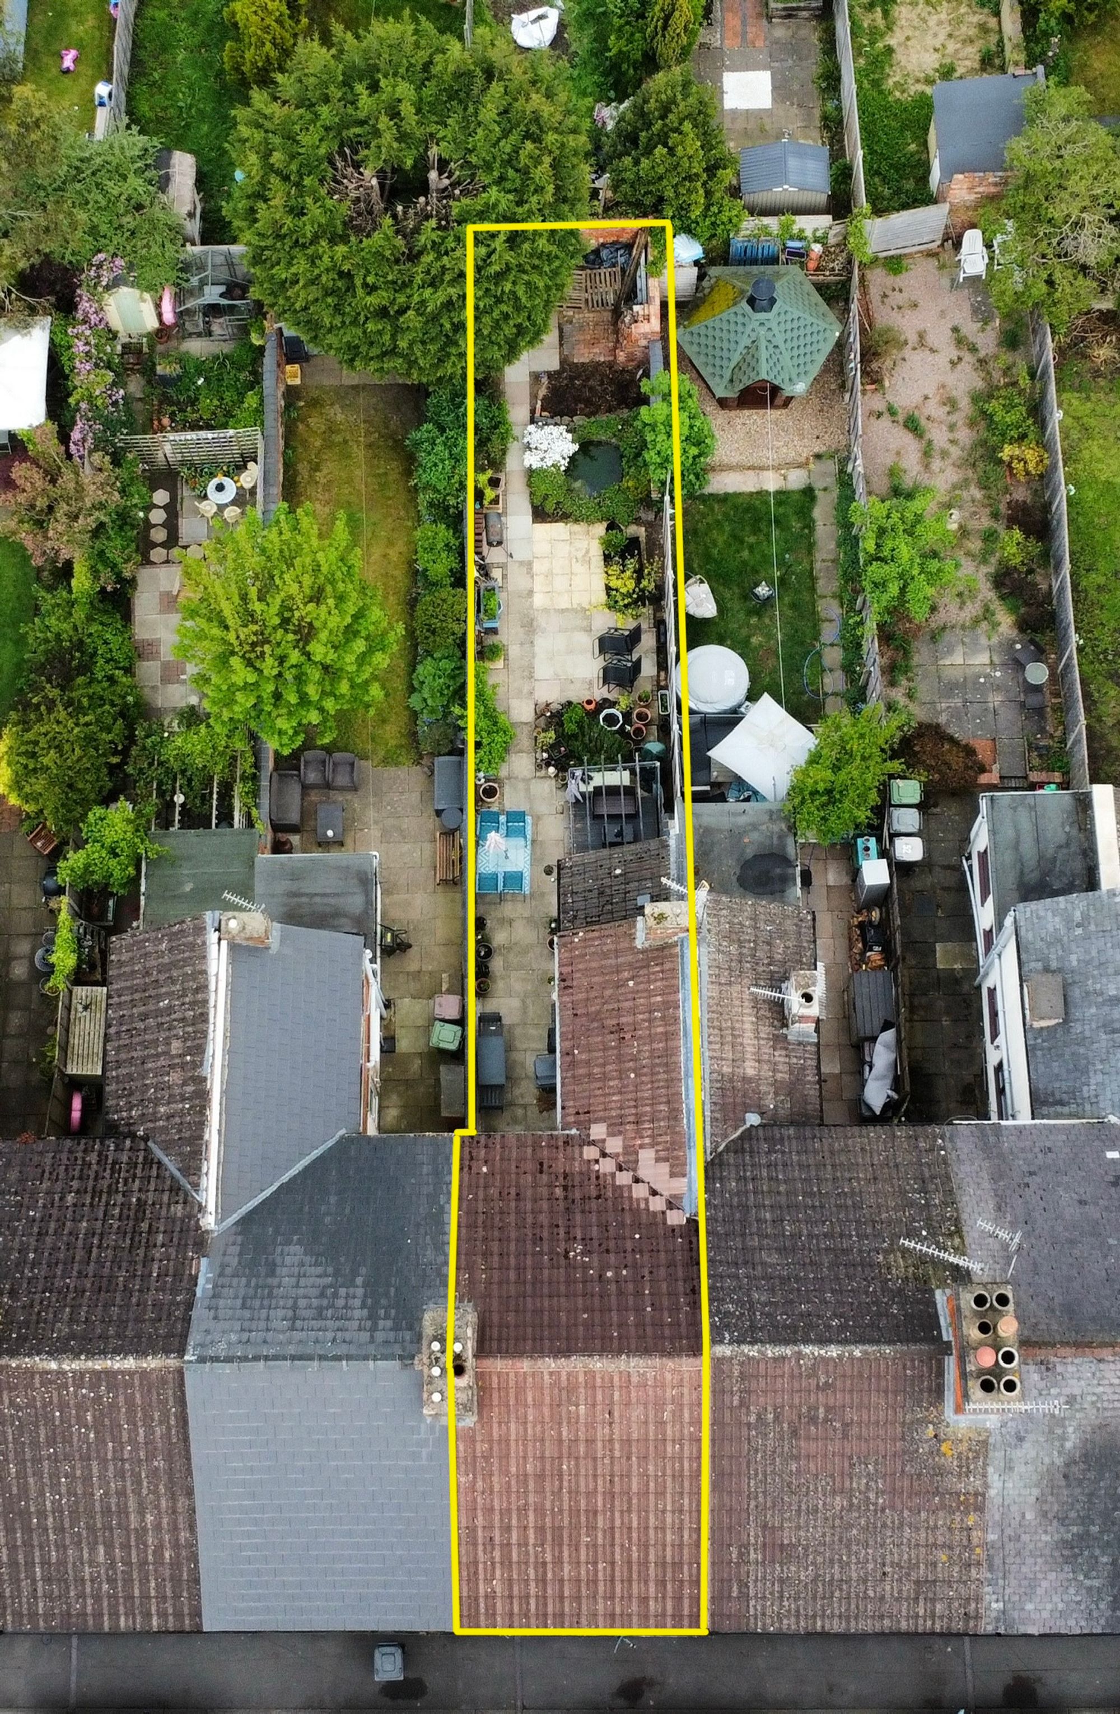
- SPACIOUS GARDEN PLOT TO REAR
- FREE ON STREET PARKING TO FRONT
- CLOSE TO TOWN & TRAIN STATION
Property Summary
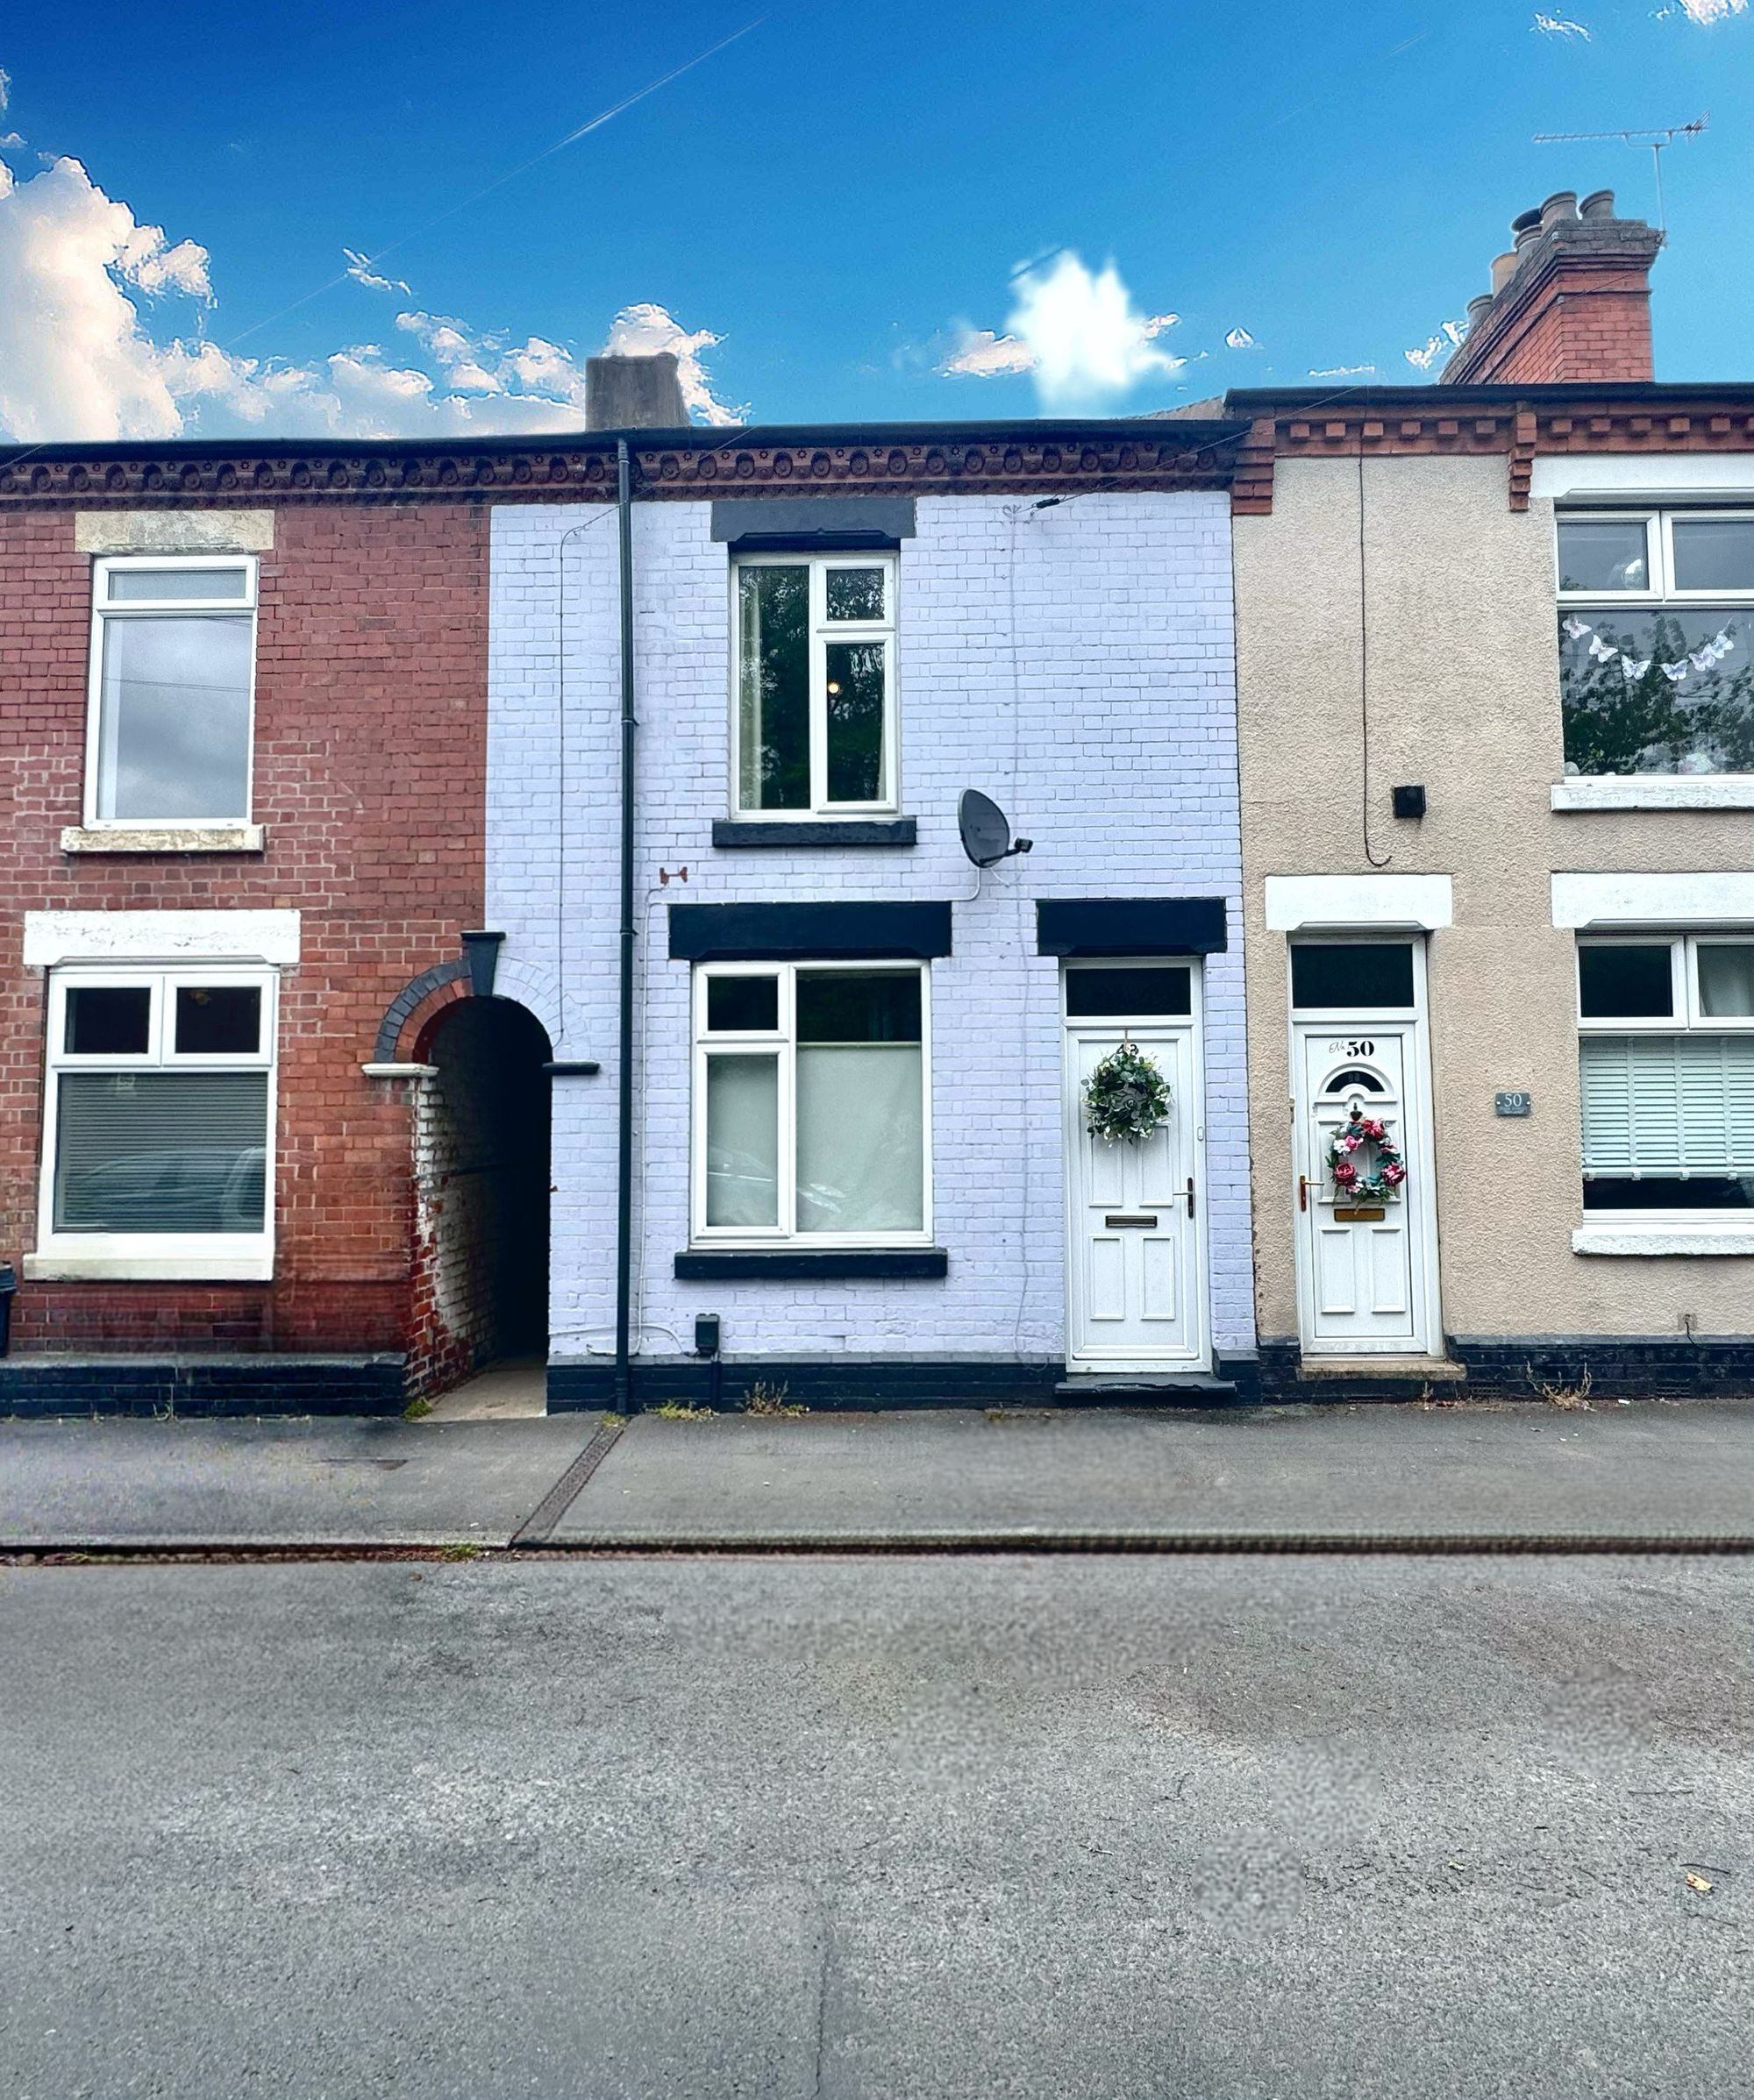
We are delighted to bring to market this three bedroom mid terrace property just a short distance from the town centre surrounded by many local amenities including shops, schools and a nearby train station on the very popular Park Street, Nuneaton.
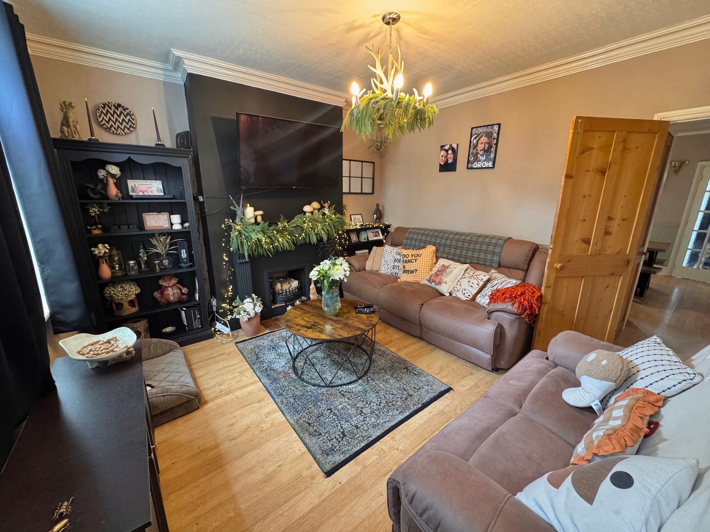
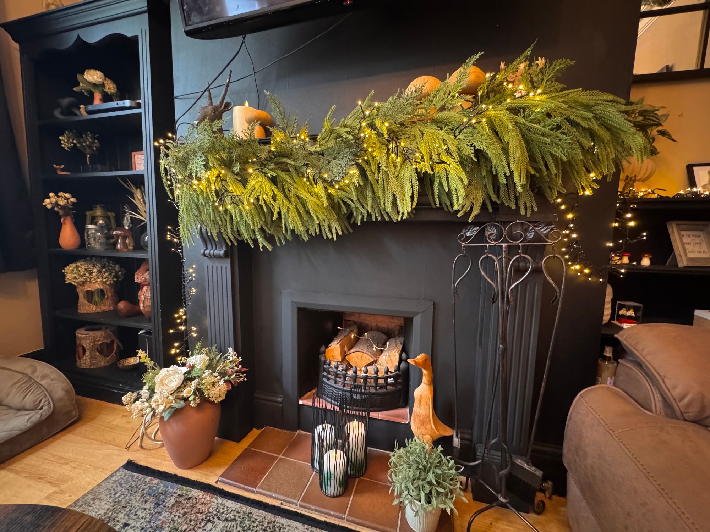
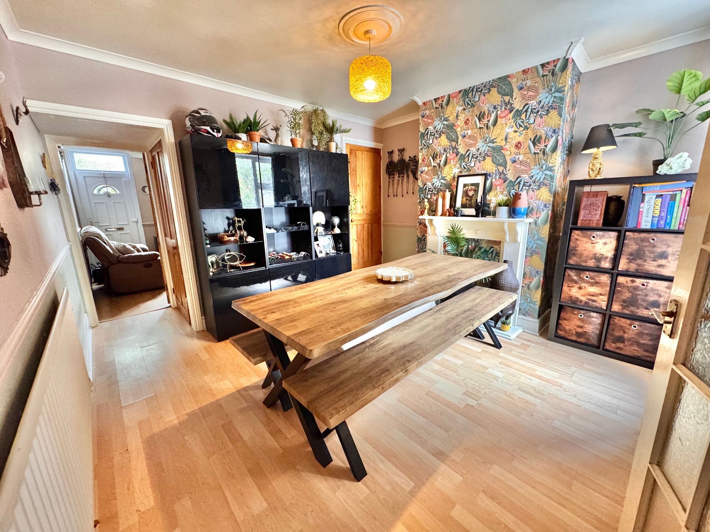
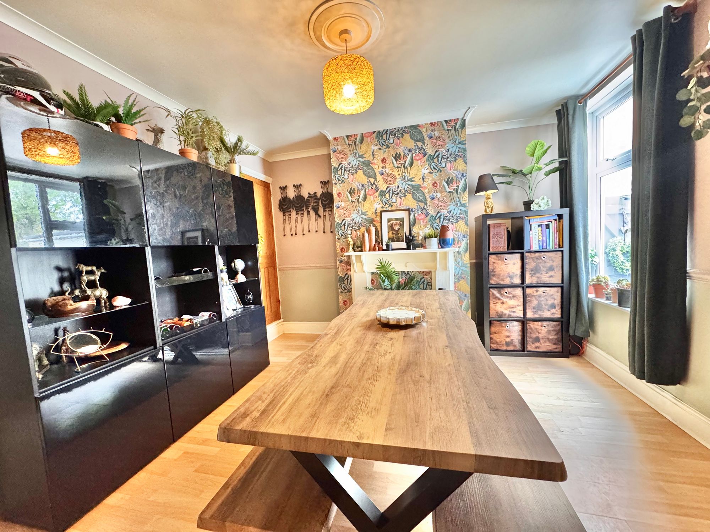
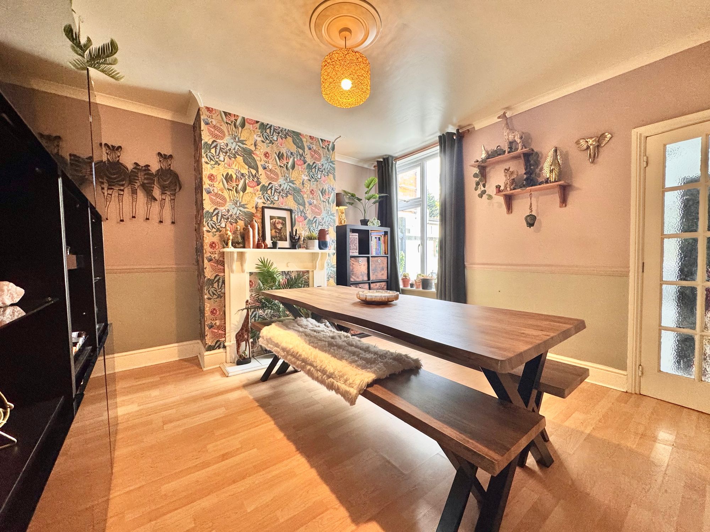
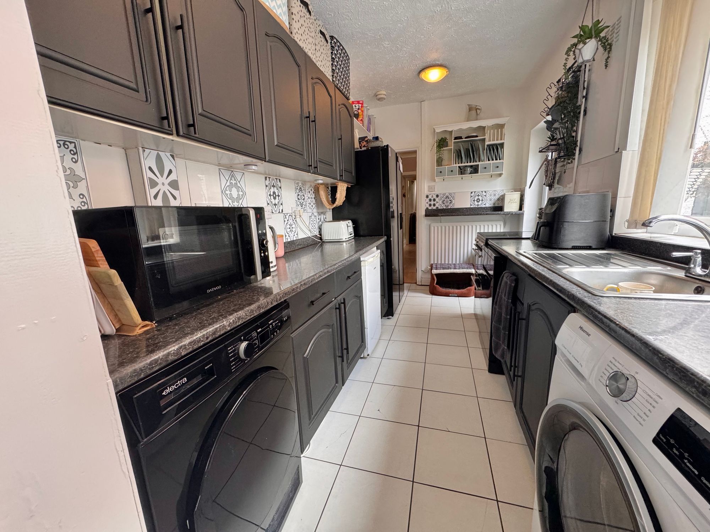
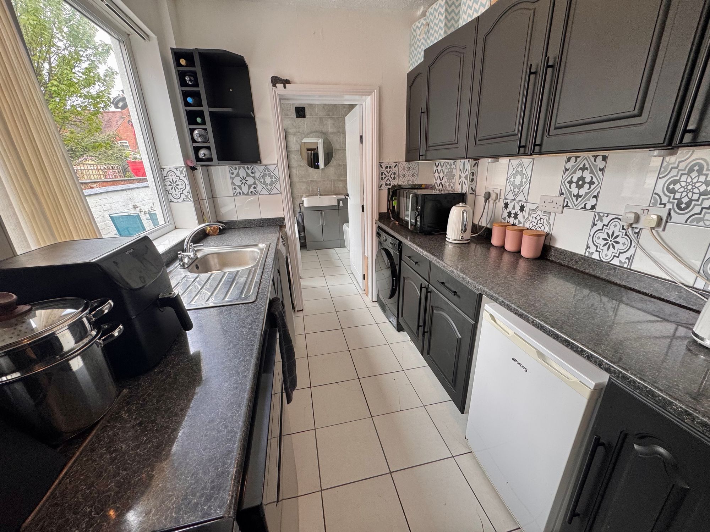
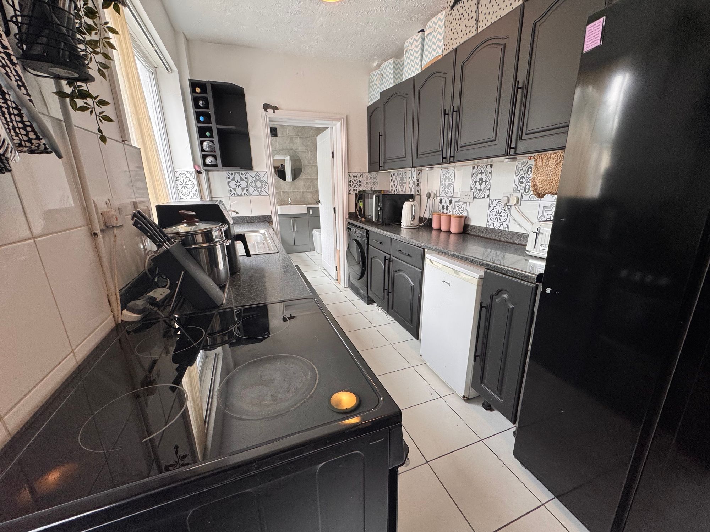
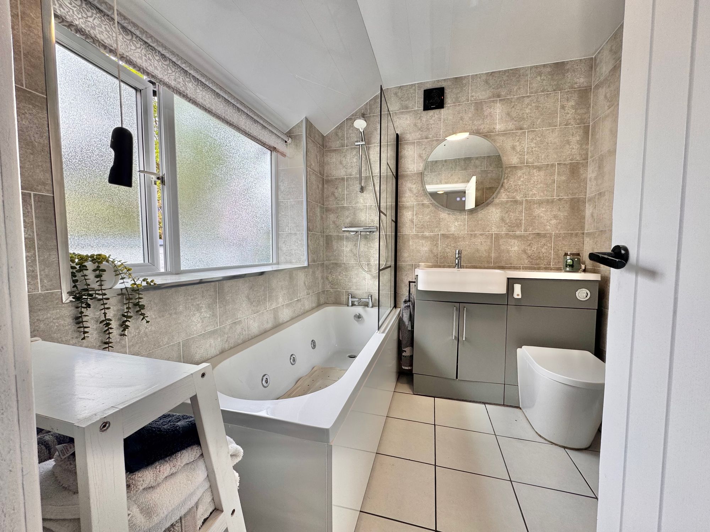
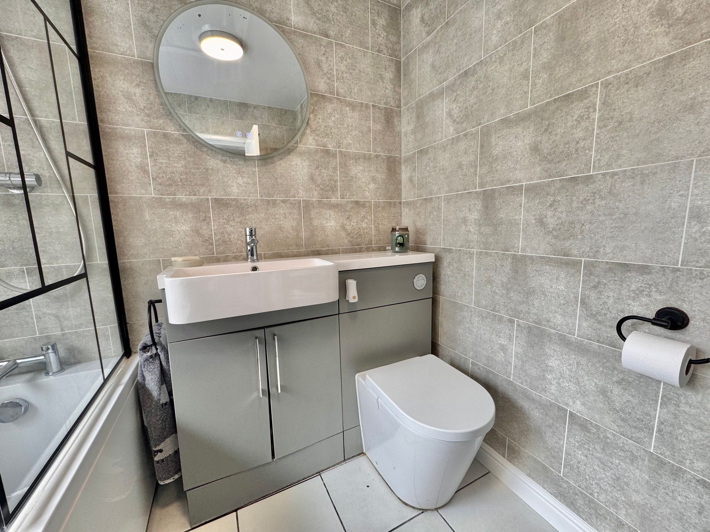
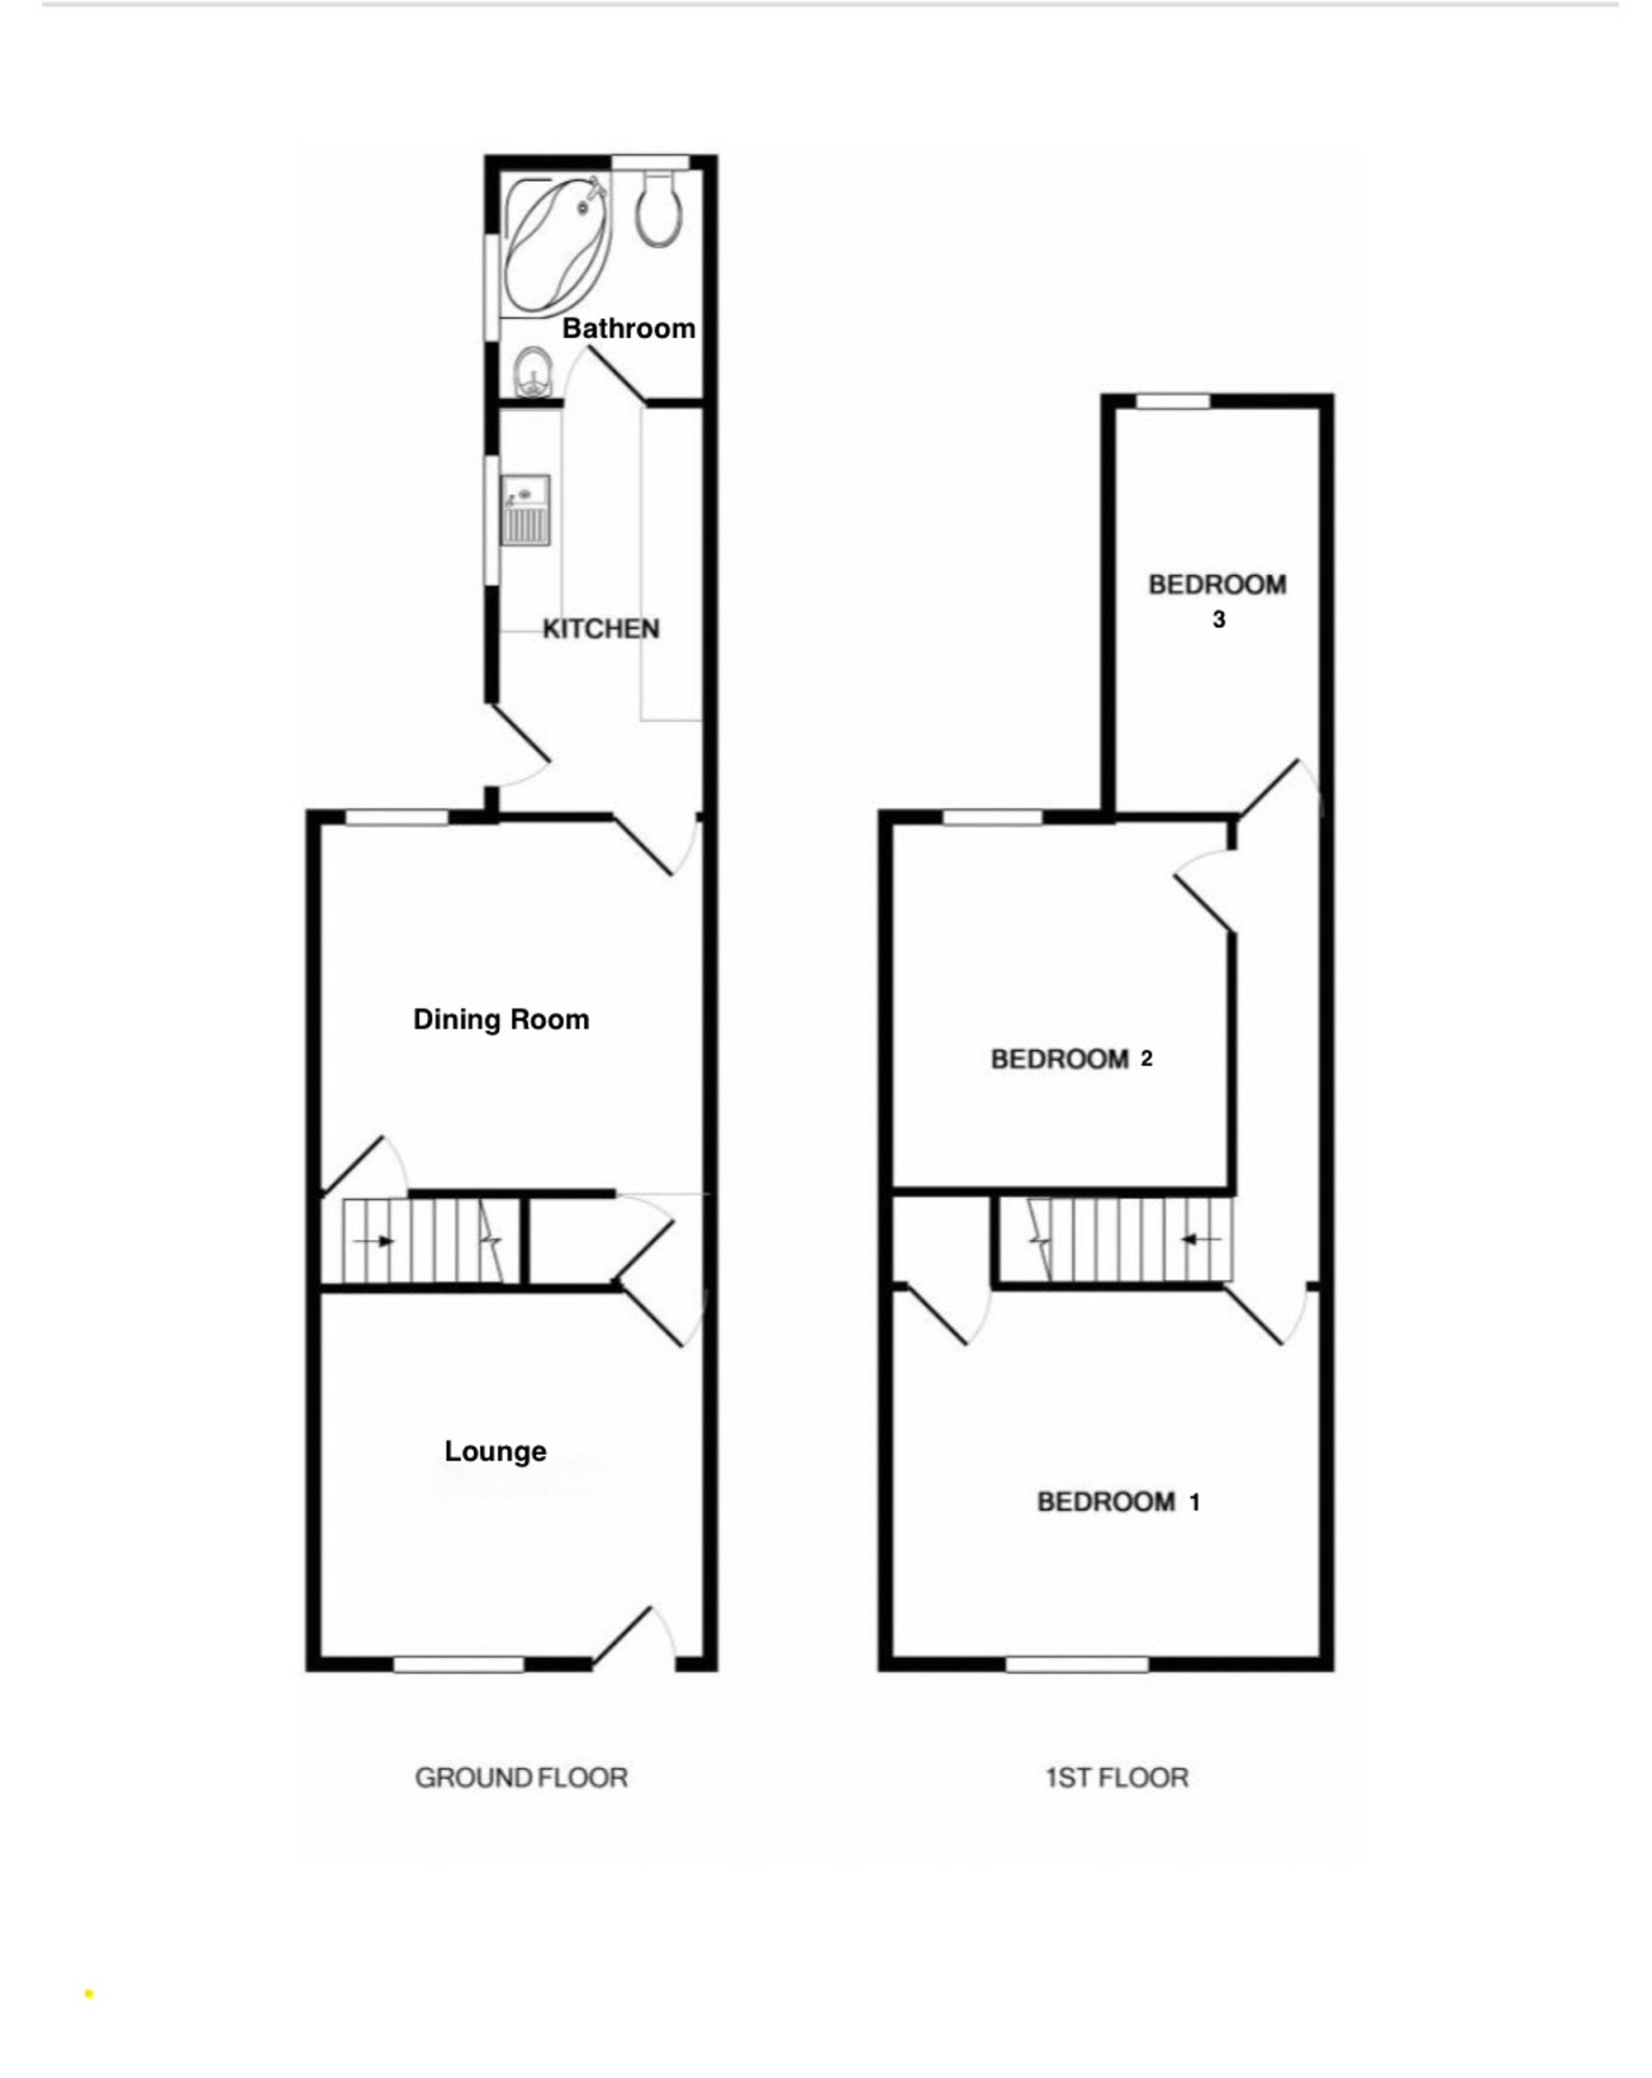
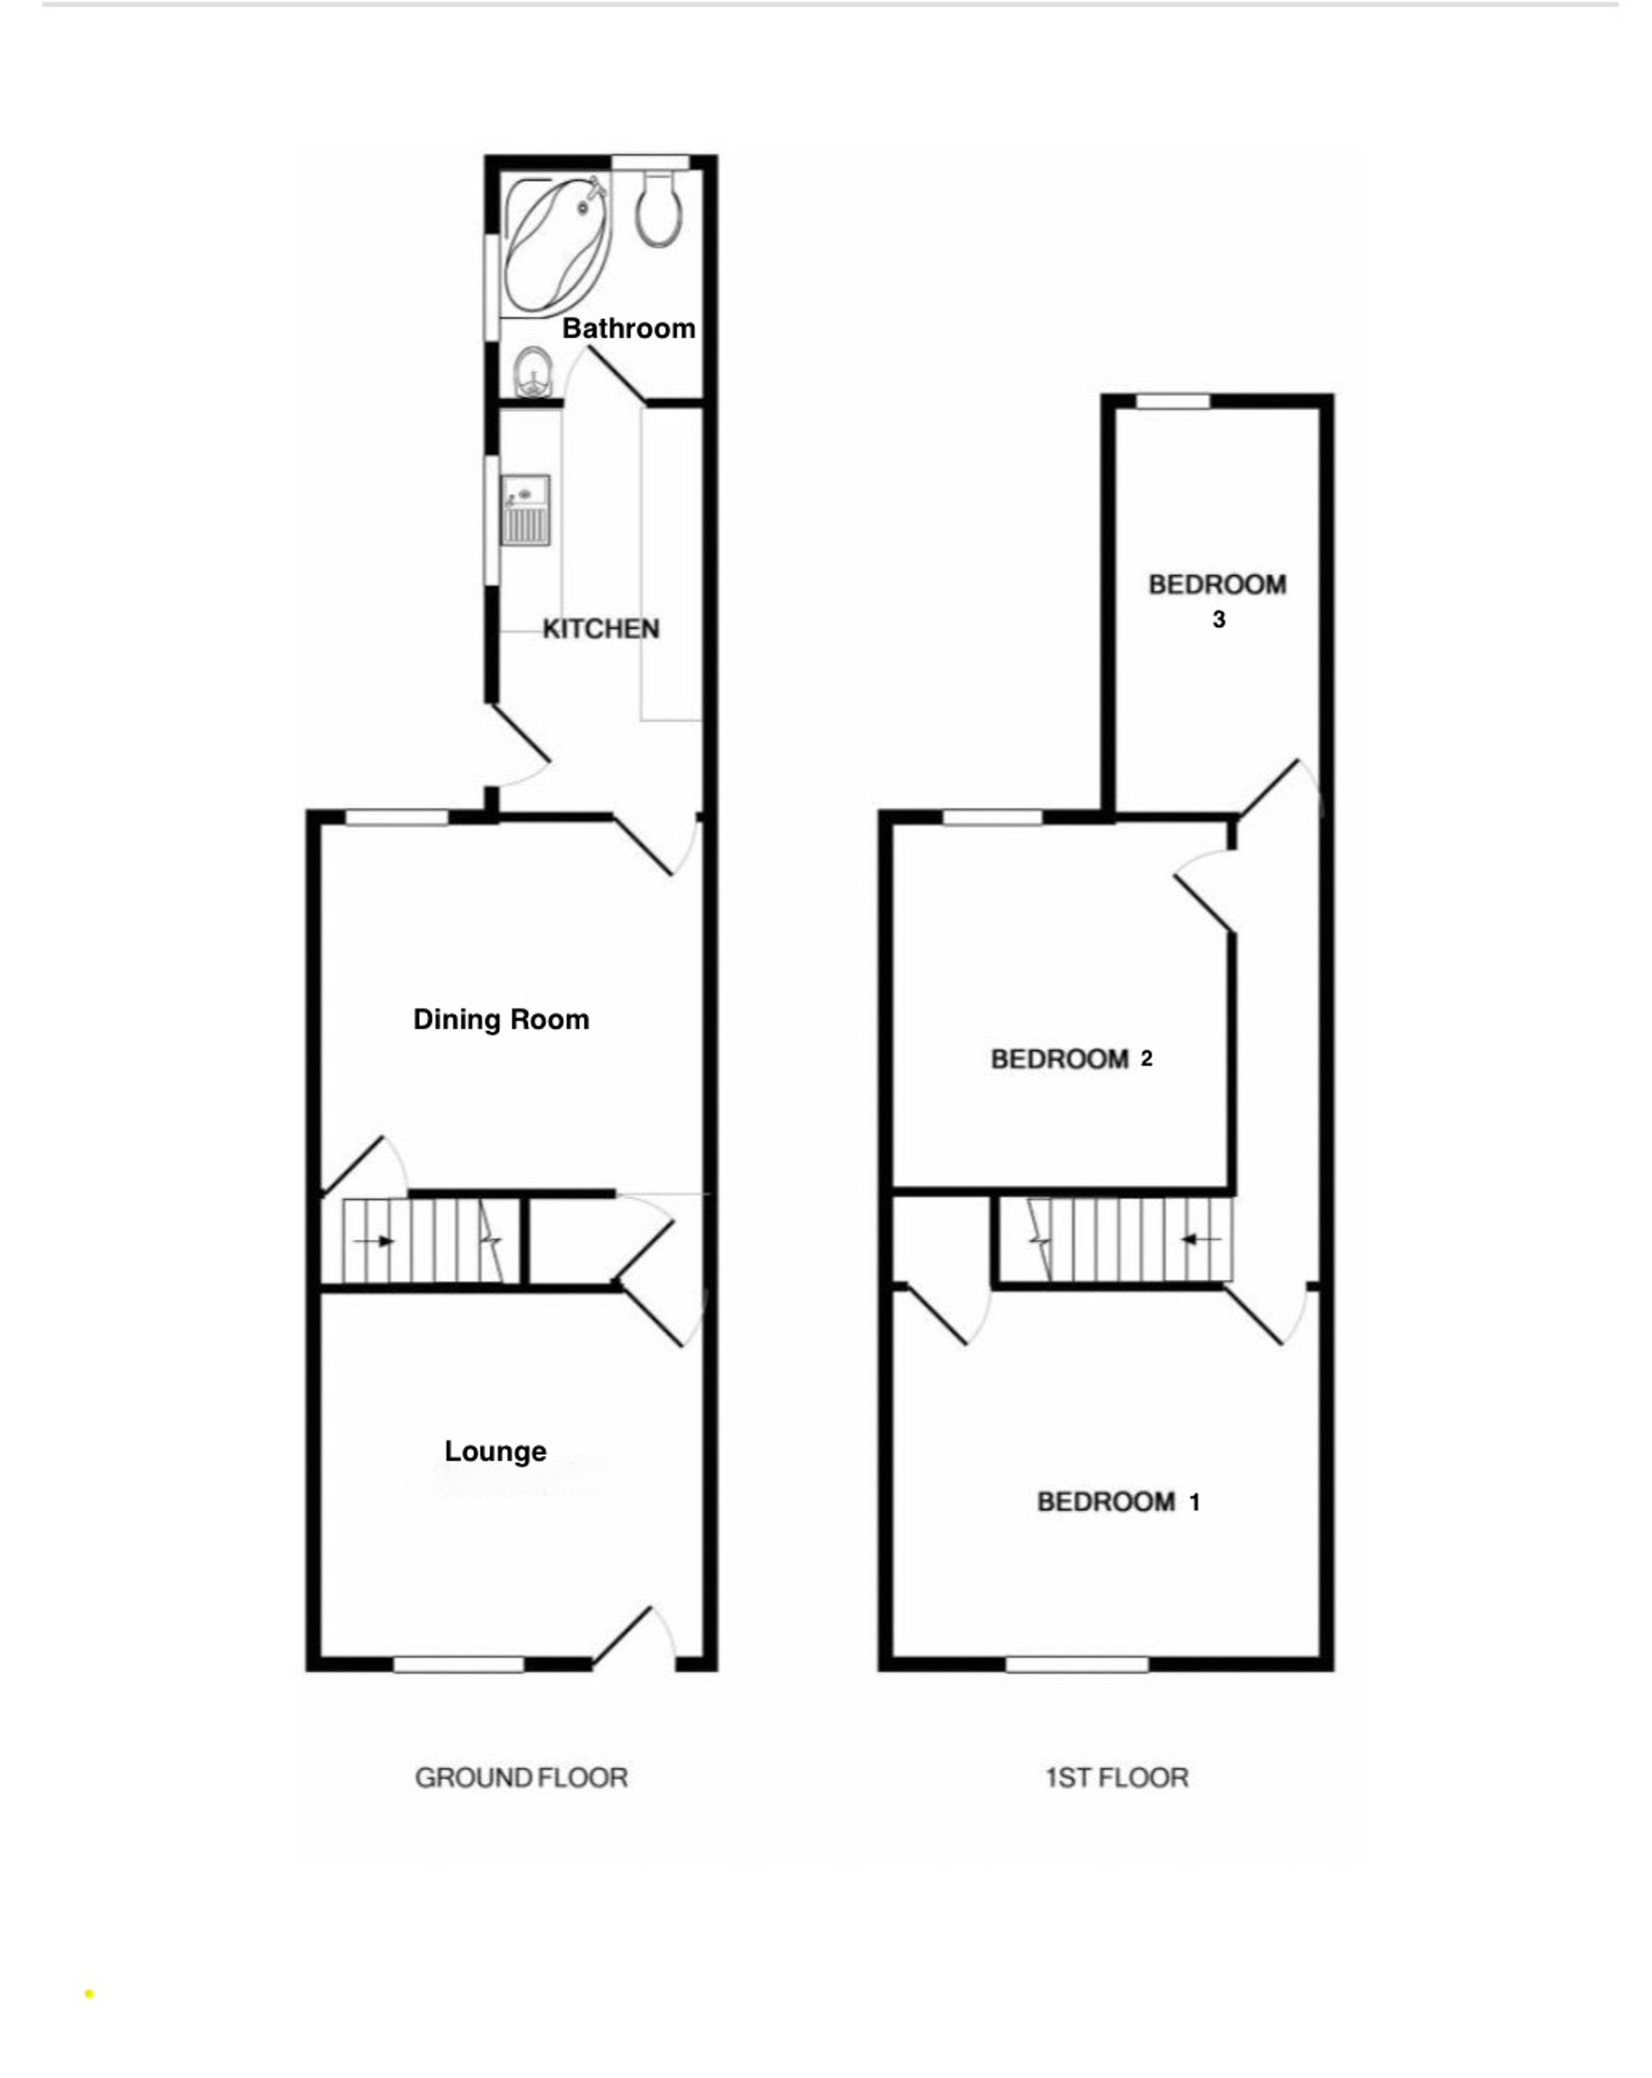
The property provides free on street parking to front with access via the front door into two spacious reception rooms with the front room currently used as the lounge and dining room to the rear. Off the dining room there is a spacious kitchen with matching cupboards above and below counter top with space for ; washing machine, fridge/freezer, oven and dryer. Off the kitchen there is access into the downstairs bathroom fitted with three piece suite comprising ; wash hand basin, wc and bath with shower fitment and tile surround.
Full Details
“ WOW ~ A SUPER STARTER HOME ! ! “
We are delighted to bring to market this three bedroom mid terrace property just a short distance from the town centre surrounded by many local amenities including shops, schools and a nearby train station on the very popular Park Street, Nuneaton.
The property provides free on street parking to front with access via the front door into two spacious reception rooms with the front room currently used as the lounge and dining room to the rear. Off the dining room there is a spacious kitchen with matching cupboards above and below counter top with space for ; washing machine, fridge/freezer, oven and dryer. Off the kitchen there is access into the downstairs bathroom fitted with three piece suite comprising ; wash hand basin, wc and bath with shower fitment and tile surround.
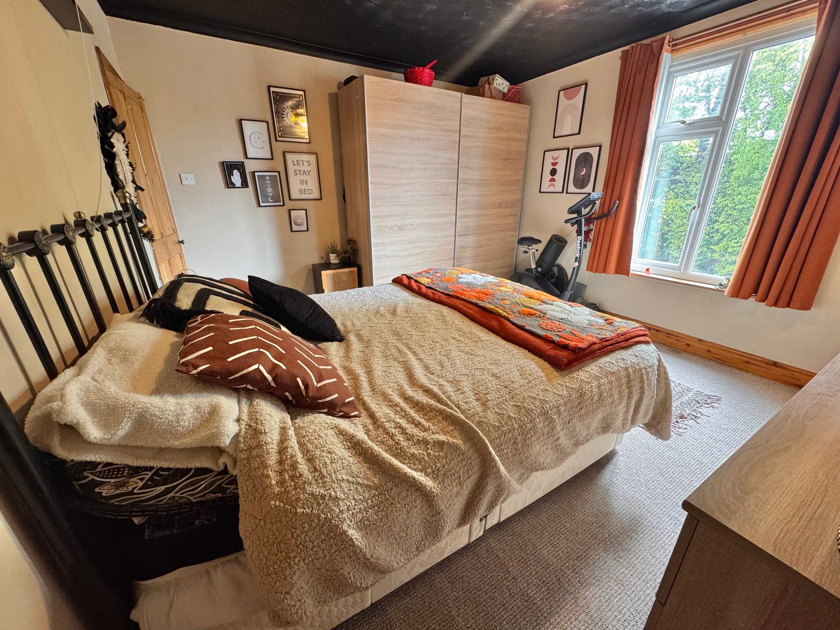
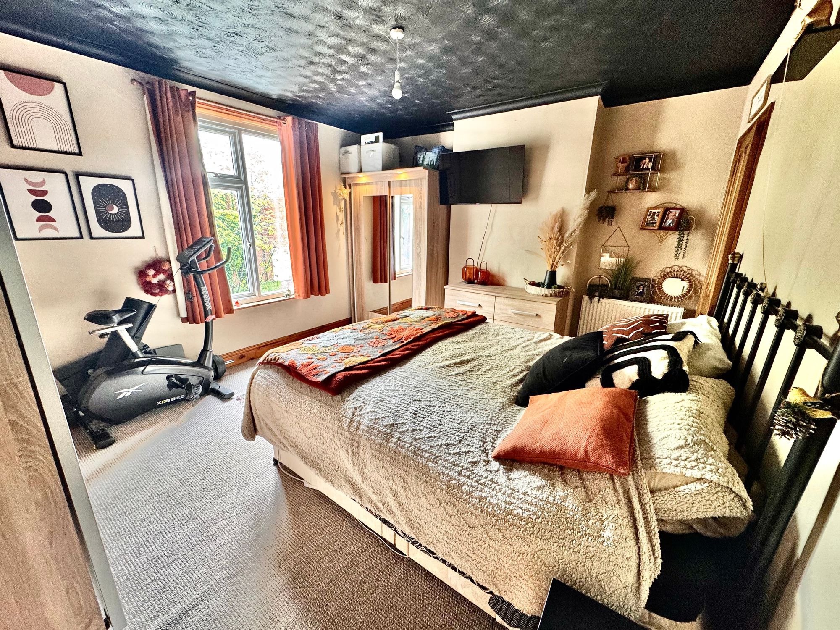
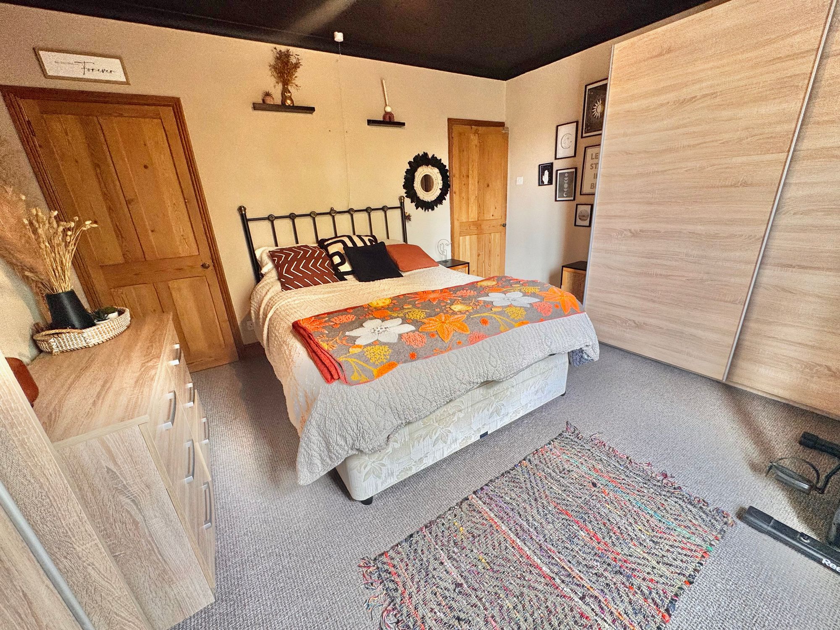
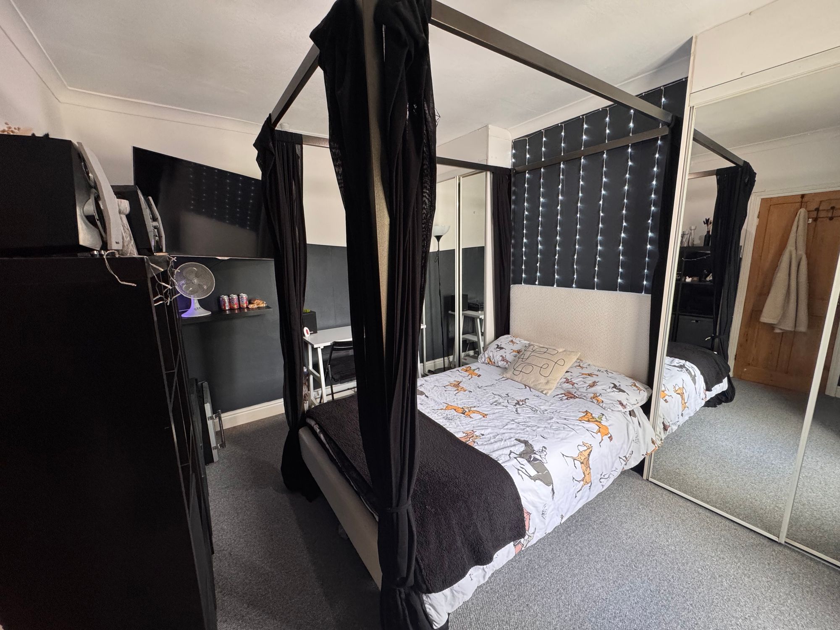
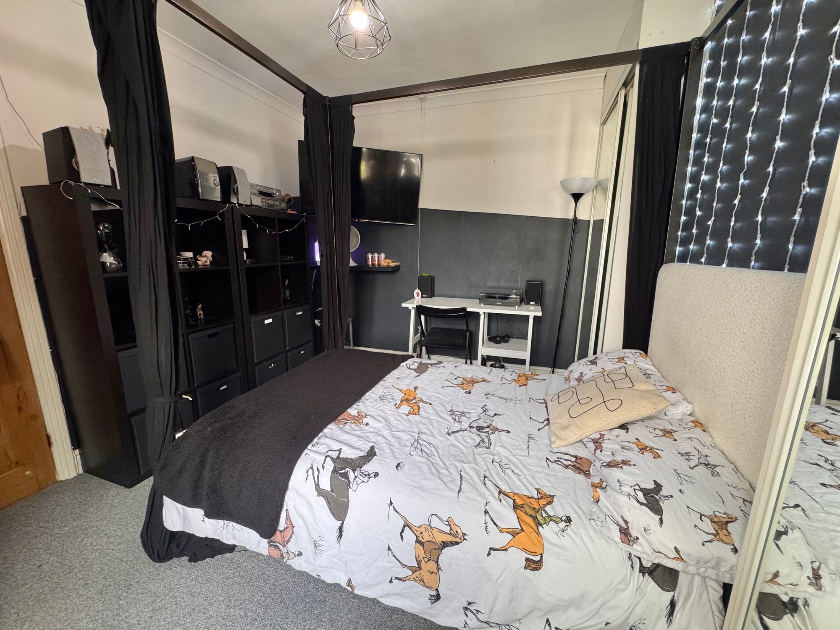
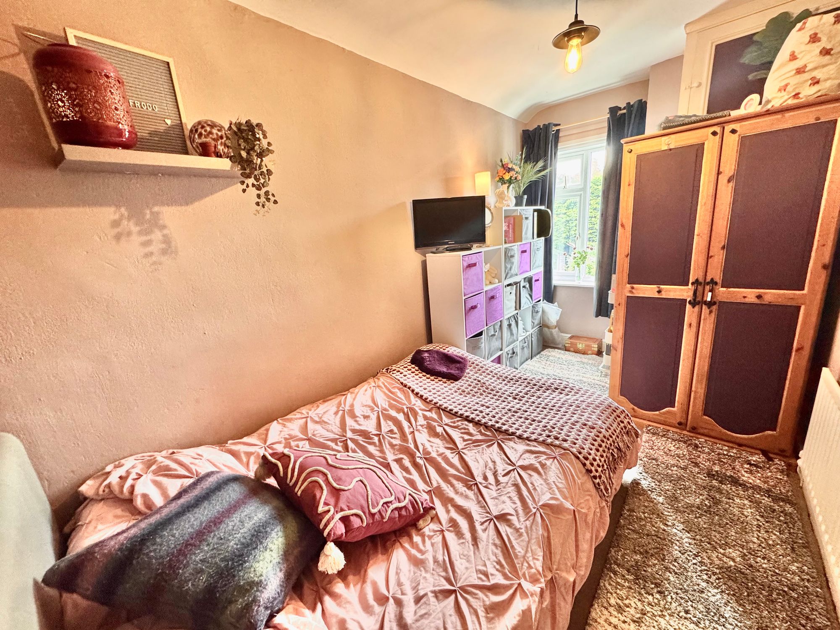
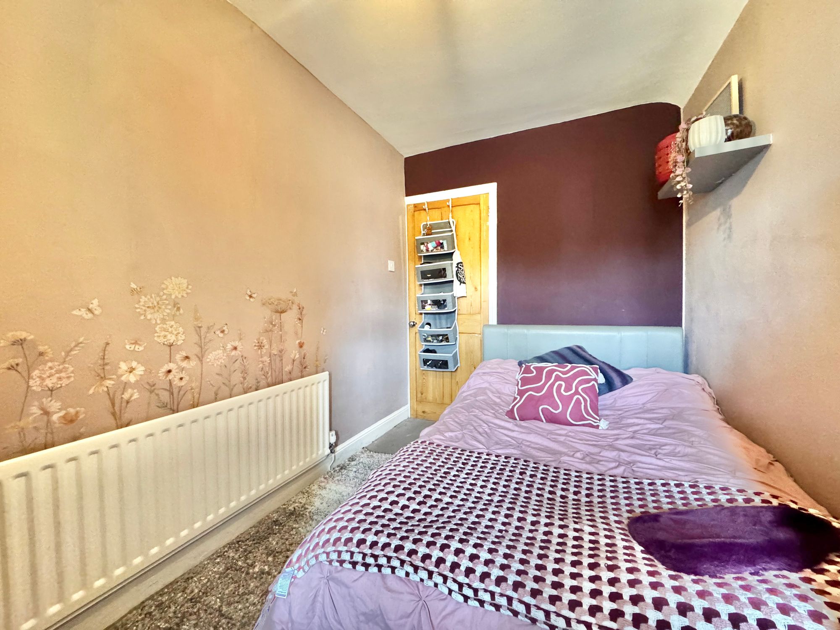
To the first floor there three bedrooms with two good size double rooms and a standard third bedroom perfectly suited as a guest bedroom or home office space.
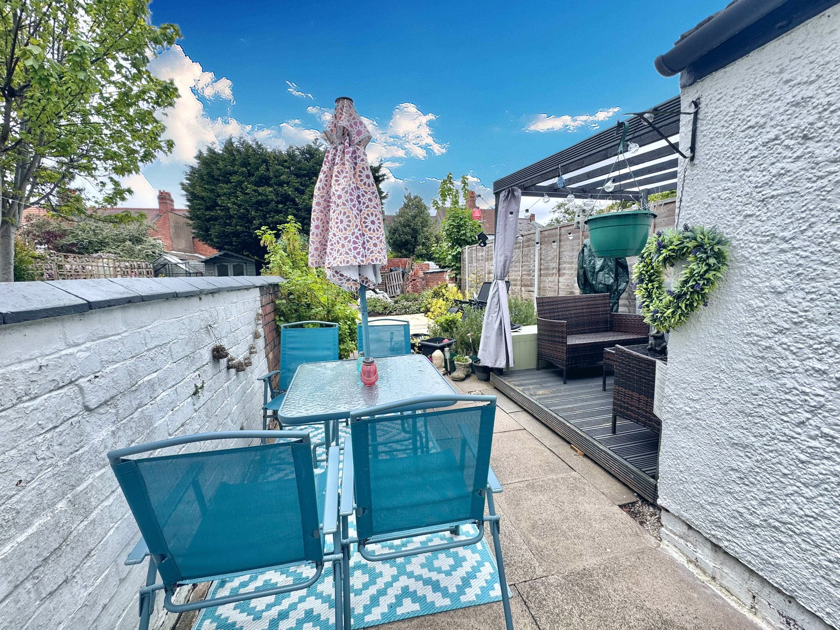
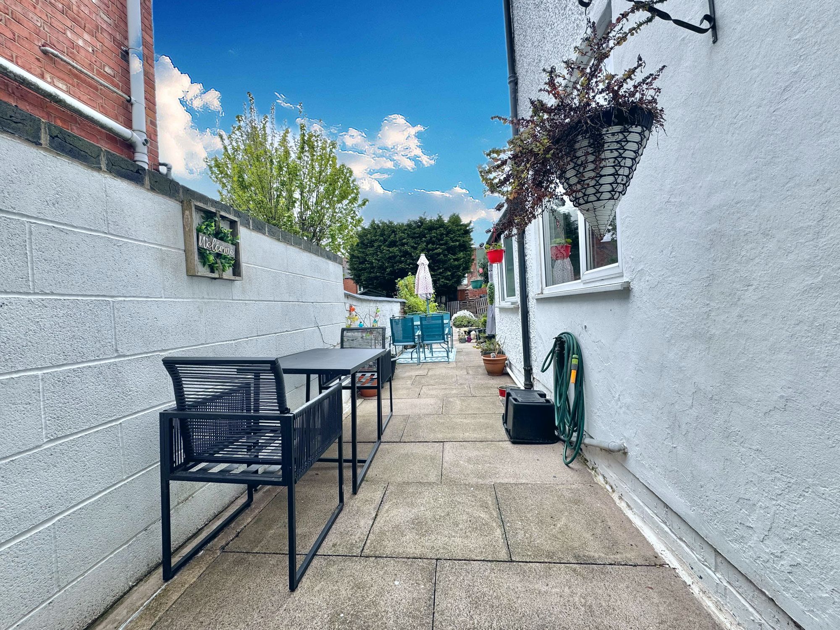
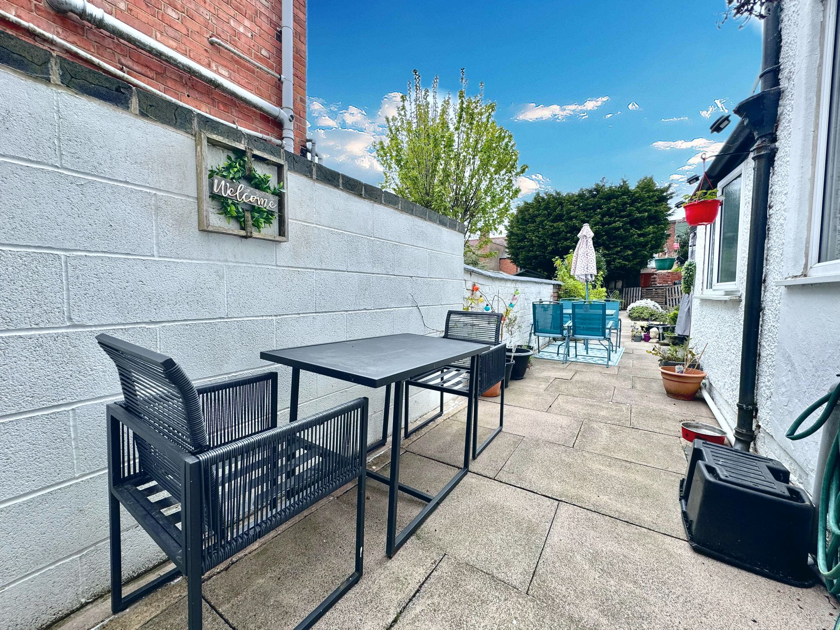
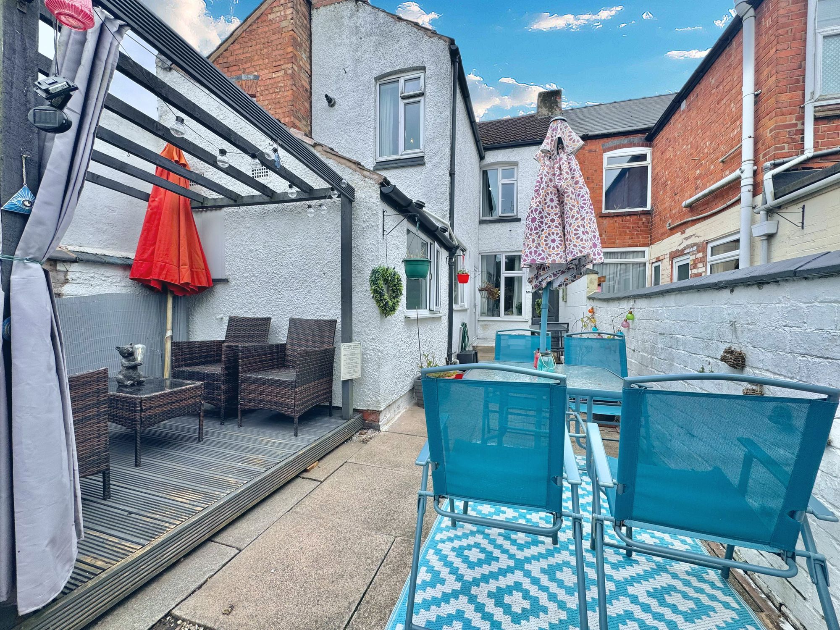
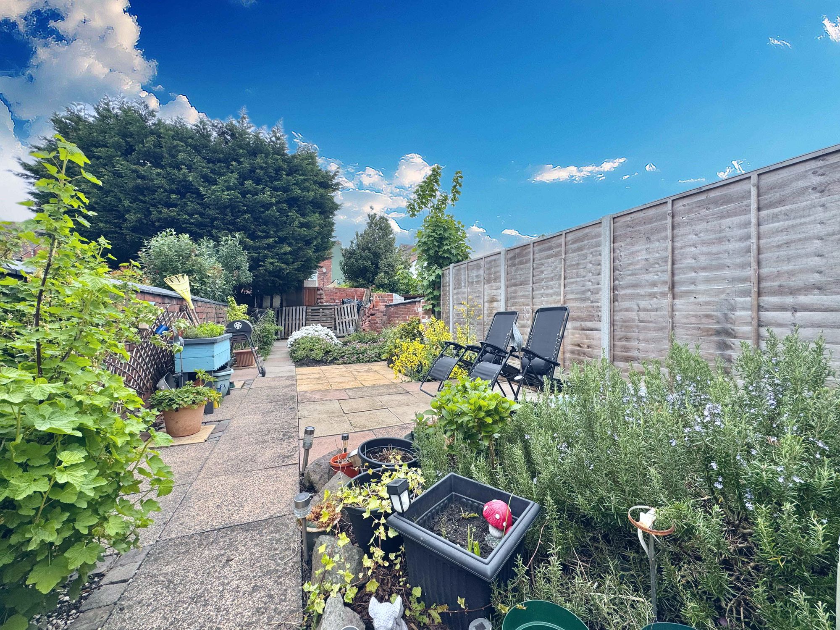
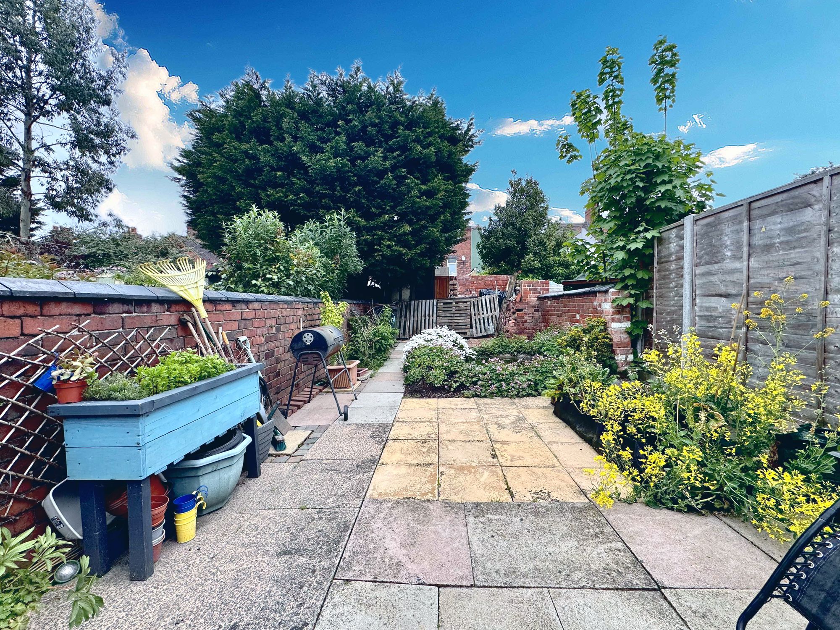
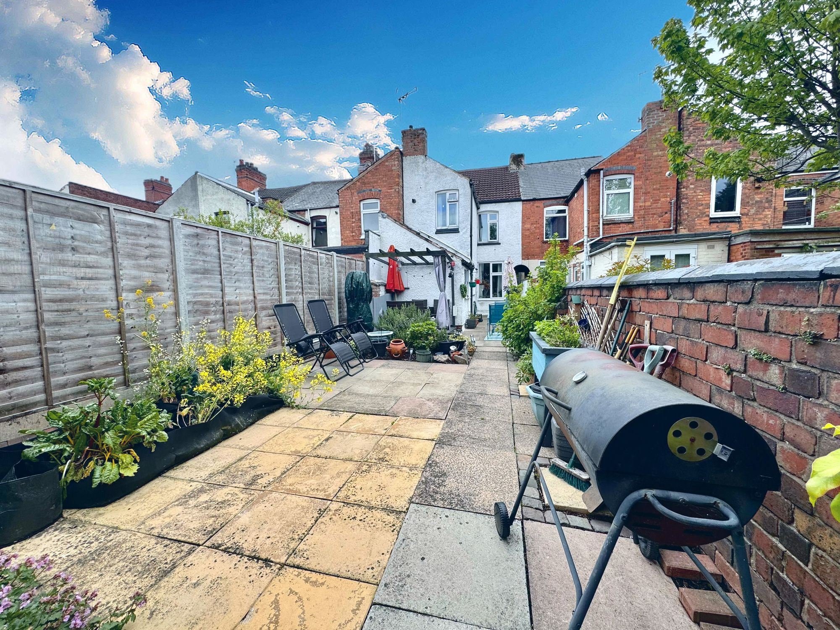
Externally to the rear the garden is a great space with space for seating und raised deck area, perfect to enjoy in the summer months with lots of natural sunlight all year round. There is also side access for the daily use of bins to the front of the property.
GROUND FLOOR
Lounge 12' 7" x 11' 11" (3.84m x 3.63m)
Diner 12' 7" x 11' 11" (3.84m x 3.63m)
Kitchen 13' 2" x 6' 11" (4.01m x 2.11m)
FIRST FLOOR
Bathroom 7' 4" x 6' 6" (2.23m x 1.98m)
Bedroom One 14' 0" x 12' 1" (4.27m x 3.68m)
Bedroom Two 11' 11" x 9' 11" (3.63m x 3.02m)
Bedroom Three 13' 2" x 6' 11" (4.01m x 2.11m)