
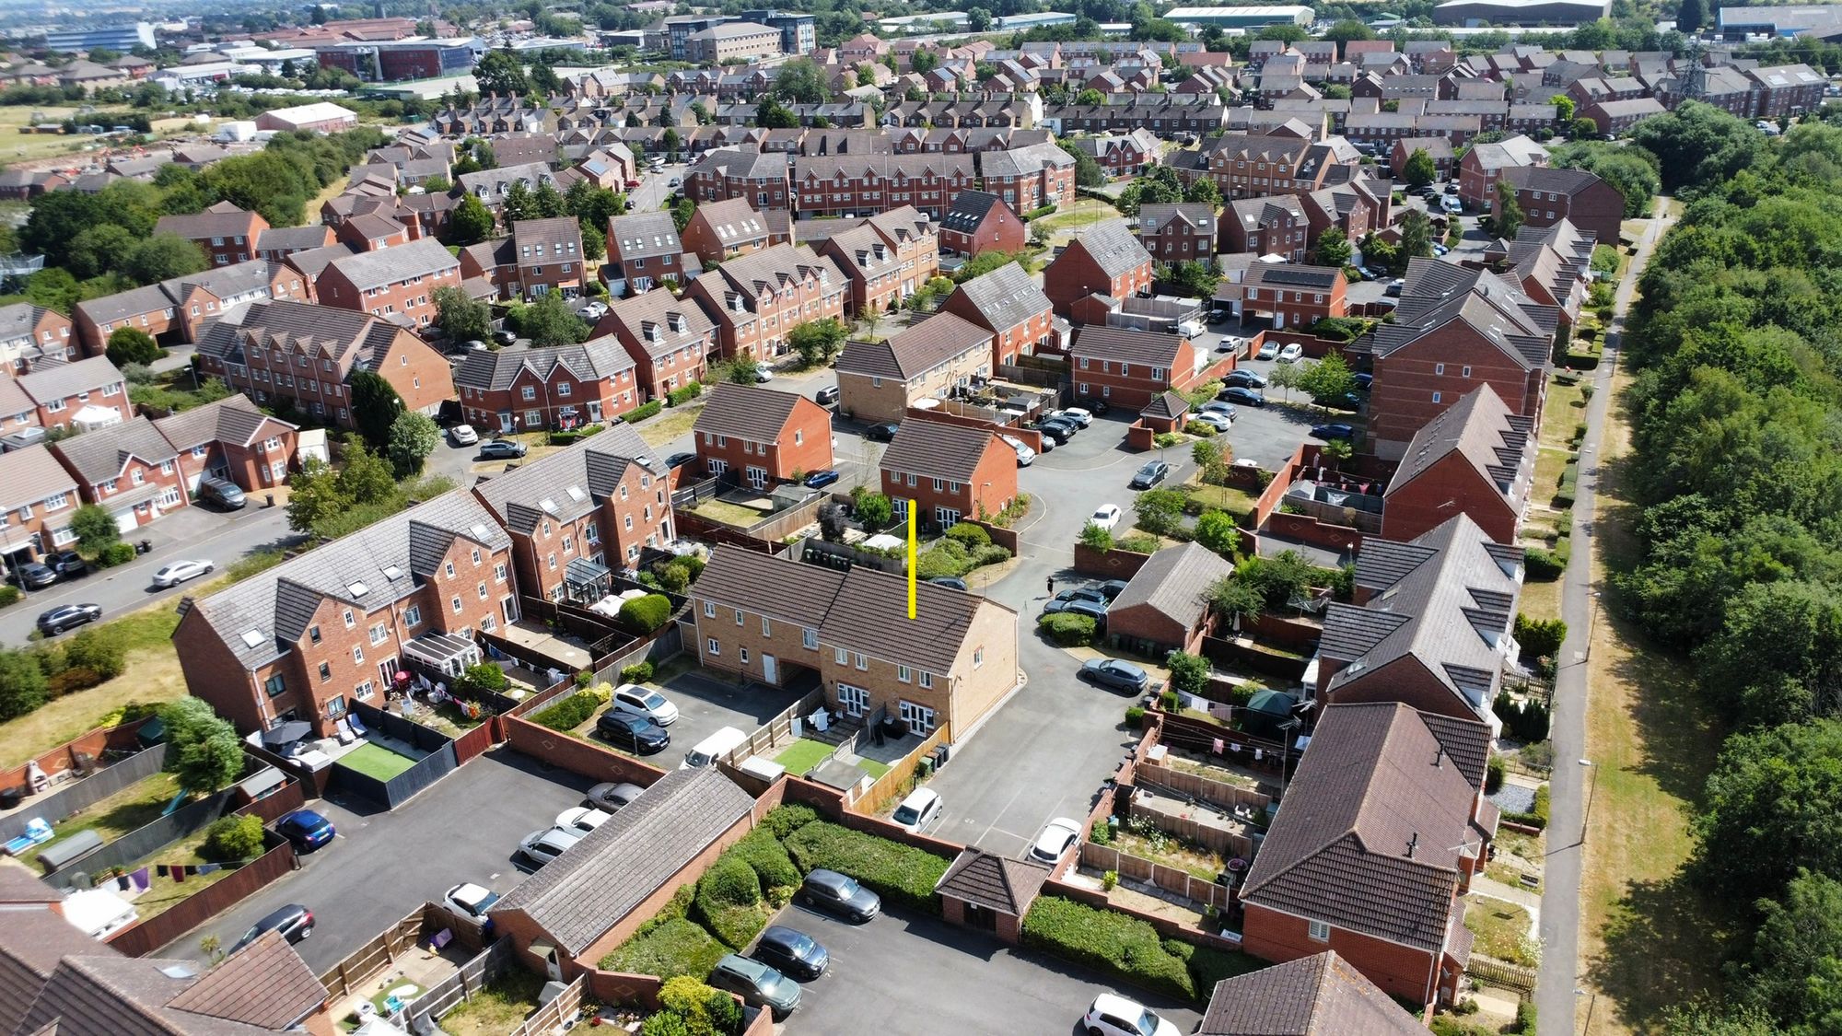
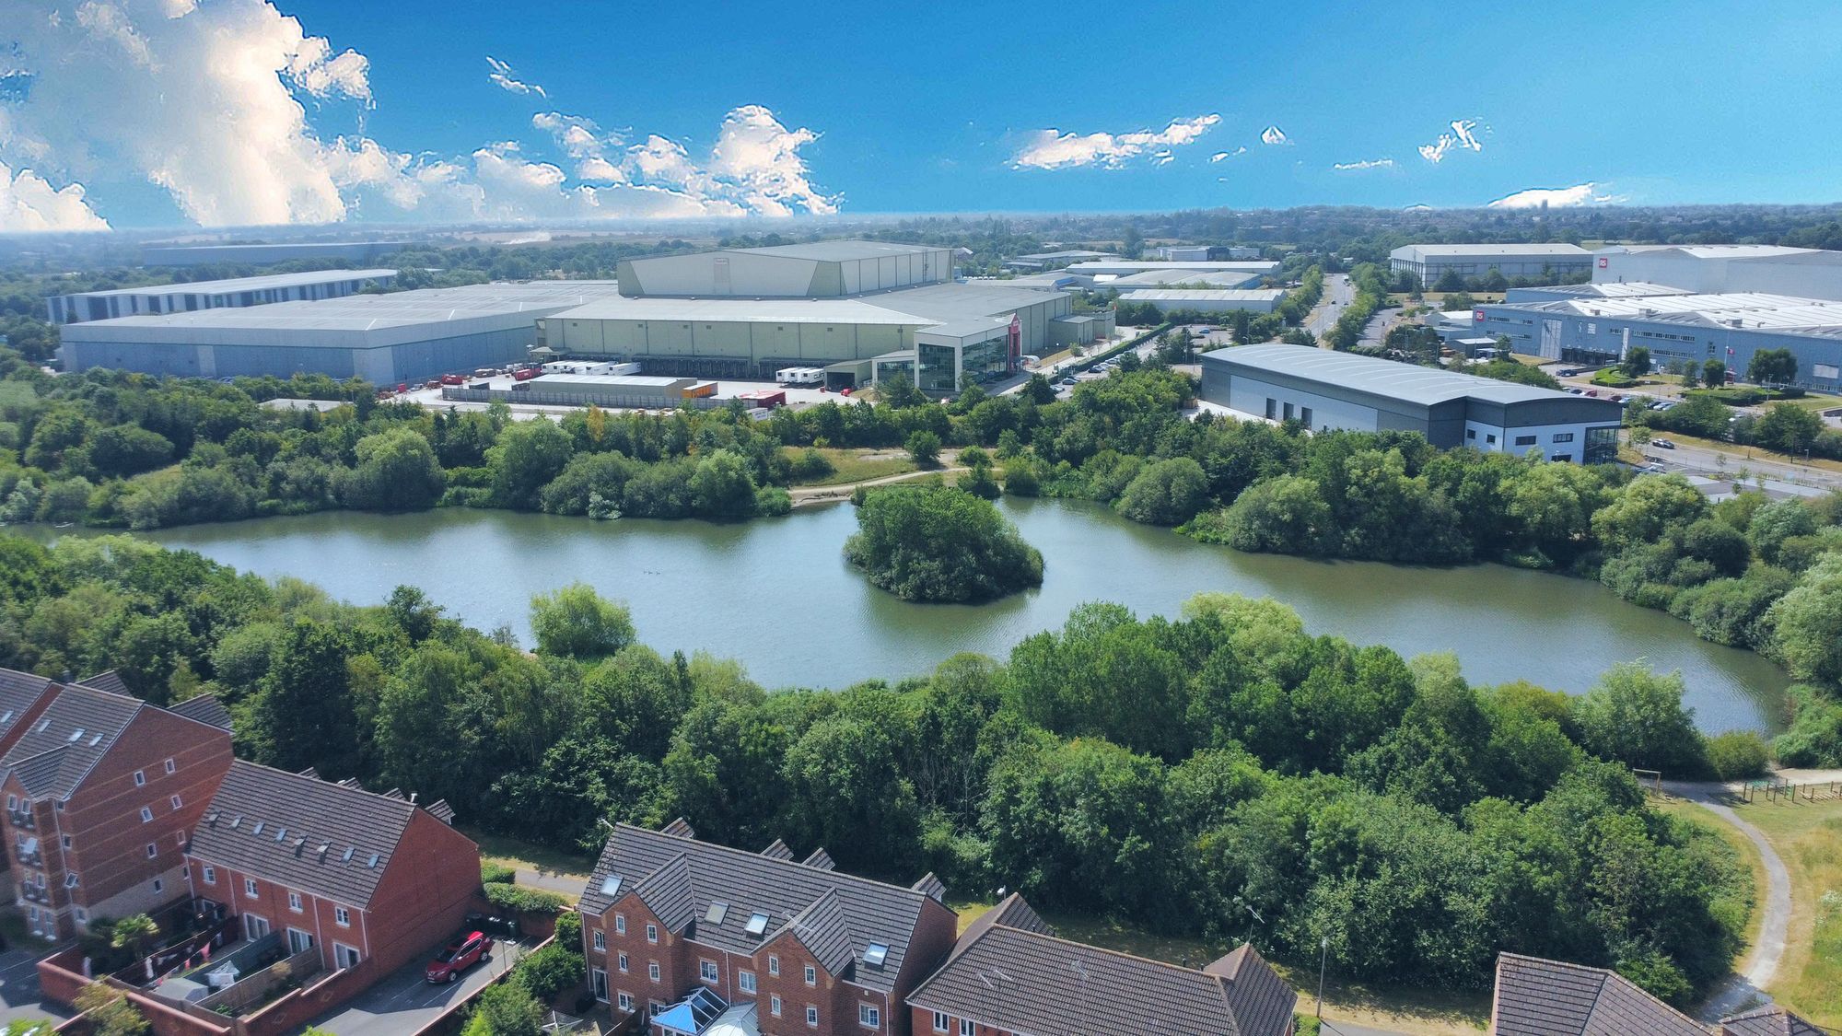
Petunia Close, Nuneaton, CV10
Property Features
- THREE BEDROOMS
- SEMI DETACHED PROPERTY
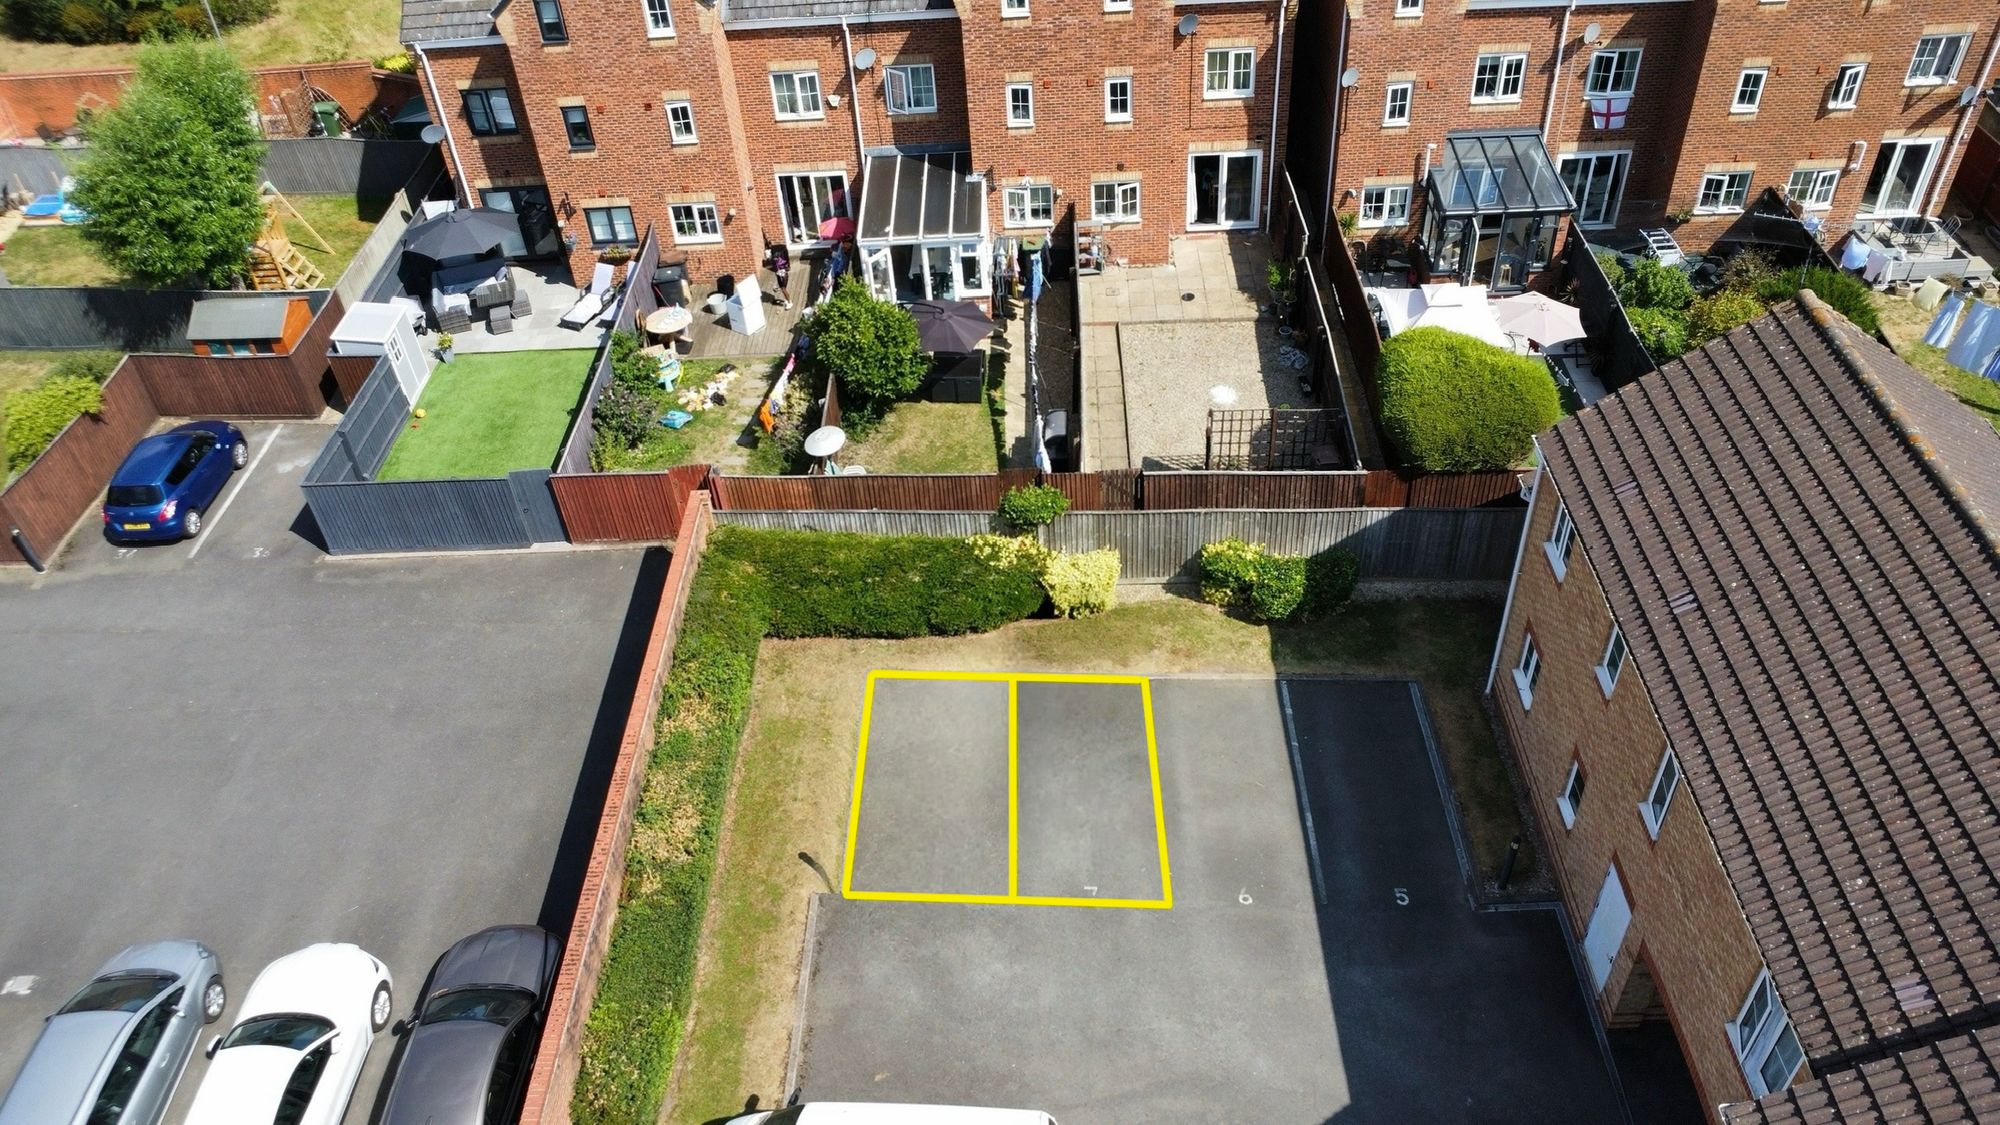
- TWO ALLOCATED SPACES
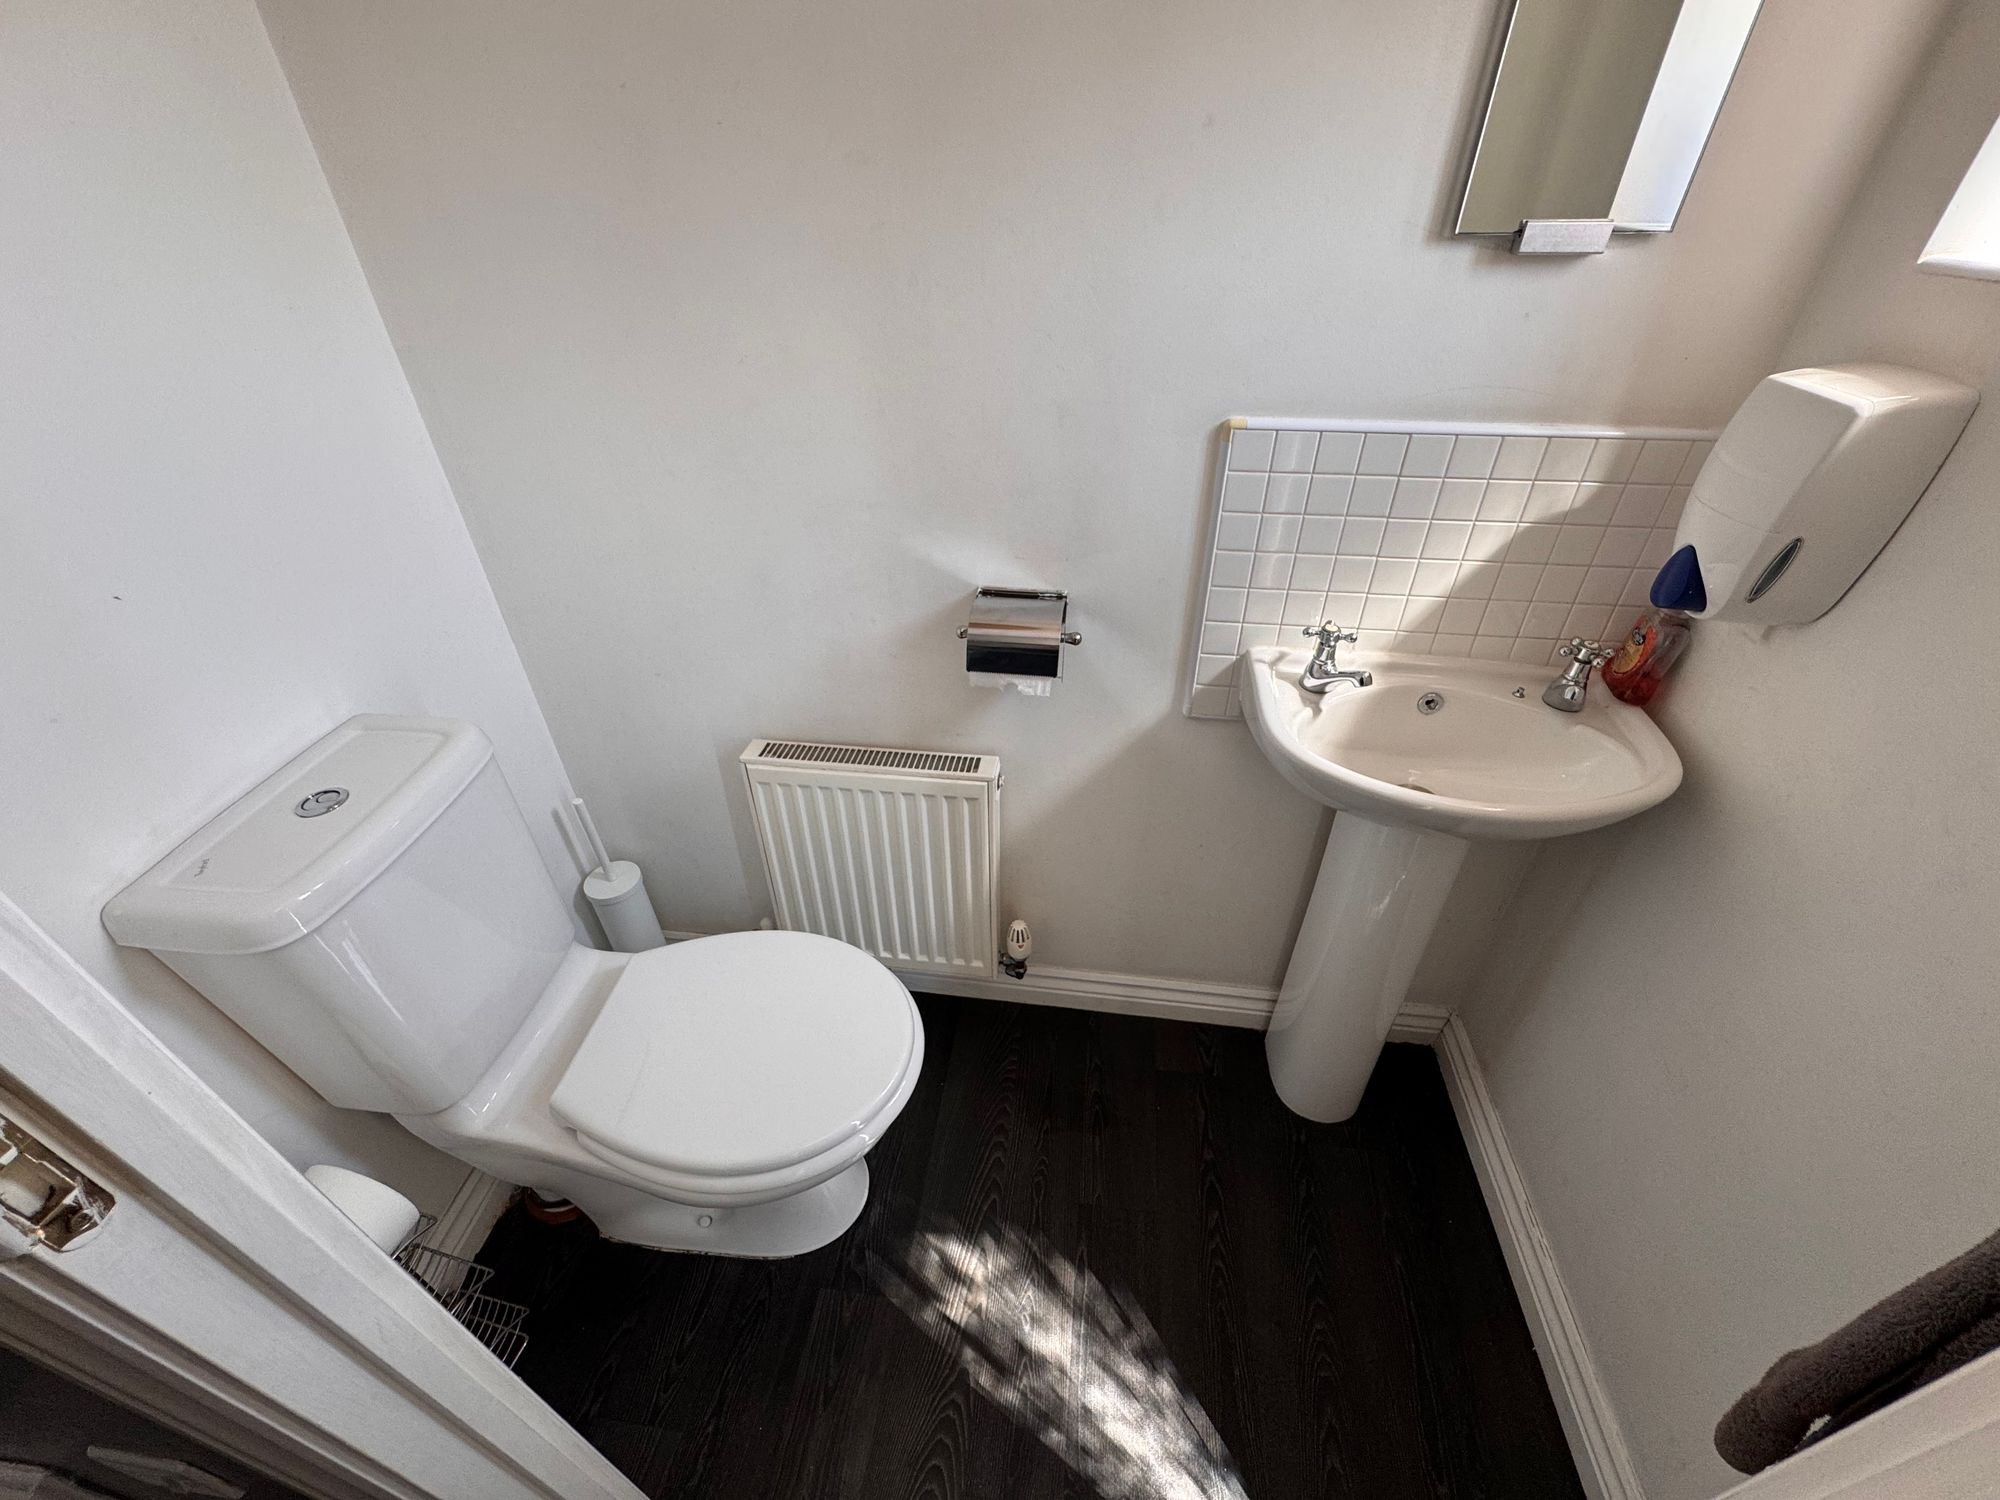
- DOWNSTAIRS WC
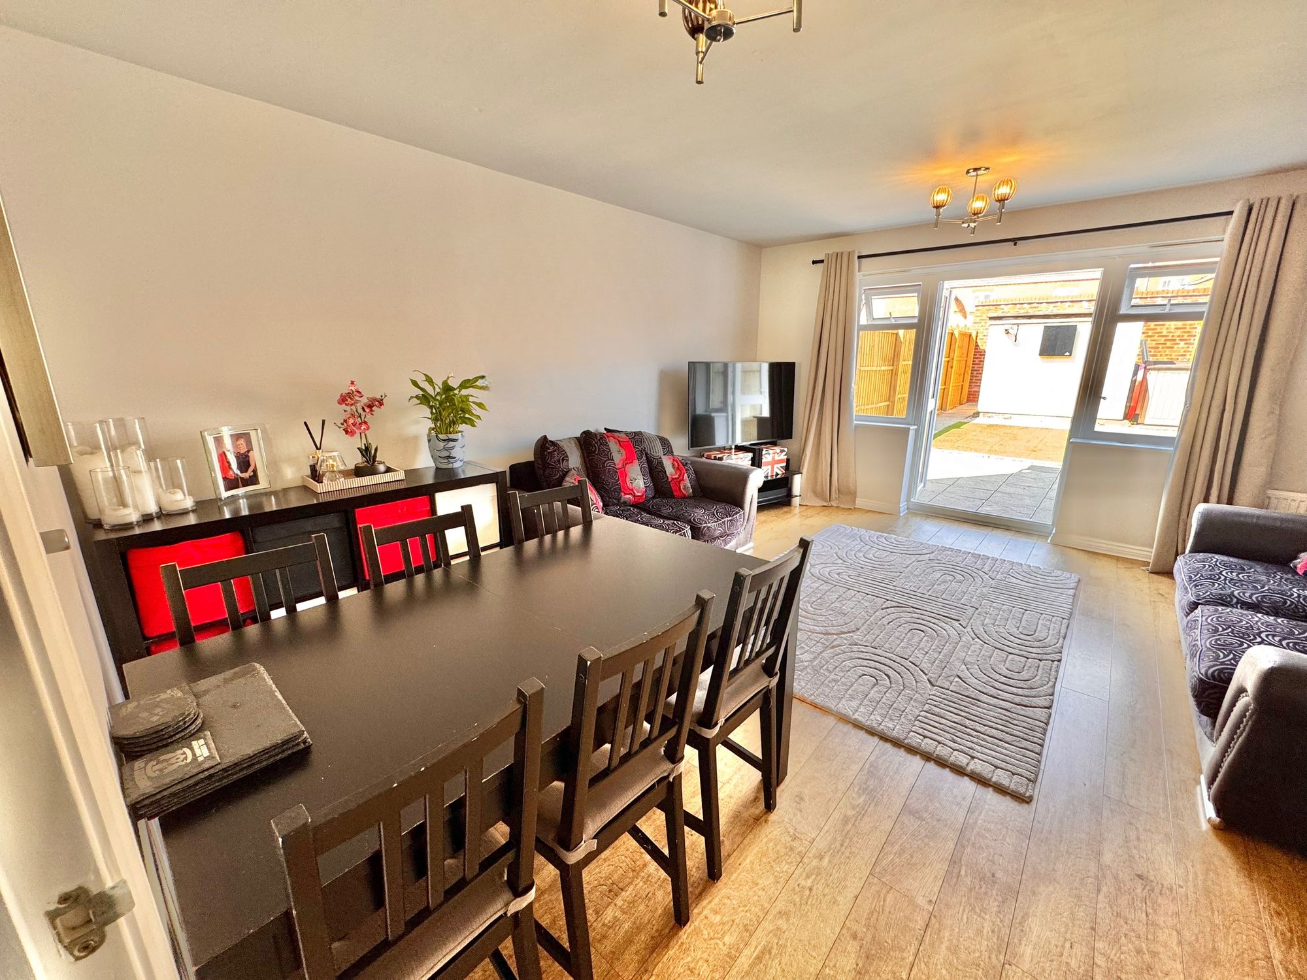
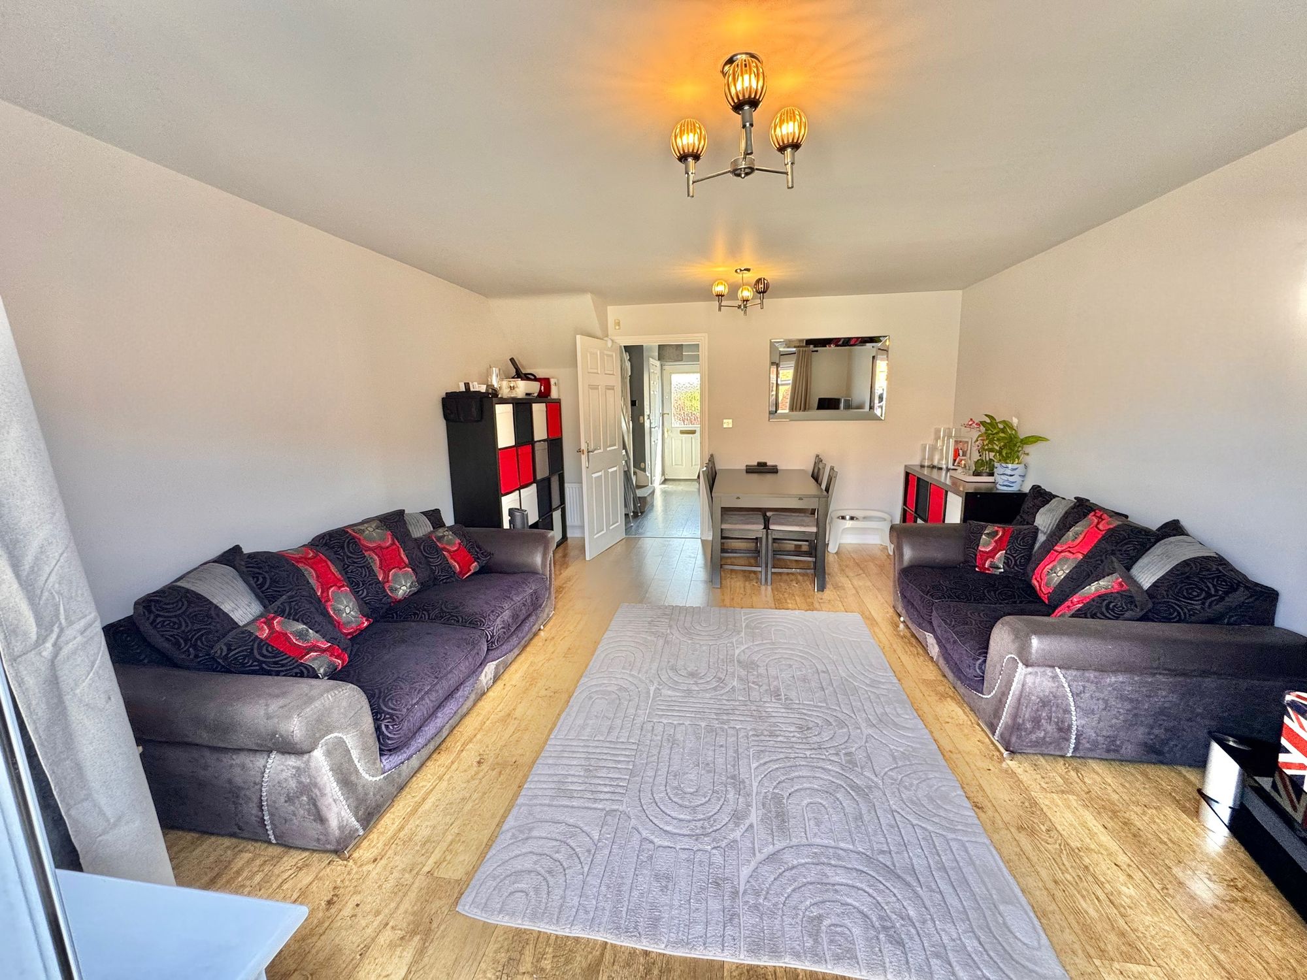
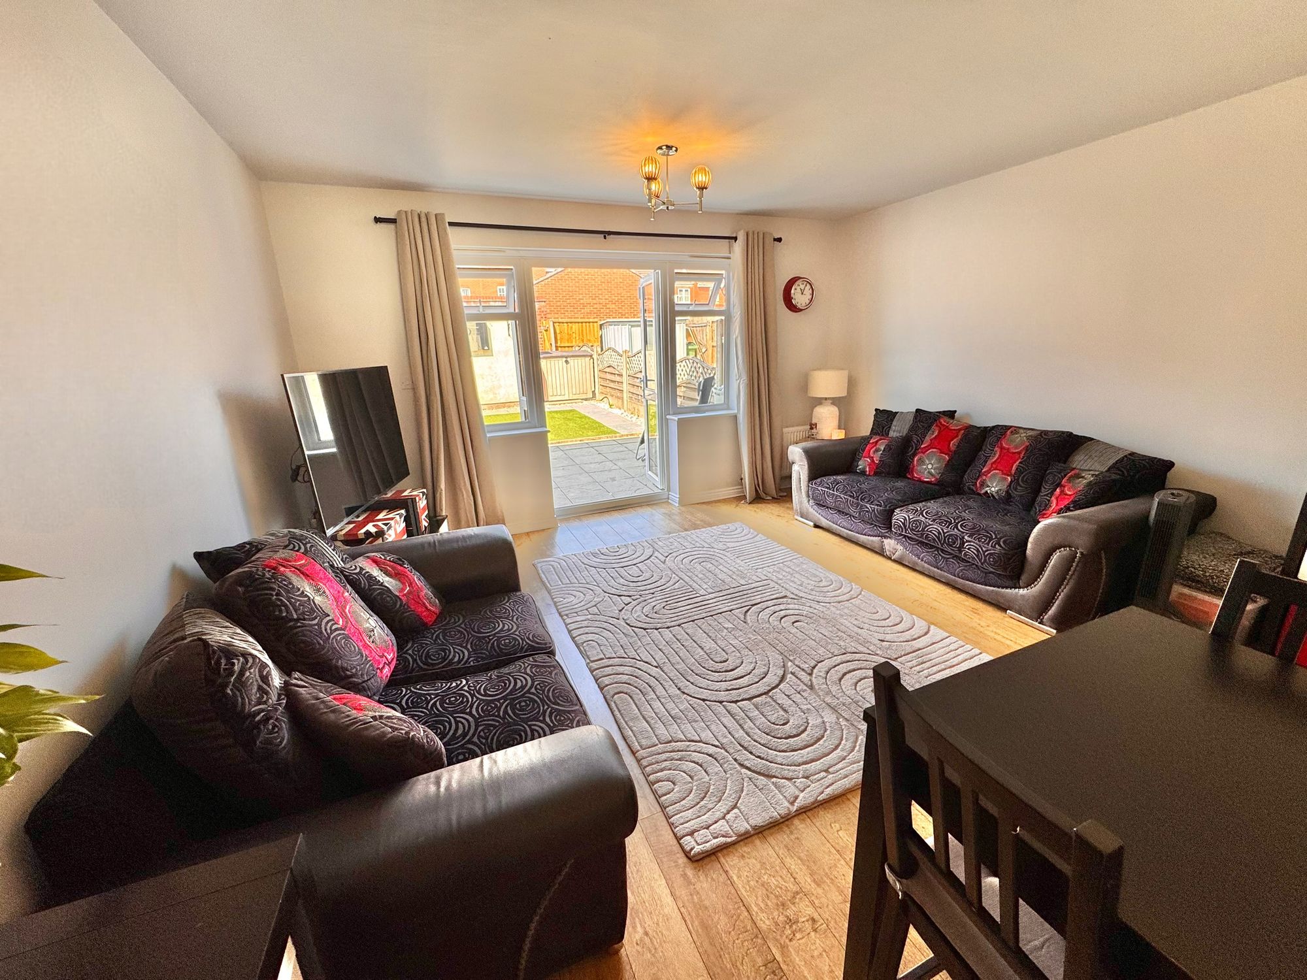
- LOUNGE/DINER TO REAR
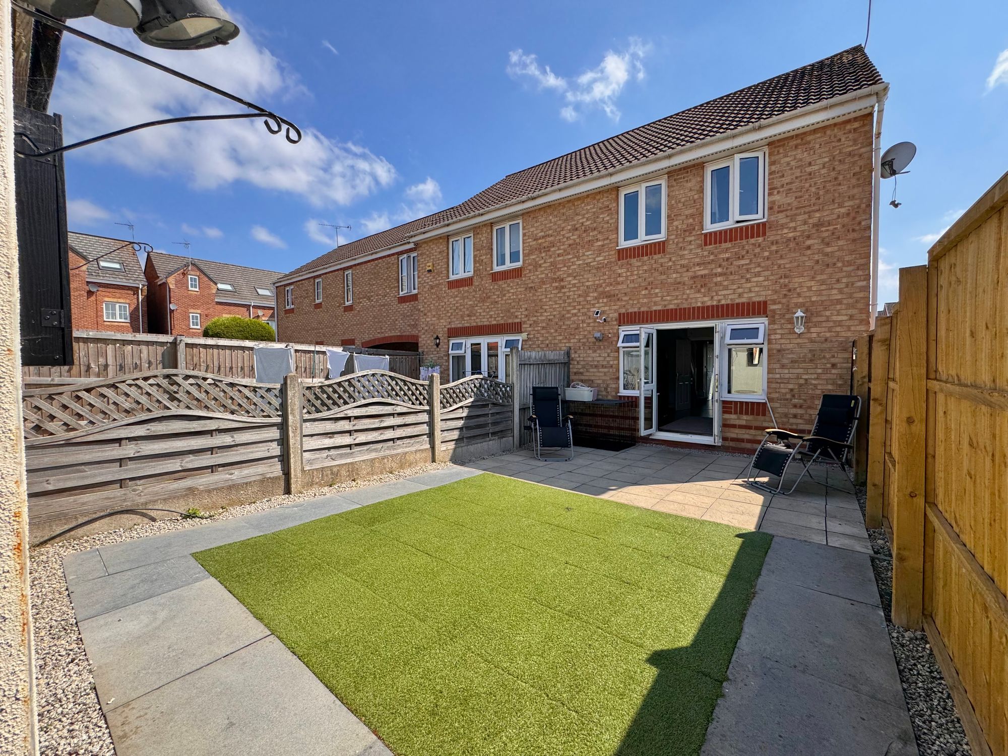
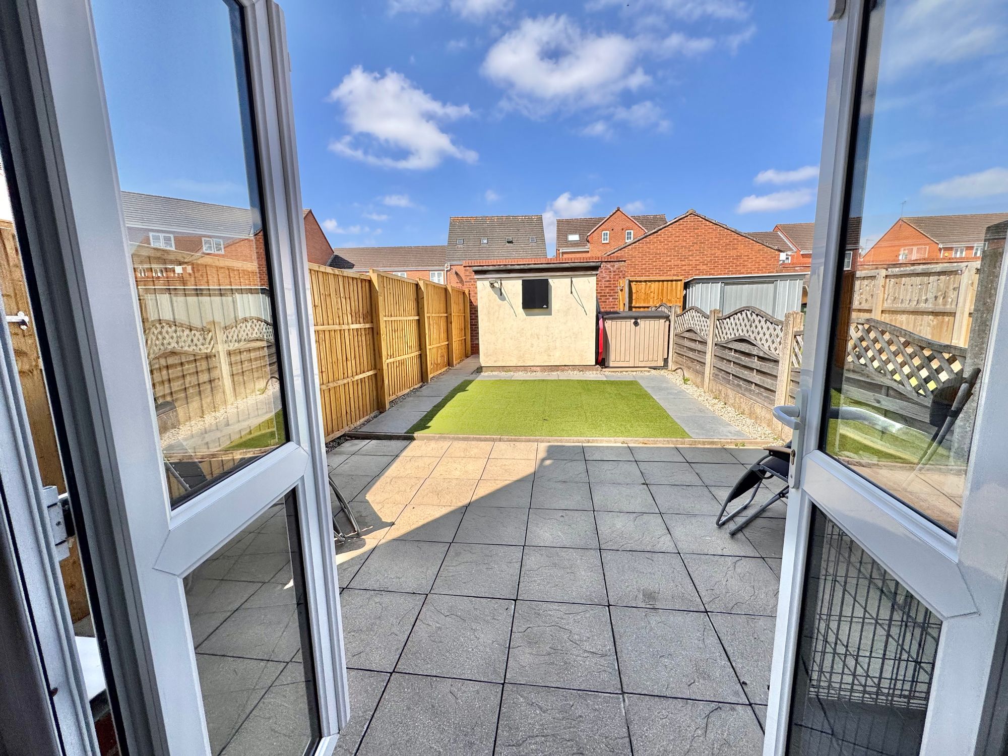
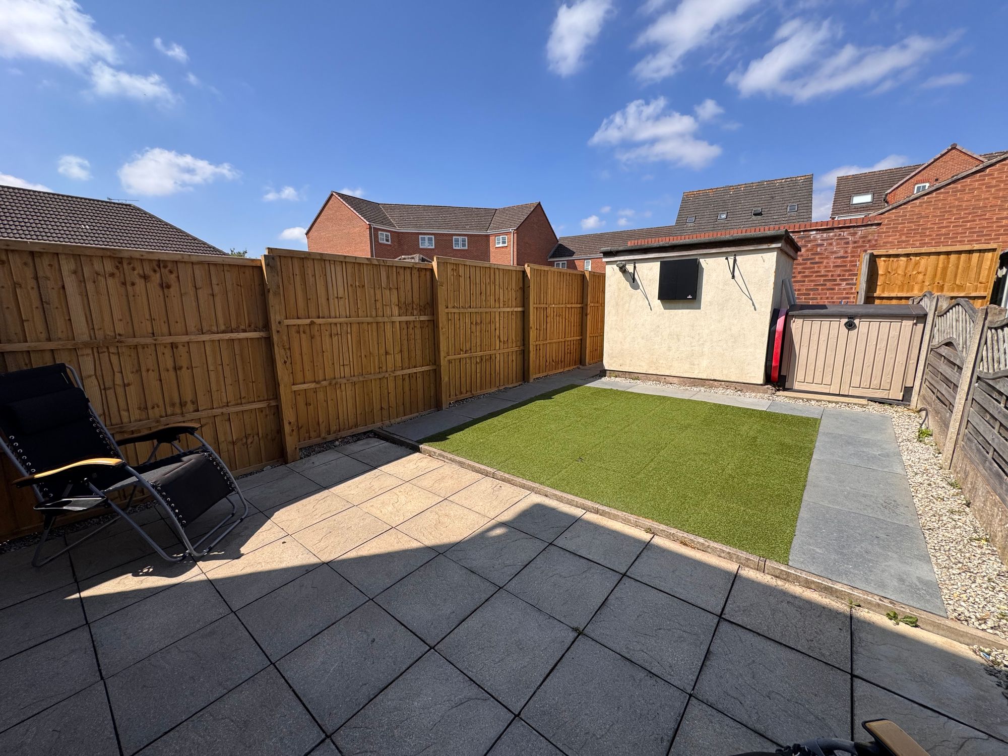
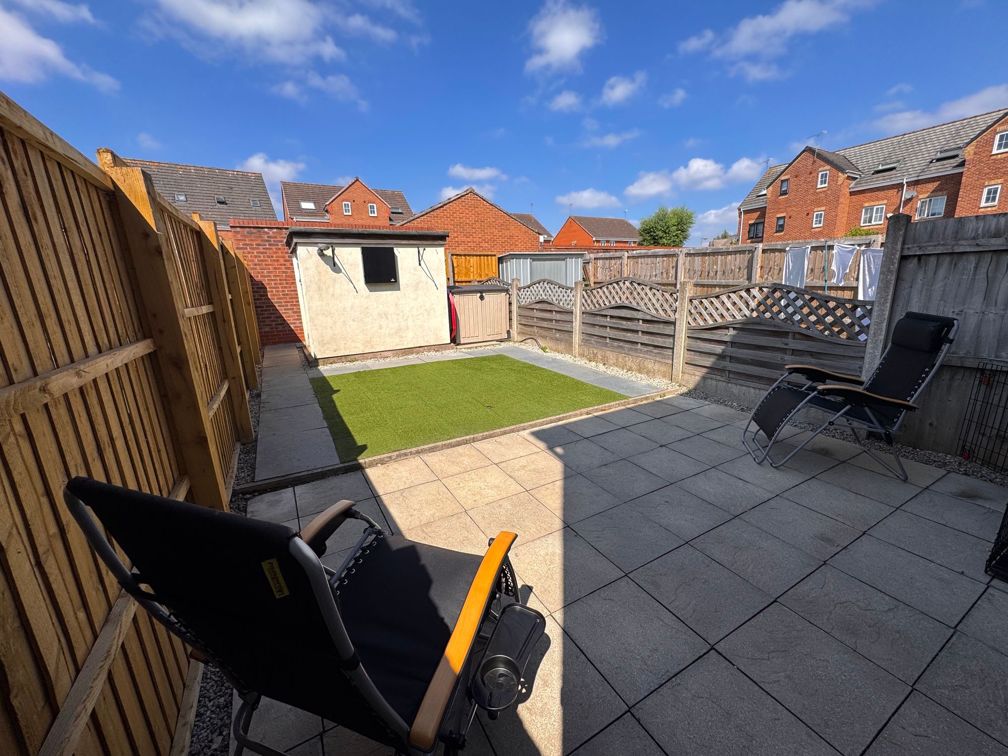
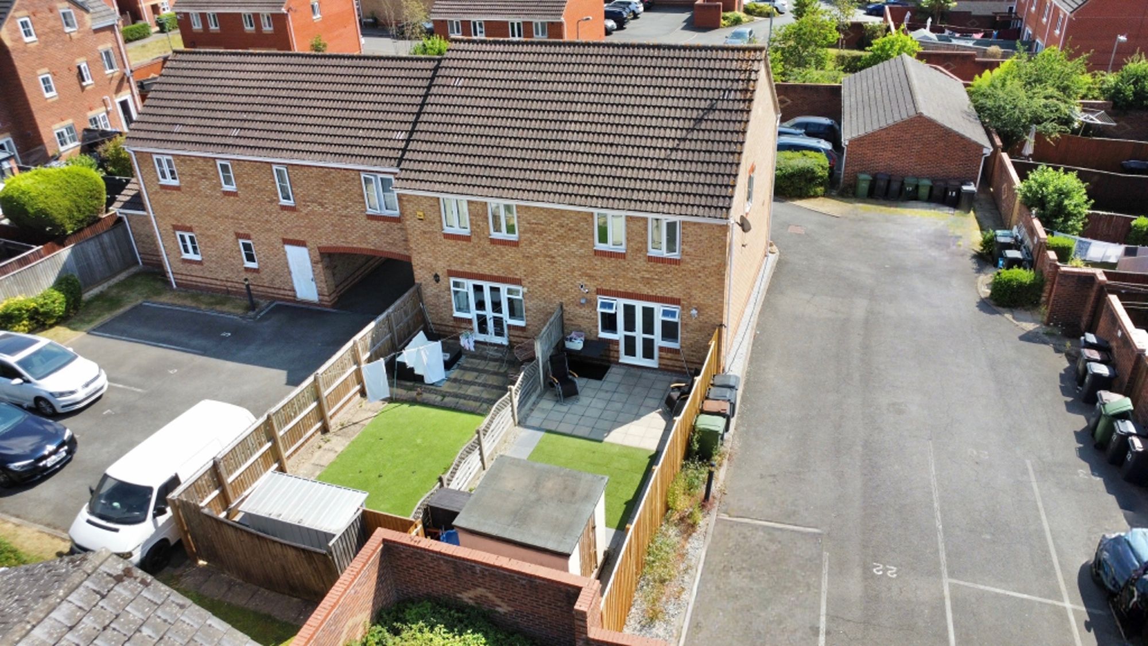
- PATIO TERRACE WITH ASTROTURF LAWN
- OUTBUILDING FOR STORAGE
- LOCATED CLOSE TO A444
Property Summary
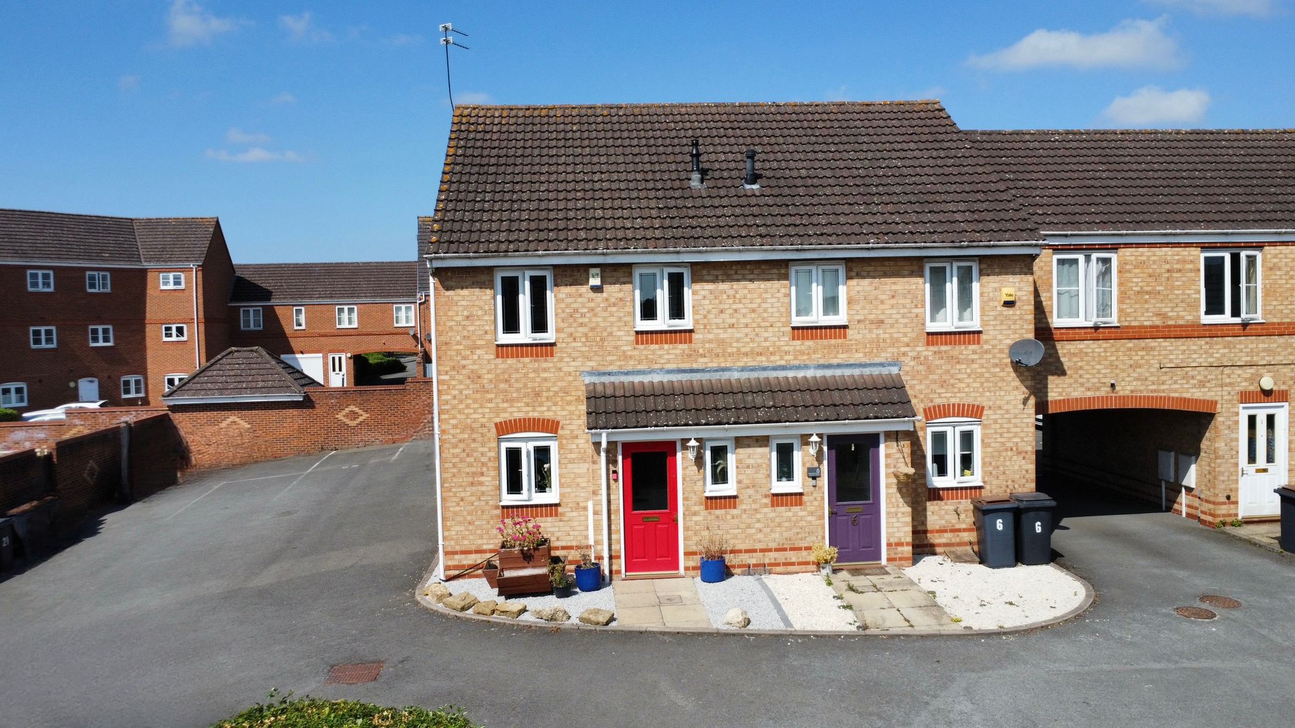
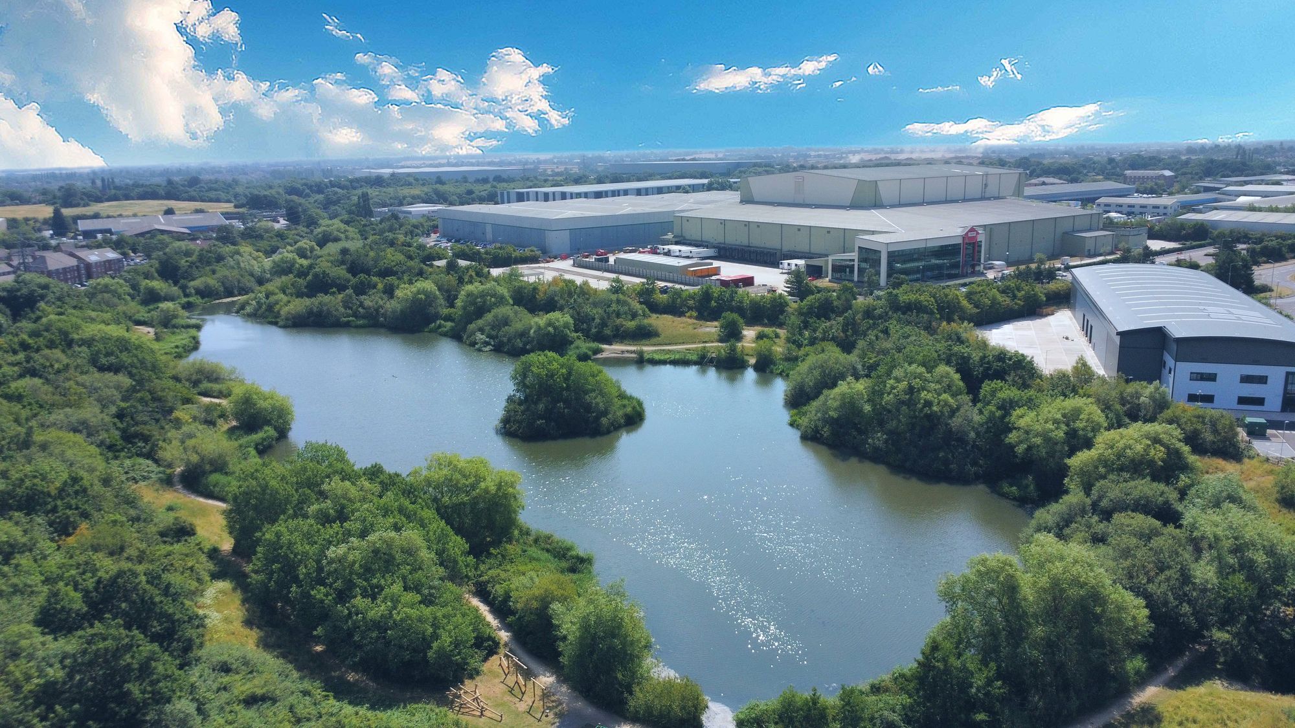
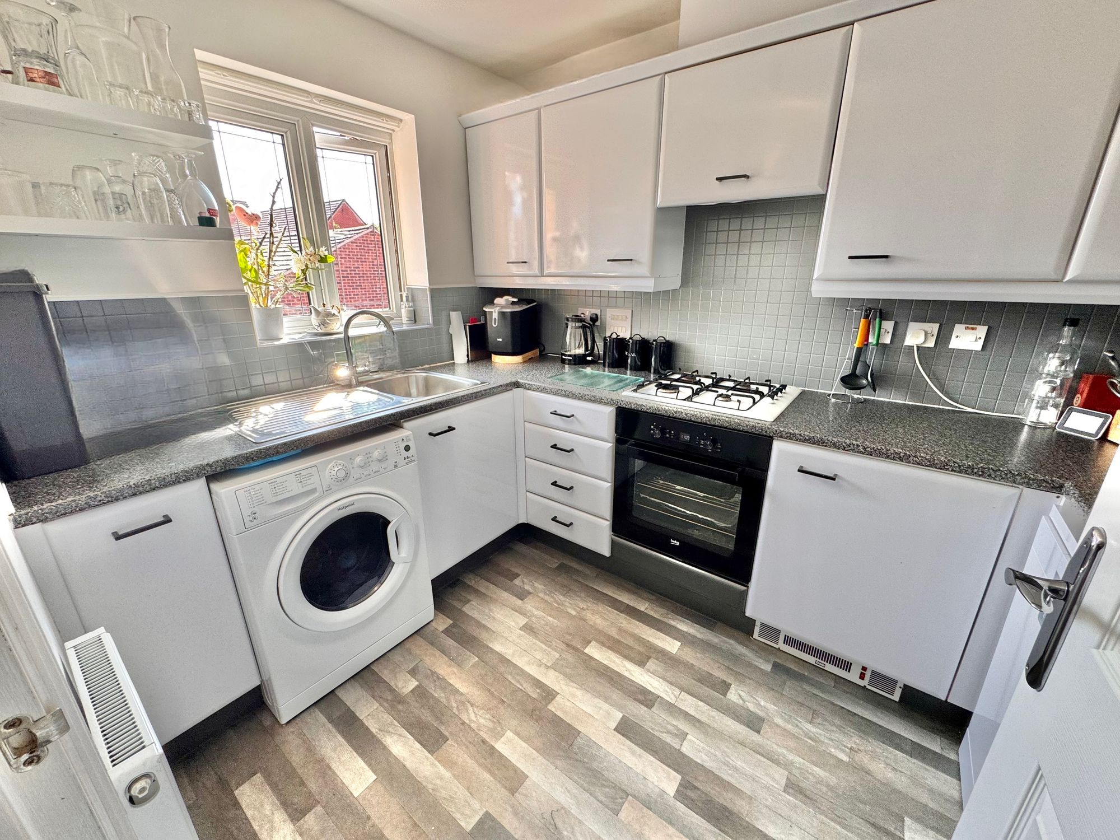
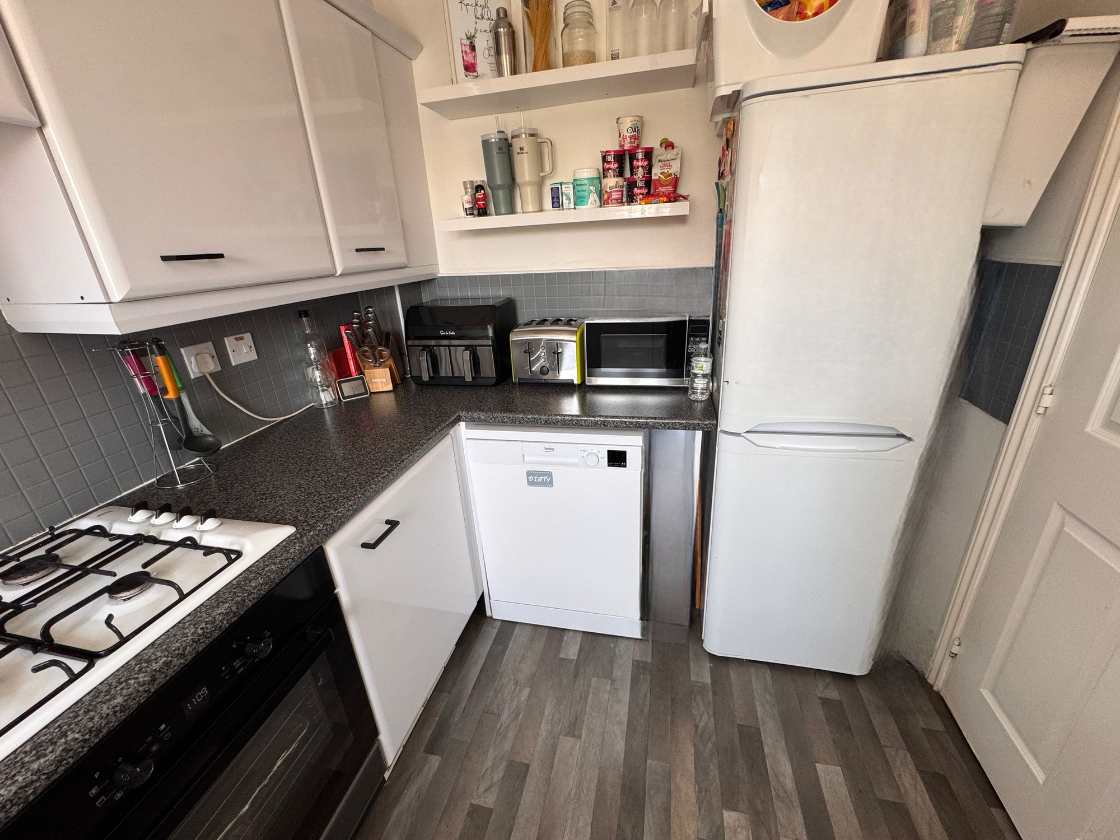
We are delighted to bring to market this beautiful home on Petunia Close, Bermuda Park. Located in a sought-after residential area, this well-presented three-bedroom semi-detached home offers comfortable living space ideal for modern family life. The property briefly comprises an entrance hall, lounge/dining room, kitchen and downstairs WC to the ground floor. The first floor offers three bedrooms and a family bathroom. Externally, the property benefits from allocated parking and a rear garden, ideal for family occasions. Further features include double glazing and gas central heating. Freehold. EPC Rating C.
Full Details
“ WOW ~ FANTASTIC FAMILY HOME “
We are delighted to bring to market this beautiful home on Petunia Close, Bermuda Park. Located in a sought-after residential area, this well-presented three-bedroom semi-detached home offers comfortable living space ideal for modern family life. The property briefly comprises an entrance hall, lounge/dining room, kitchen and downstairs WC to the ground floor. The first floor offers three bedrooms and a family bathroom. Externally, the property benefits from allocated parking and a rear garden, ideal for family occasions. Further features include double glazing and gas central heating. Freehold. EPC Rating C.
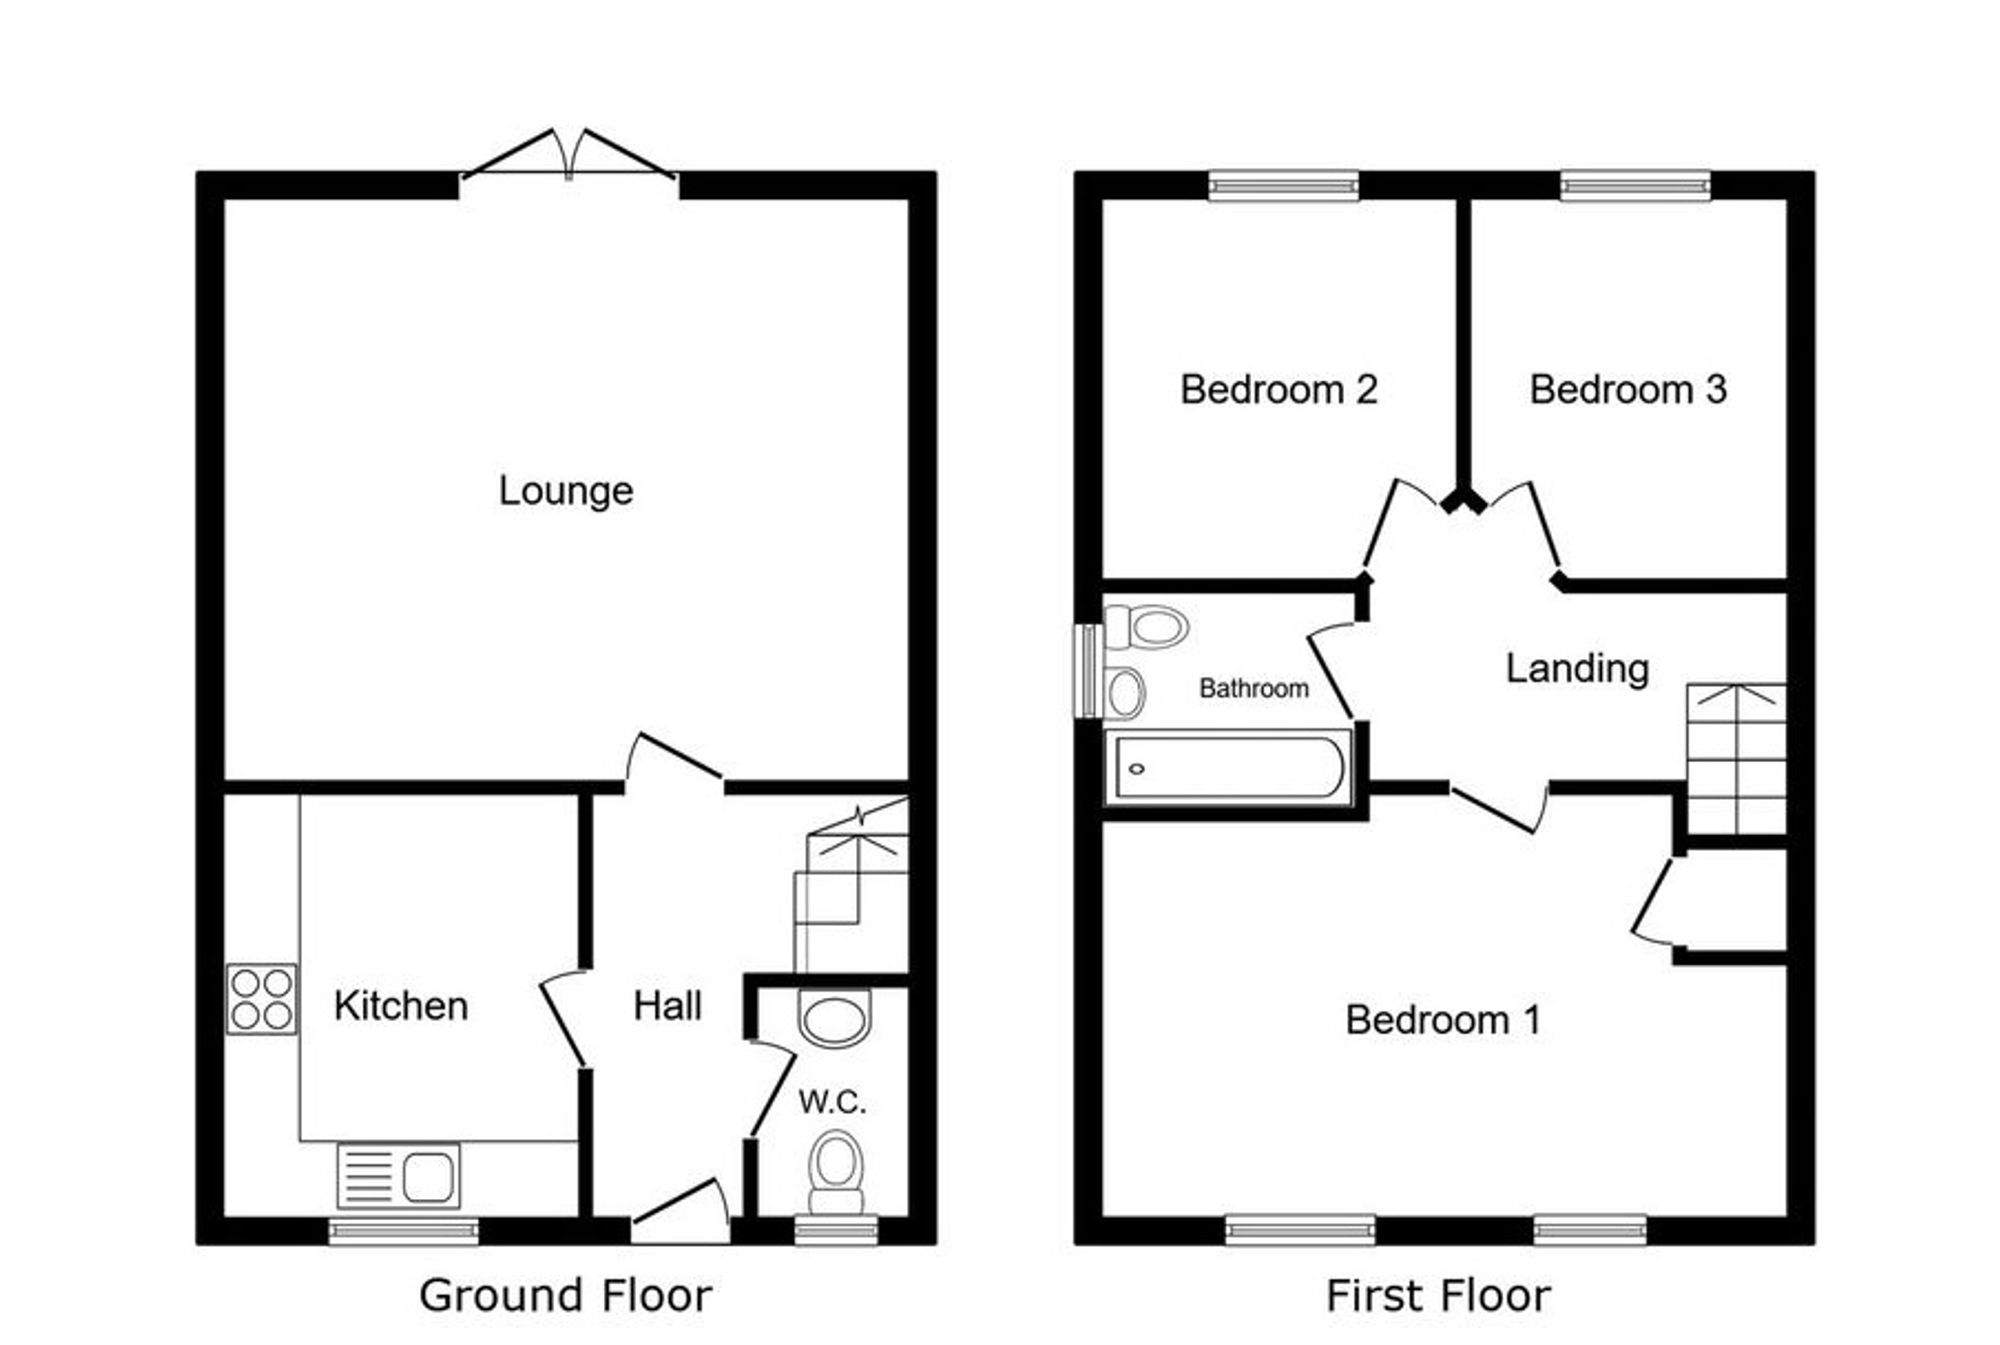
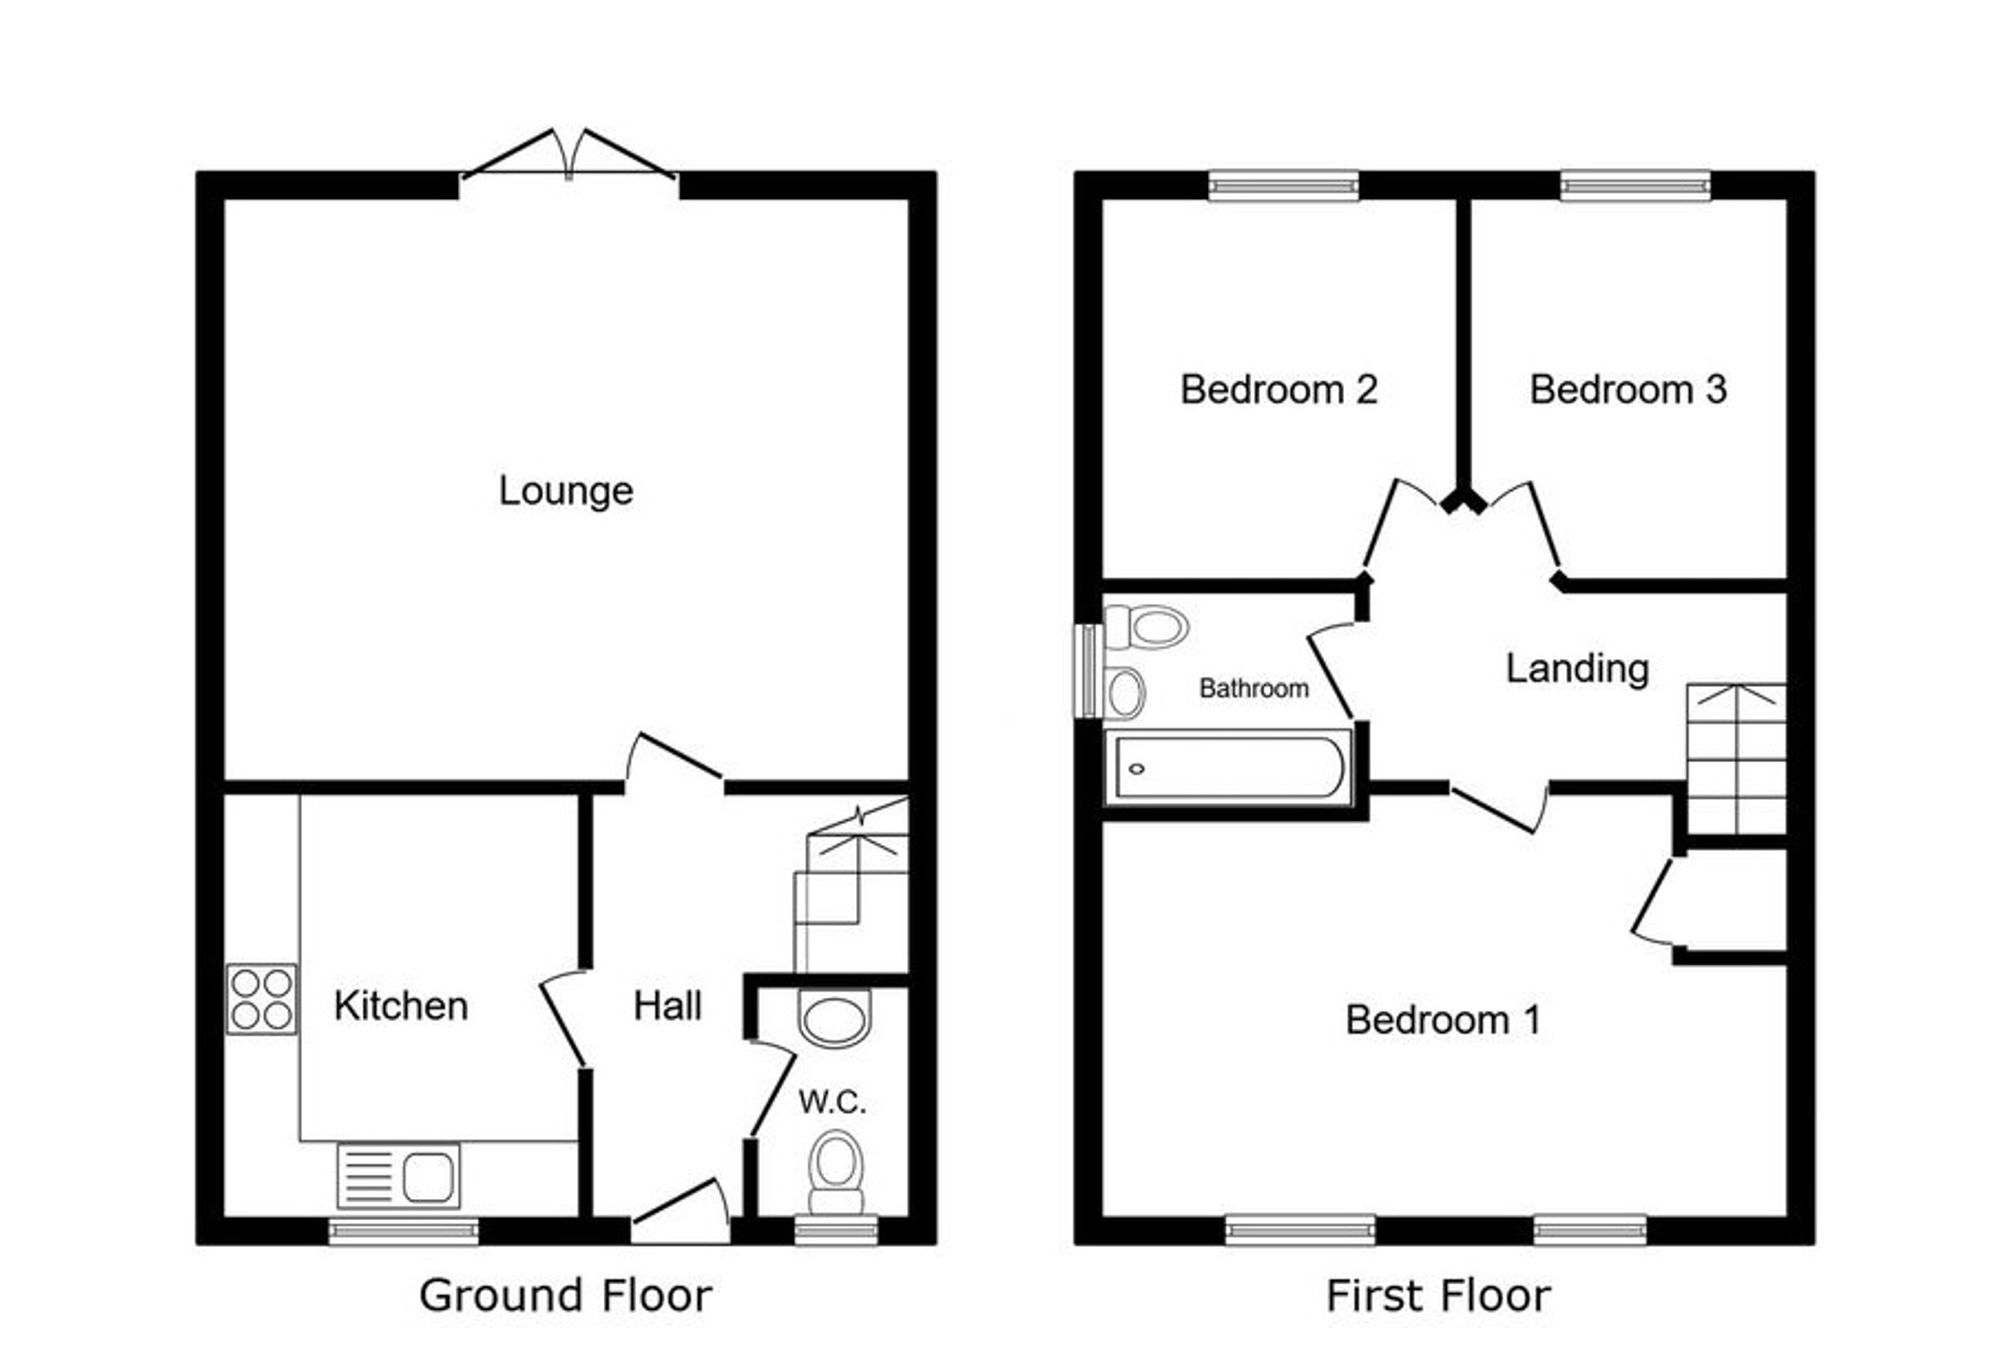
Entrance hall 13' 1" x 6' 7" (4.00m x 2.00m)
Lounge/Diner 16' 5" x 13' 9" (5.00m x 4.20m)
Kitchen 9' 10" x 6' 11" (3.00m x 2.10m)
Wc 5' 3" x 2' 7" (1.60m x 0.80m)
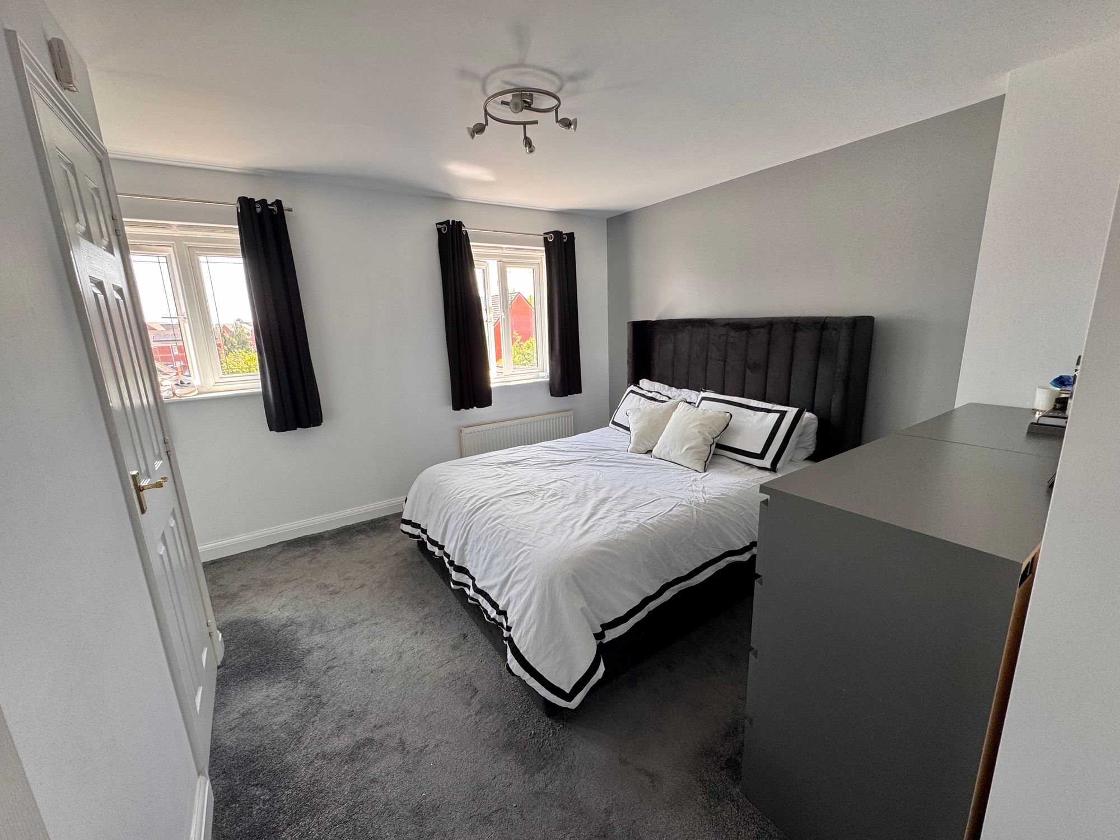
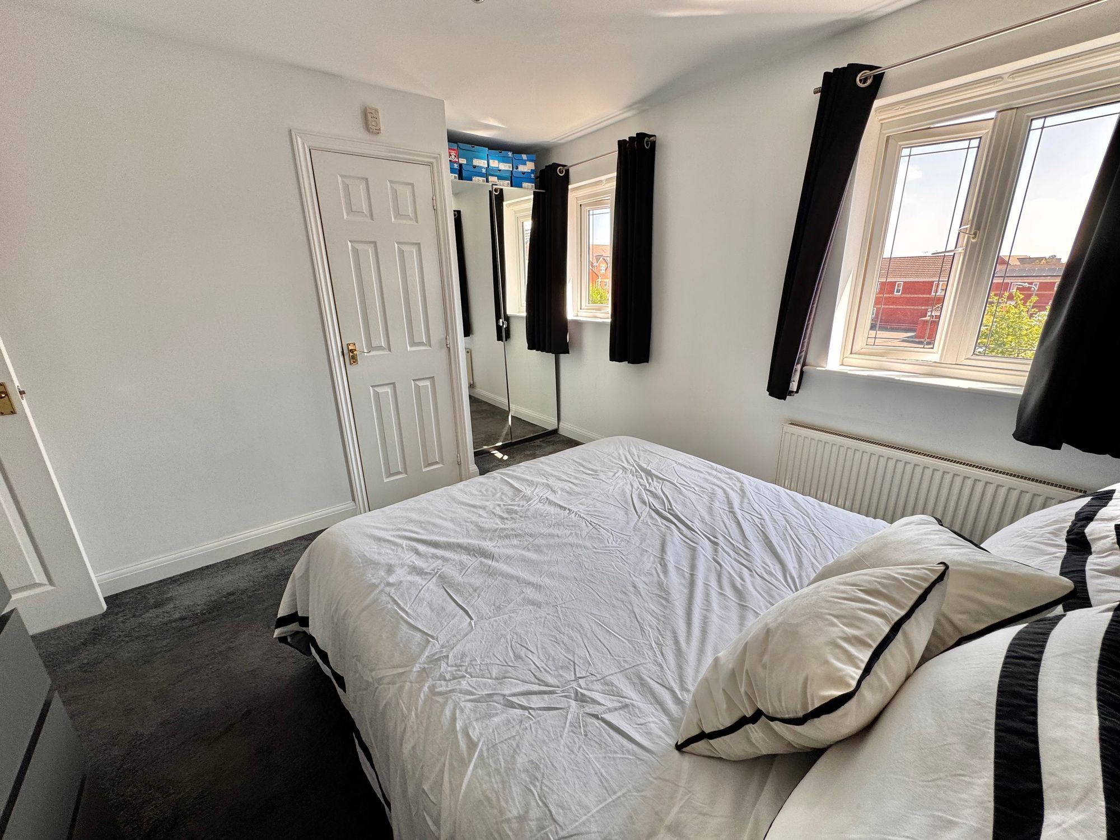
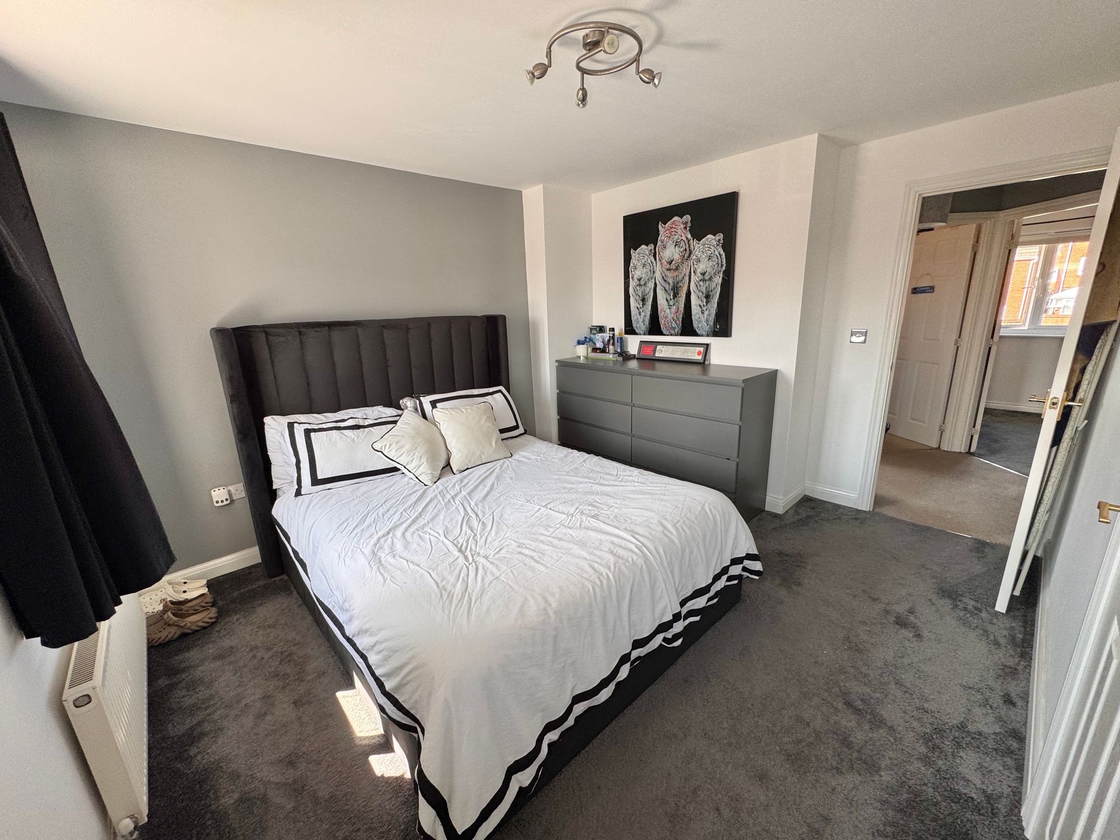
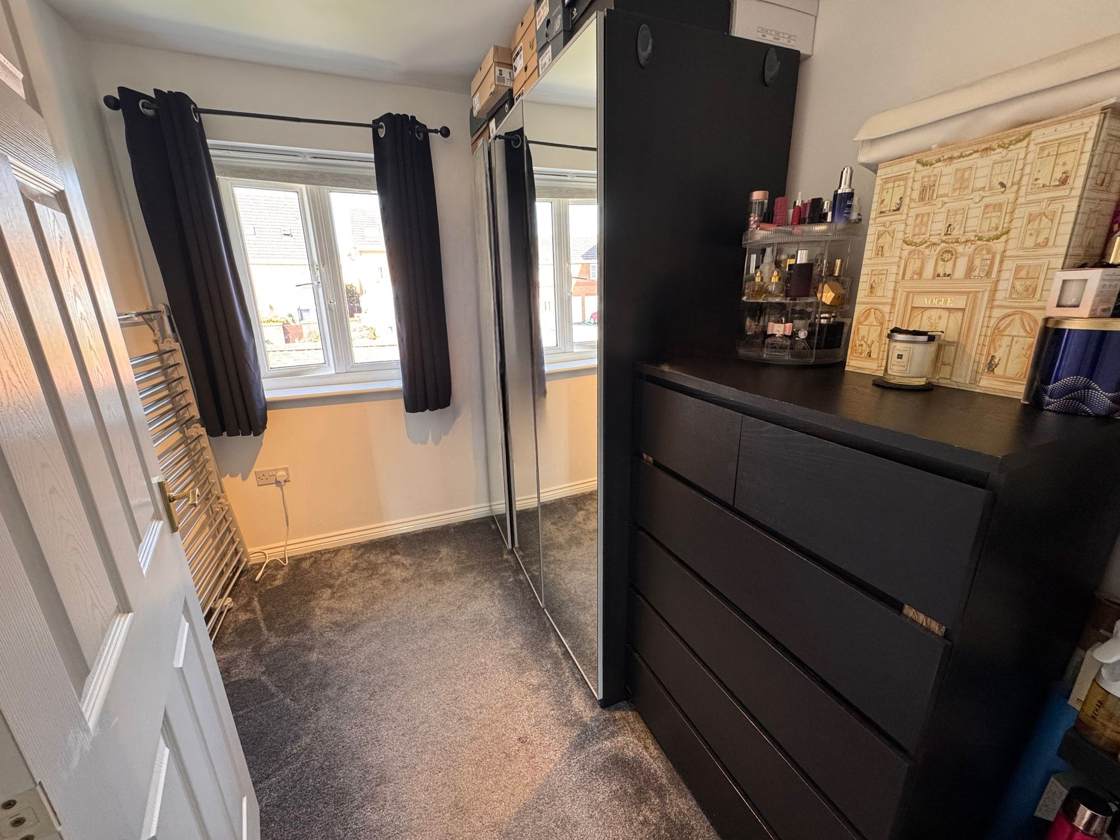
Bedroom One 13' 9" x 12' 2" (4.20m x 3.70m)
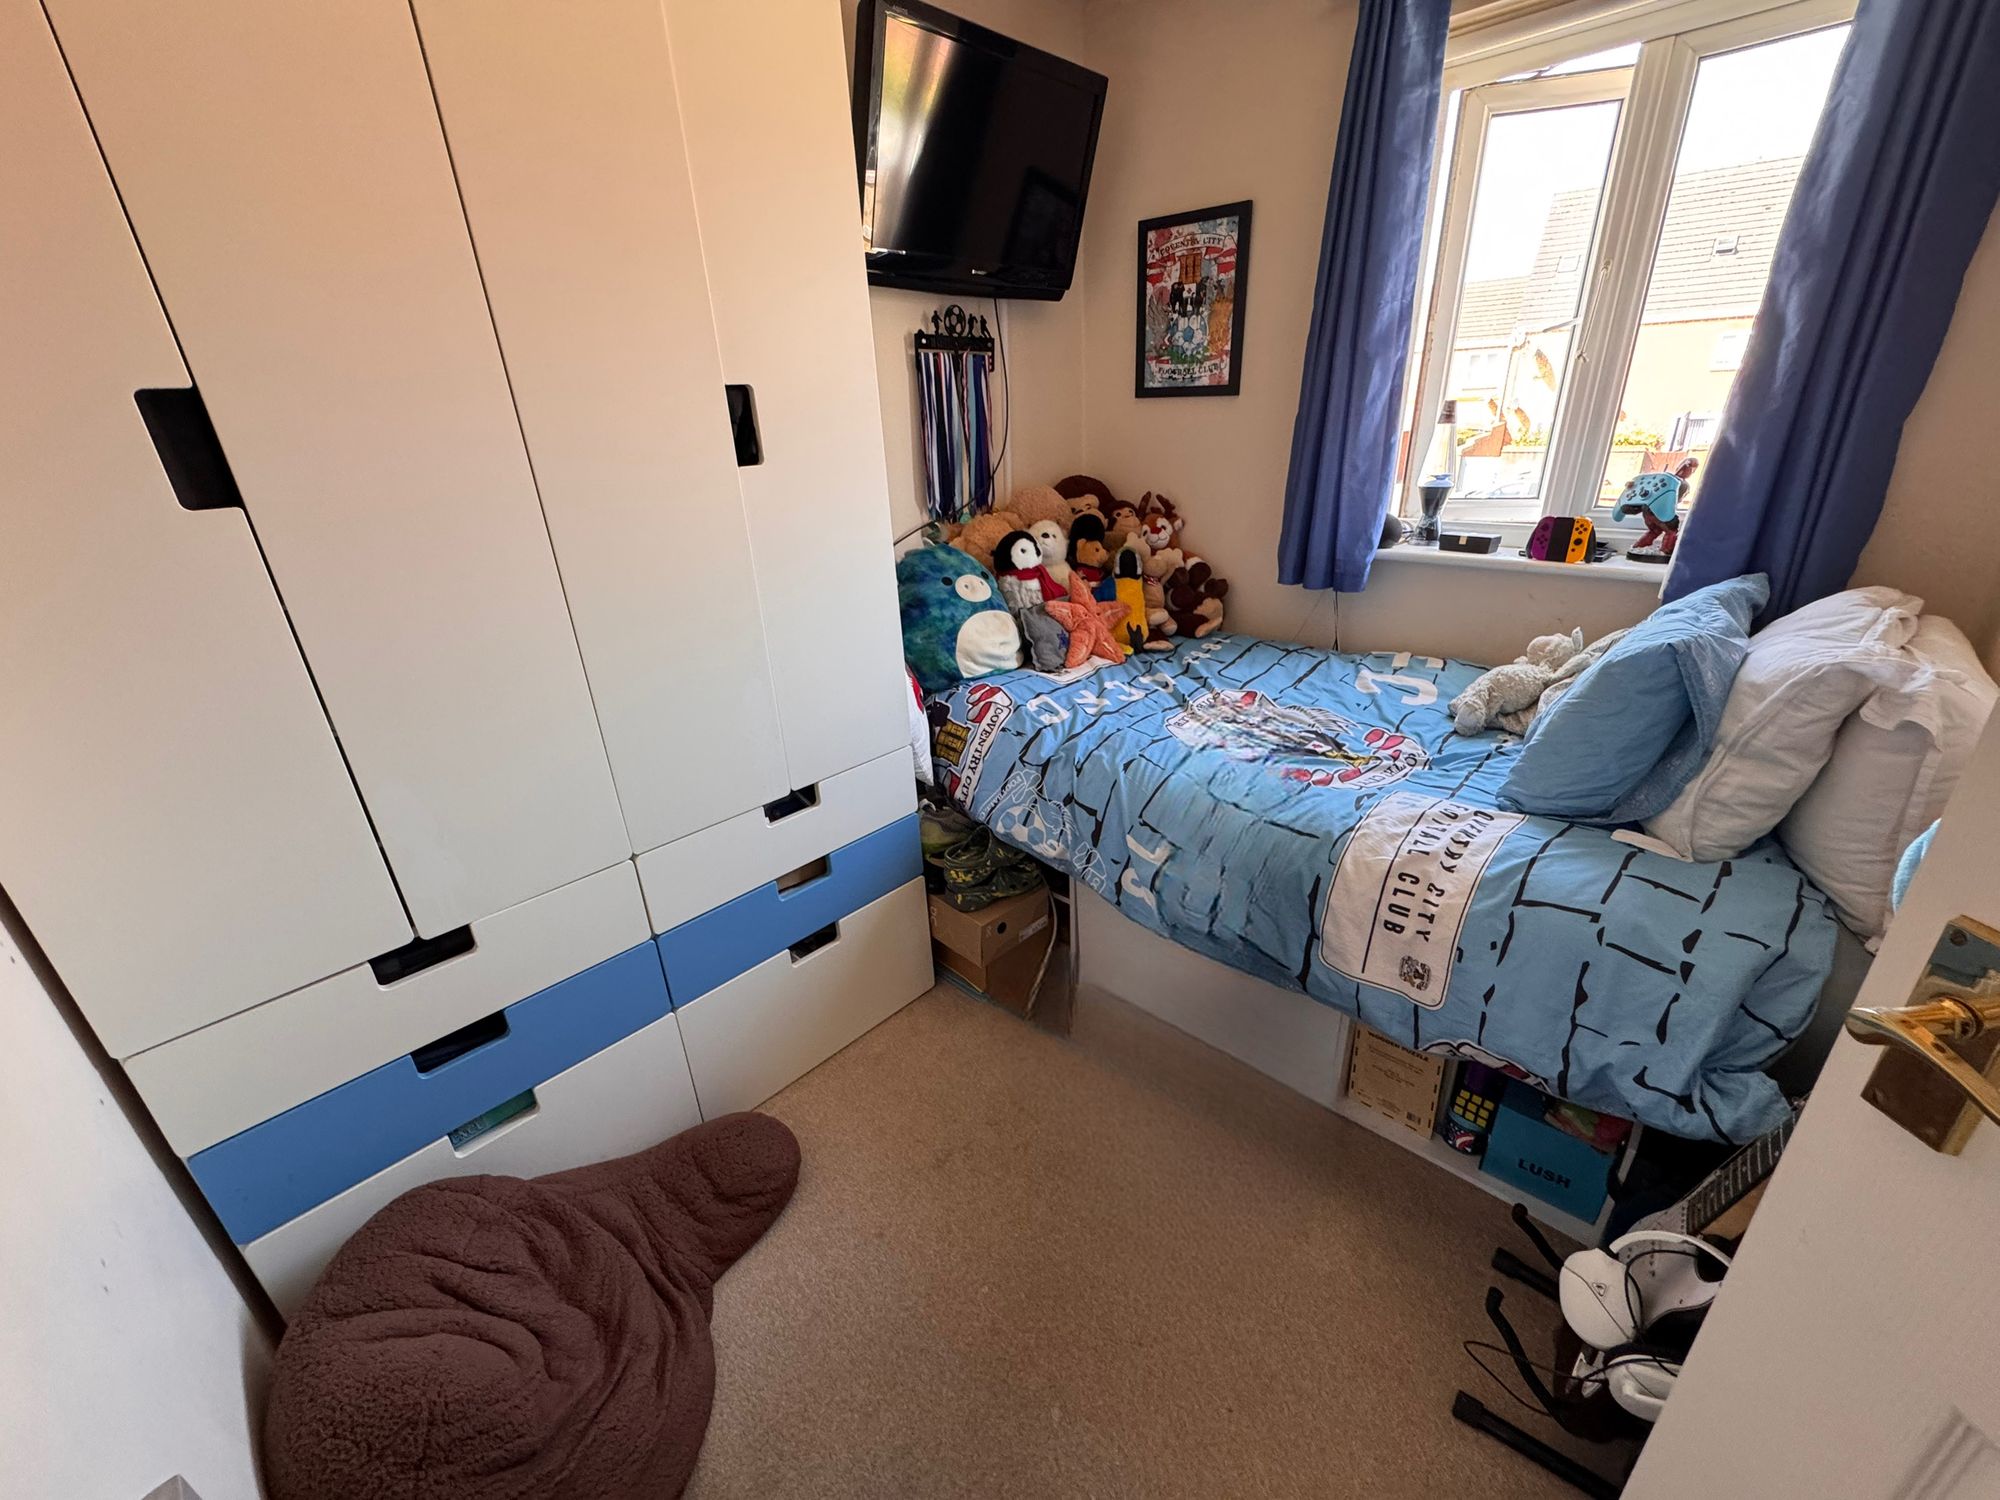
Bedroom Two 9' 2" x 6' 11" (2.80m x 2.10m)
Bedroom Three 8' 2" x 6' 11" (2.50m x 2.10m)
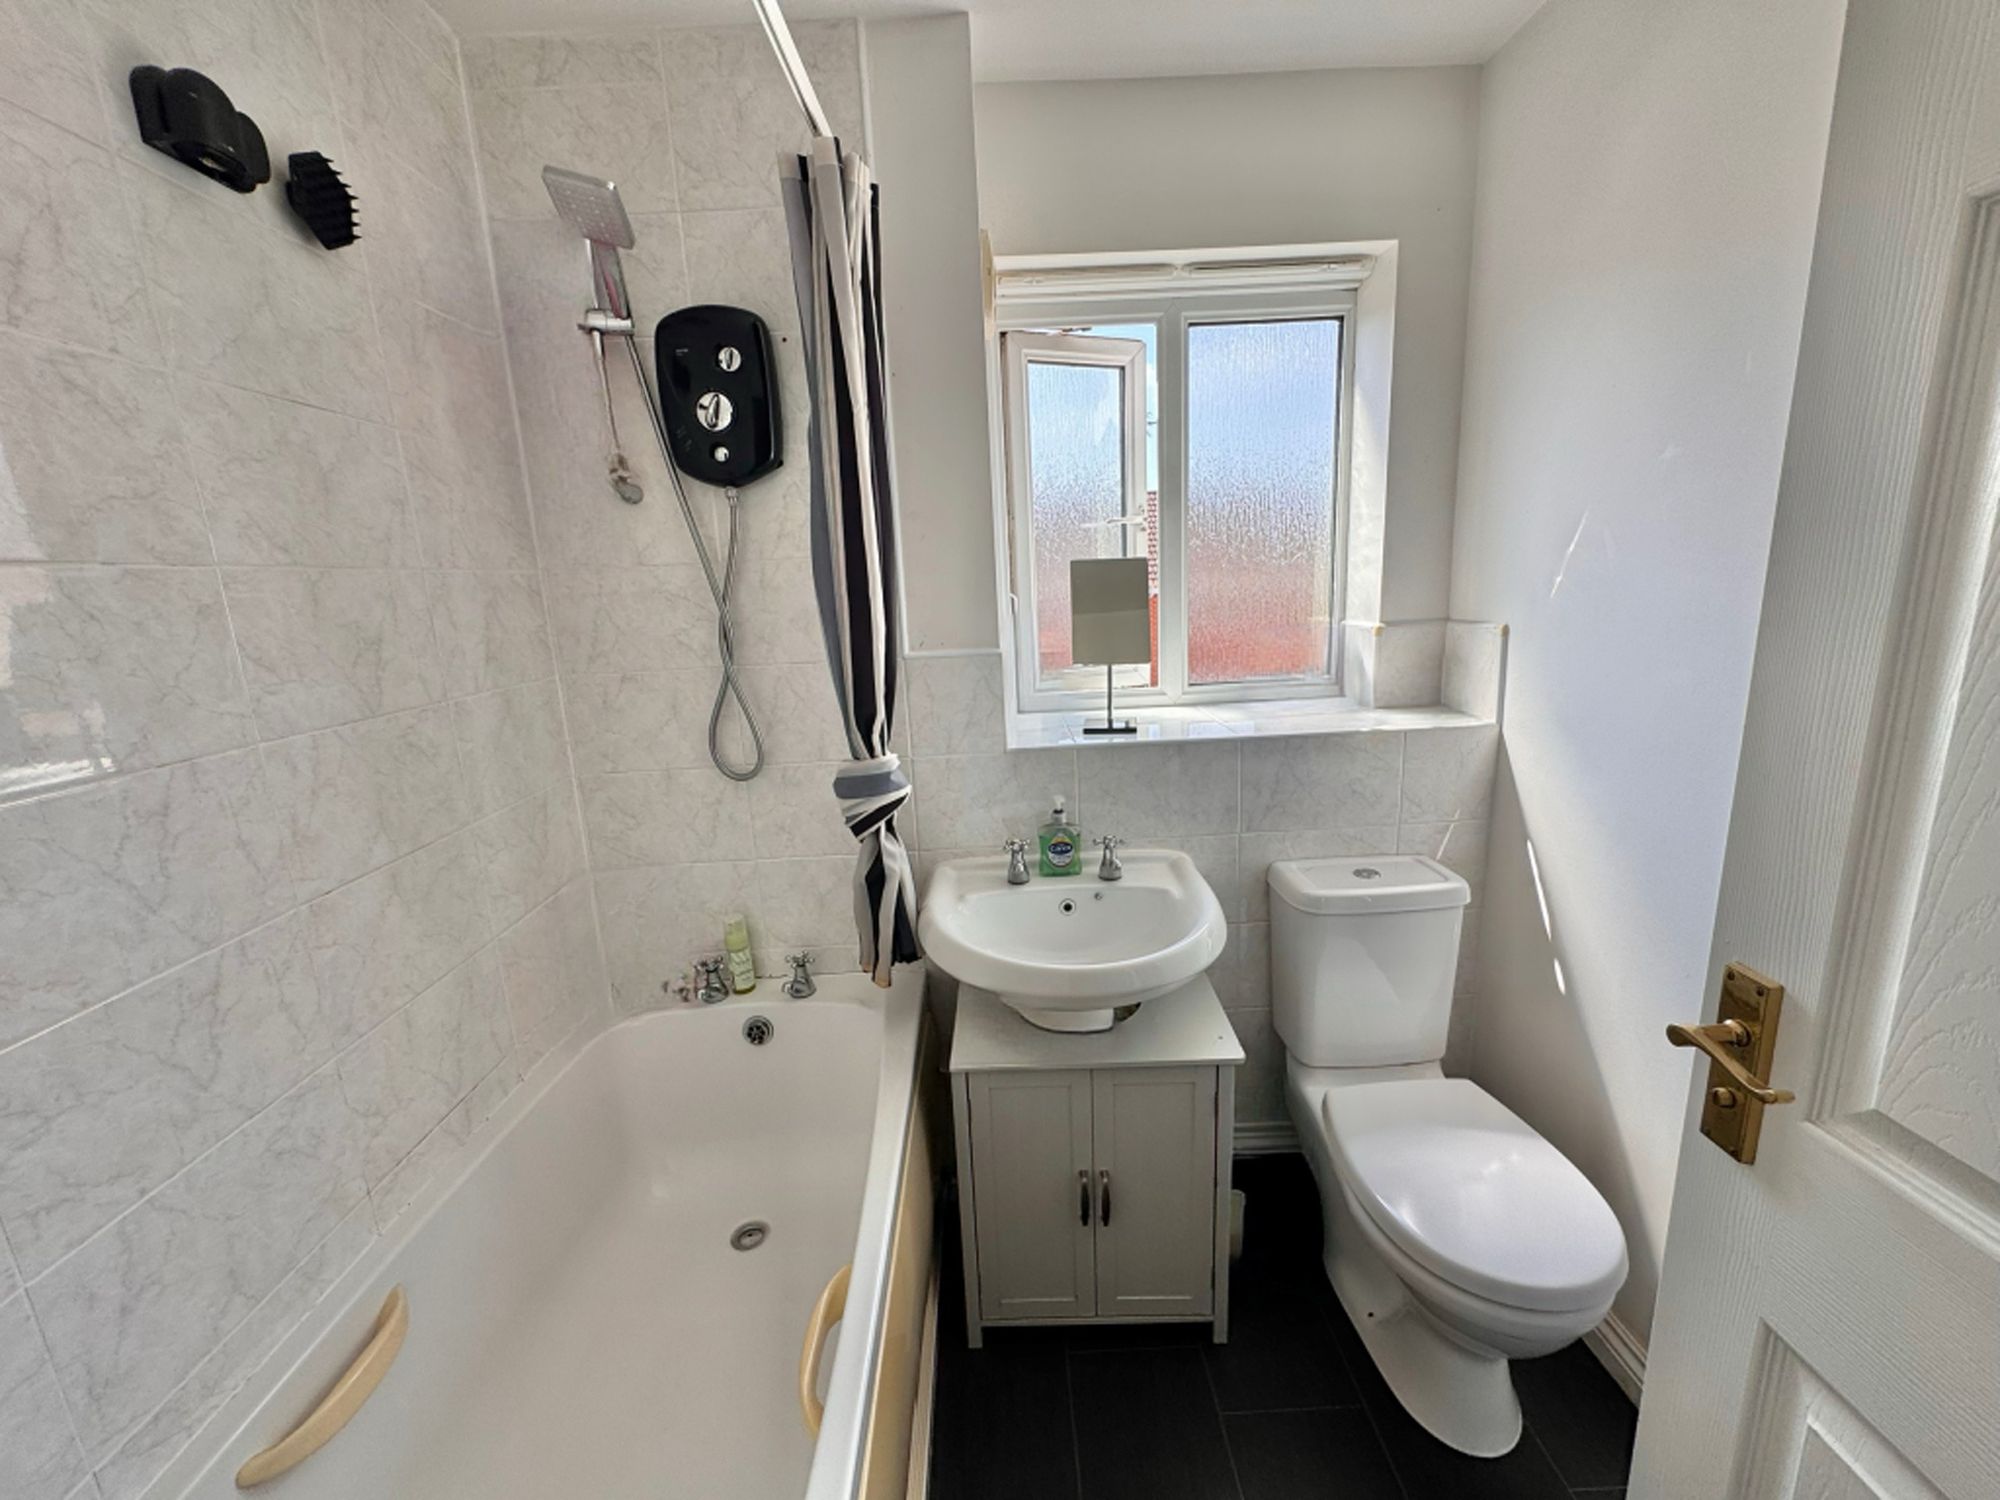
Bathroom 6' 3" x 5' 7" (1.90m x 1.70m)