
Seaton Close, Nuneaton, CV11
Property Features
- LINK DETACHED PROPERTY
- THREE BEDROOMS
- BEAUTIFUL FAMILY HOME
- RECENTLY RENOVATED TO OPEN-PLAN
- UPSTAIRS BATHROOM & DOWNSTAIRS SHOWER ROOM
- UTILITY ROOM
- FANTASTIC REAR GARDEN PLOT
- QUIET CLOSE LOCATION
Property Summary
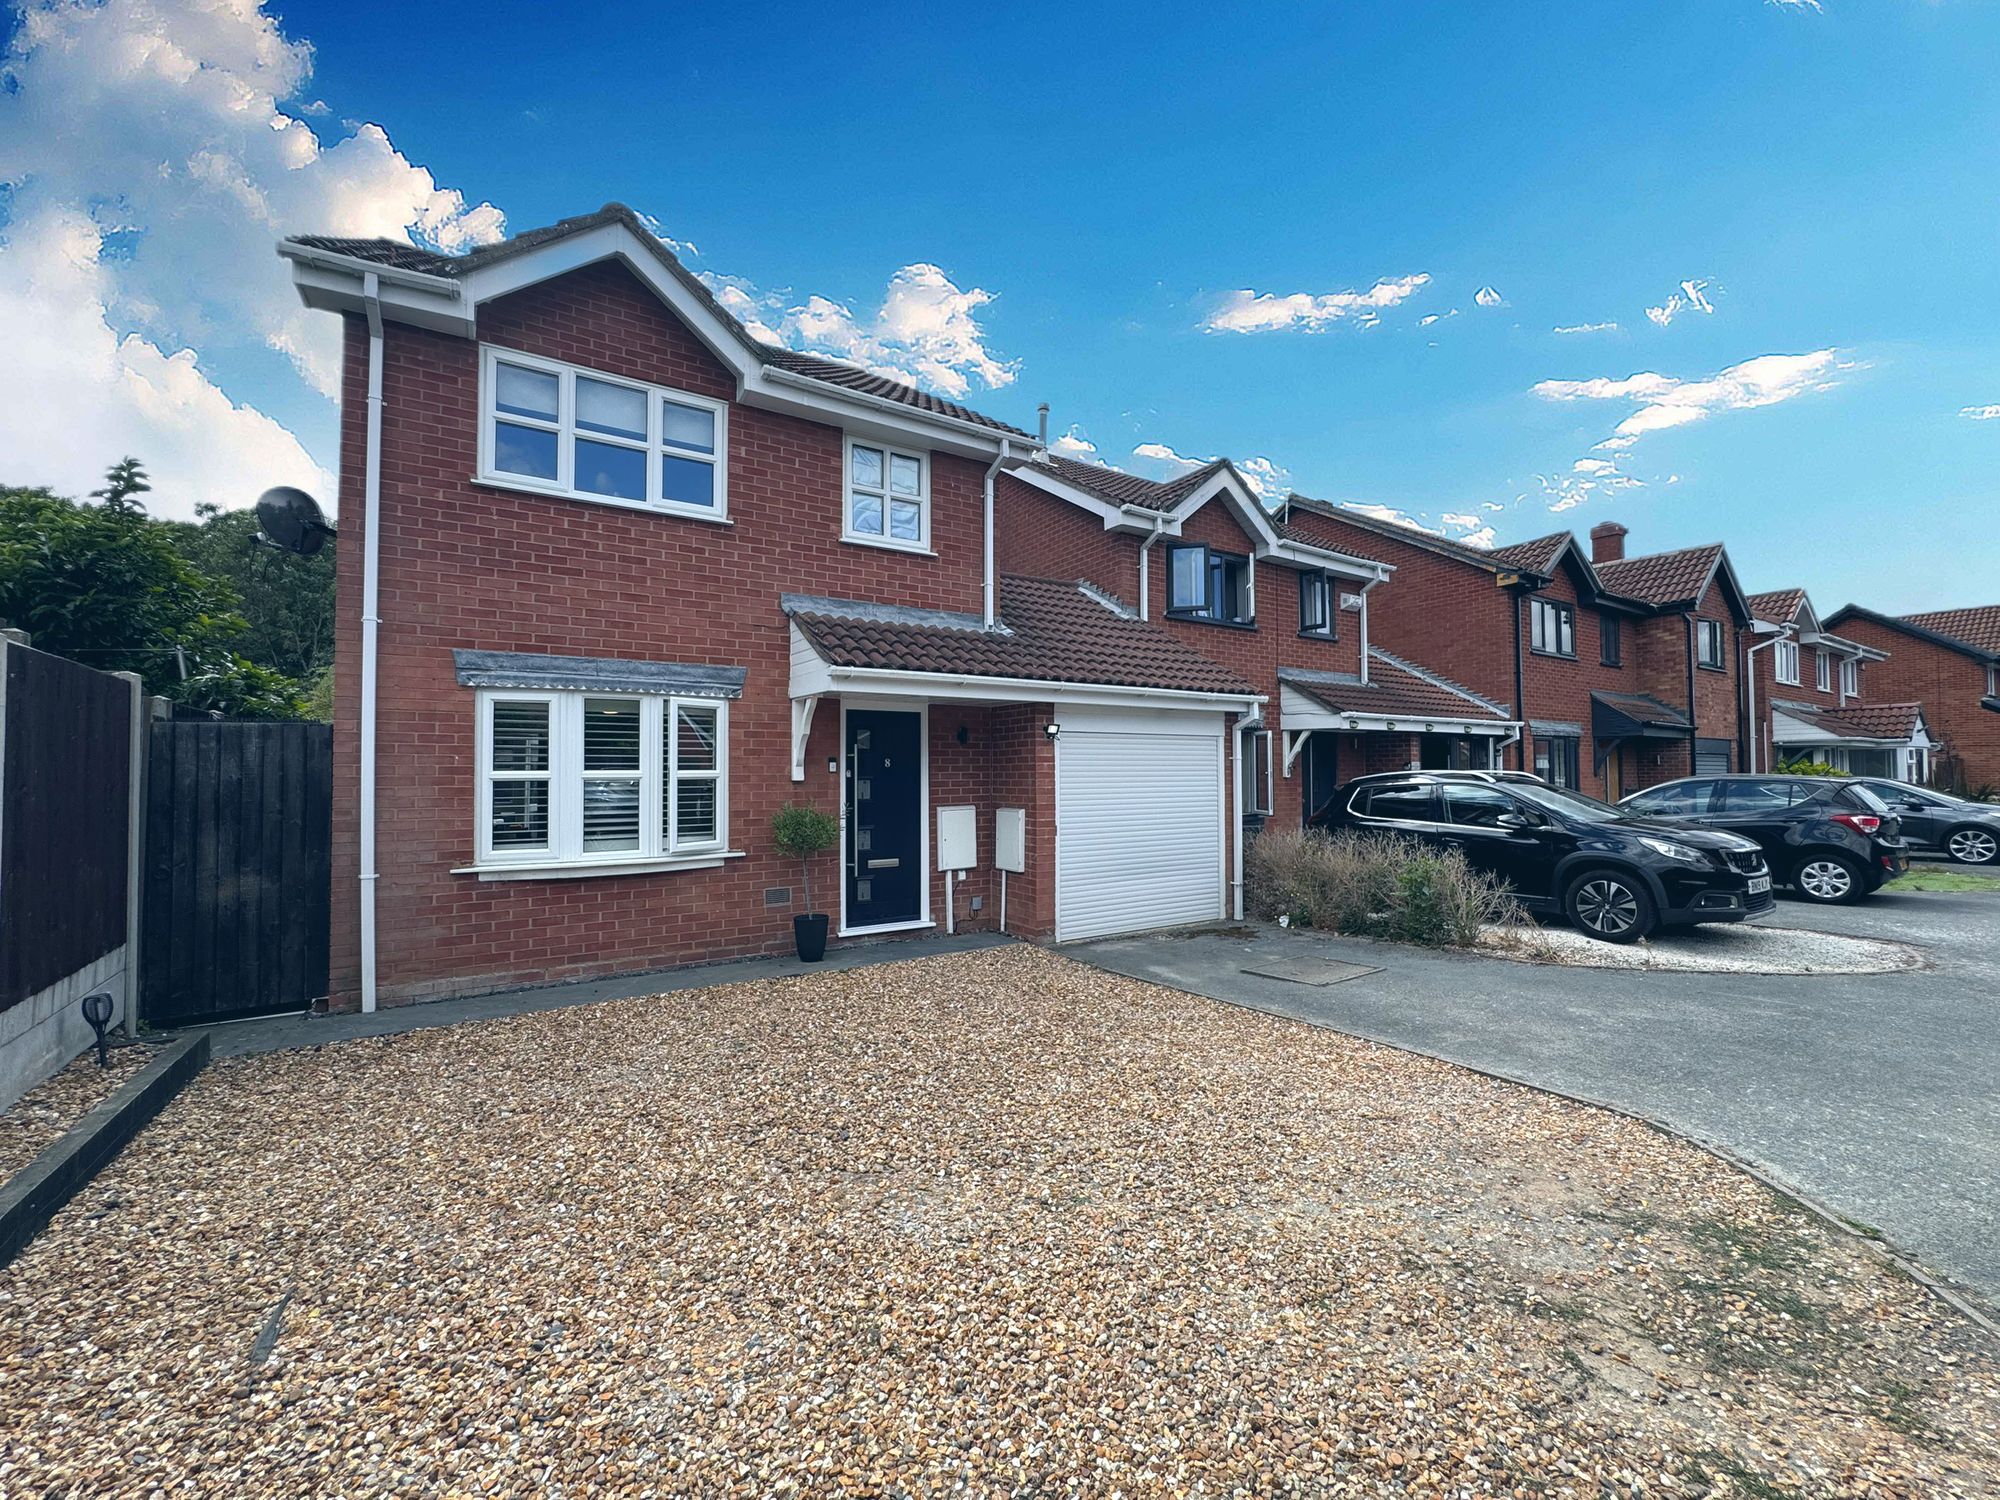
We are delighted to offer this three-bedroom link-detached property, tucked away on the ever-popular Seaton Close, Nuneaton. The ideal home for families seeking comfort, space, and a convenient location.
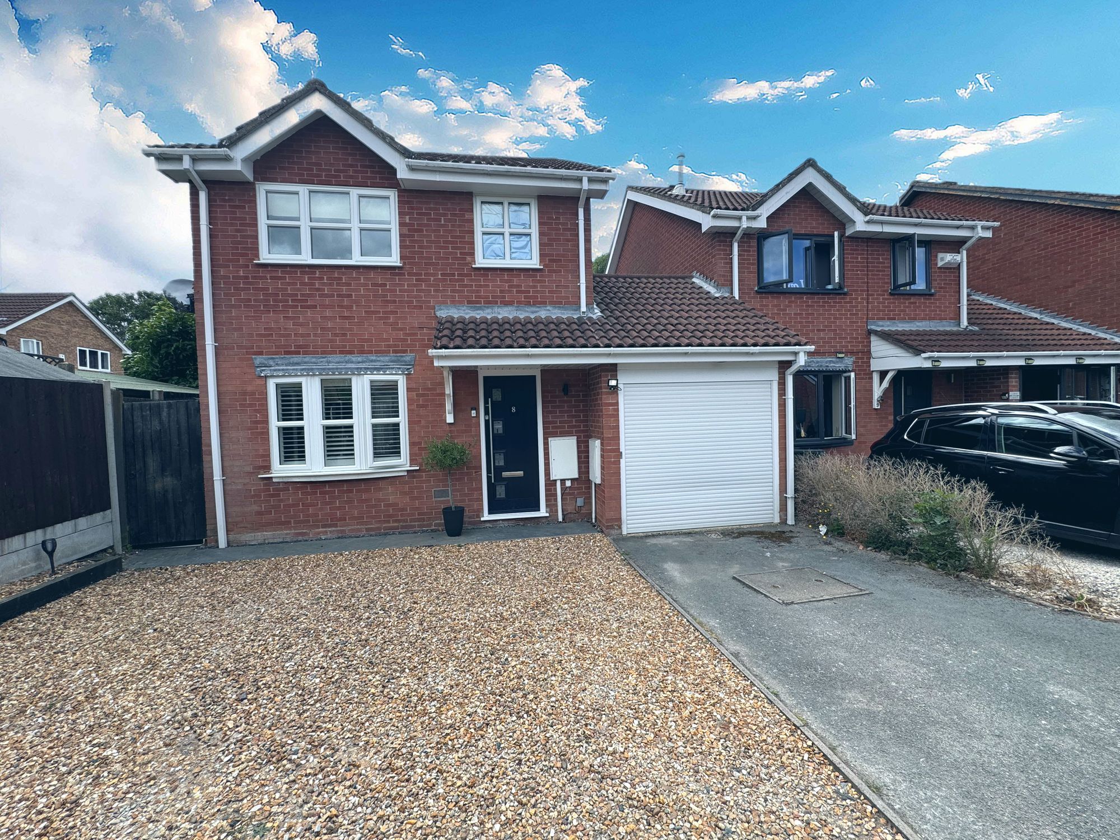
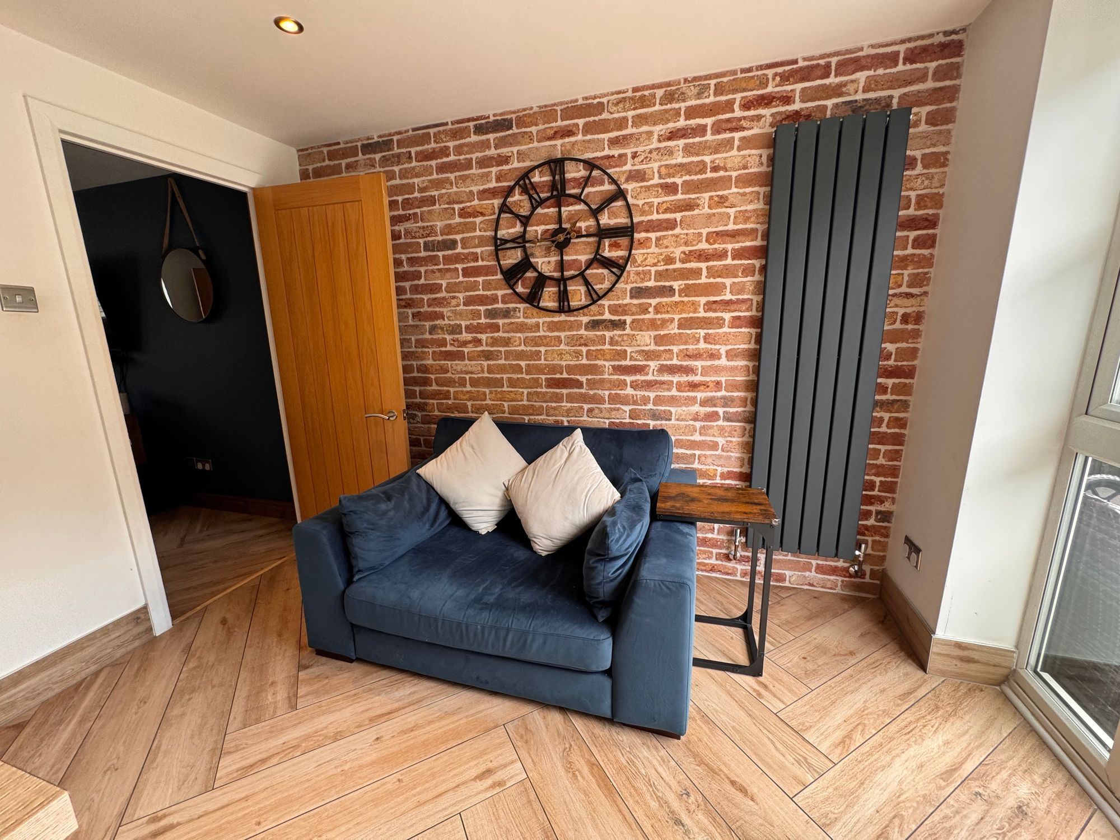
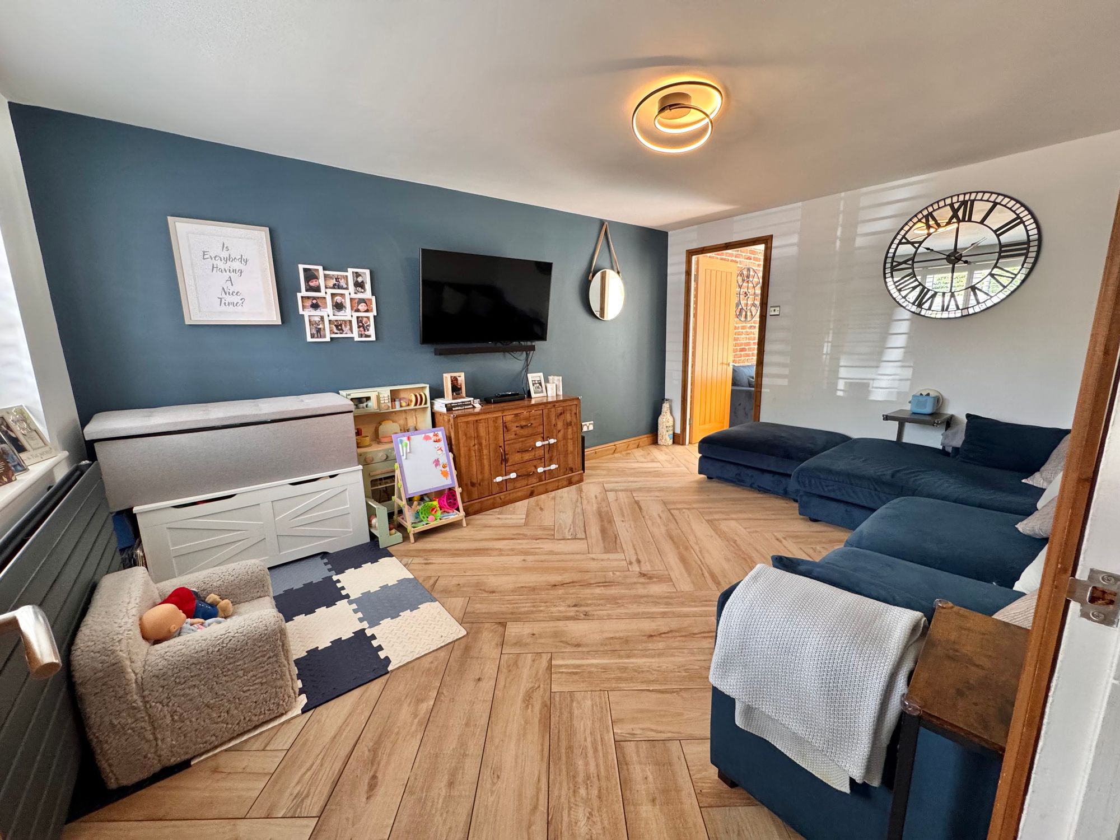
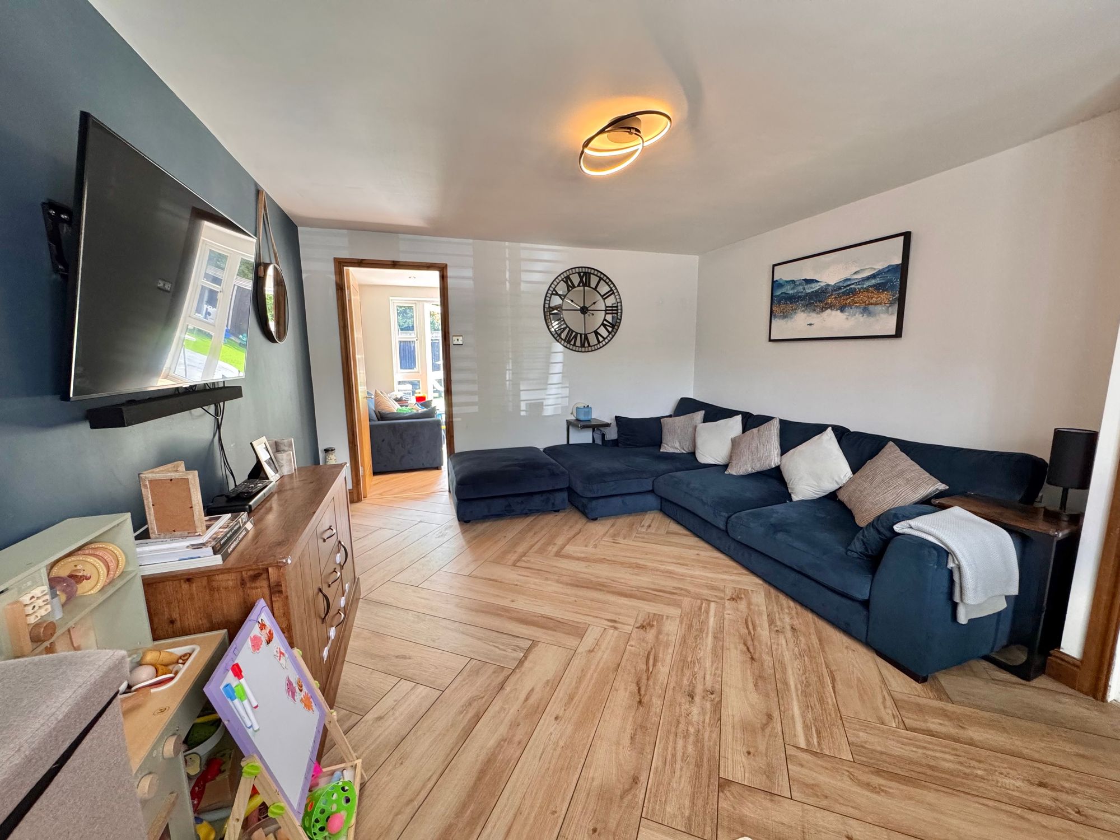
On arrival, the property benefits from off-road parking via a private driveway leading to a single garage, with direct access for ease. Step inside to a welcoming entrance hall, where the ground floor comprises a front living room with double-glazed windows, TV and internet connection, along with ample space for seating. From here, you’ll find access into the kitchen/breakfast room.
Full Details
“ A Beautiful Family Home Ready to Rent “
We are delighted to offer this three-bedroom link-detached property, tucked away on the ever-popular Seaton Close, Nuneaton. The ideal home for families seeking comfort, space, and a convenient location.
On arrival, the property benefits from off-road parking via a private driveway leading to a single garage, with direct access for ease. Step inside to a welcoming entrance hall, where the ground floor comprises a front living room with double-glazed windows, TV and internet connection, along with ample space for seating. From here, you’ll find access into the kitchen/breakfast room.
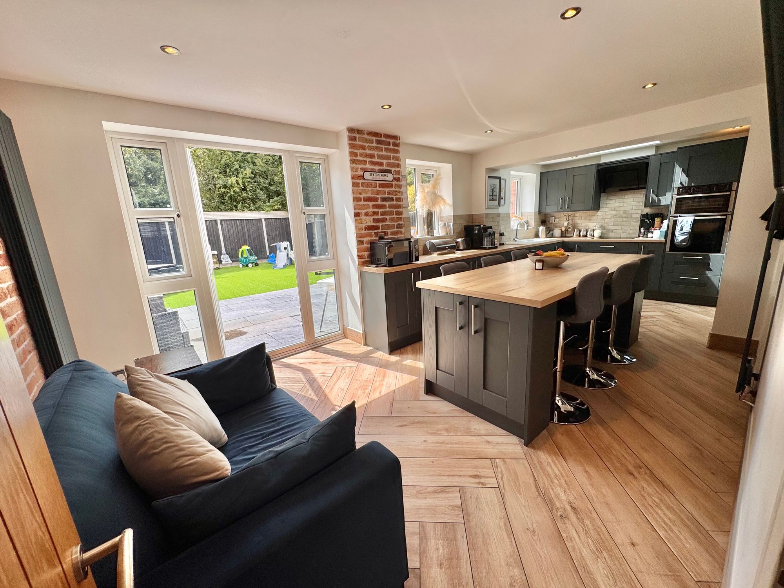
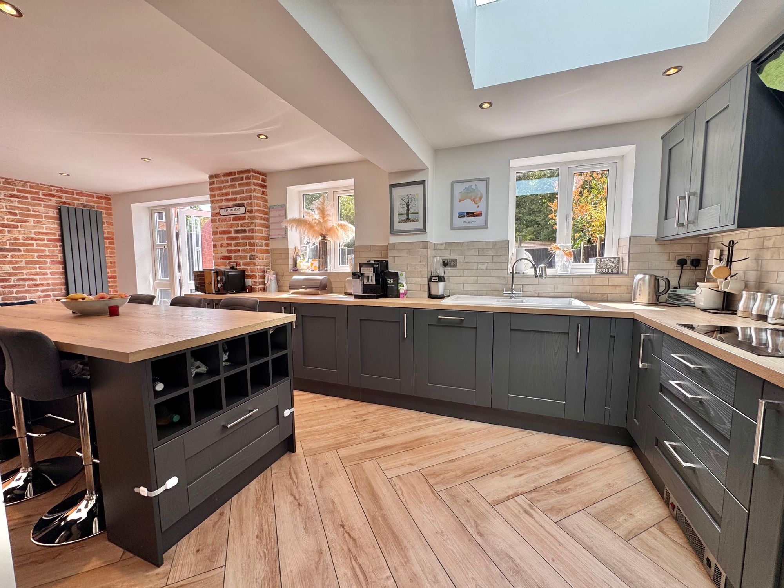
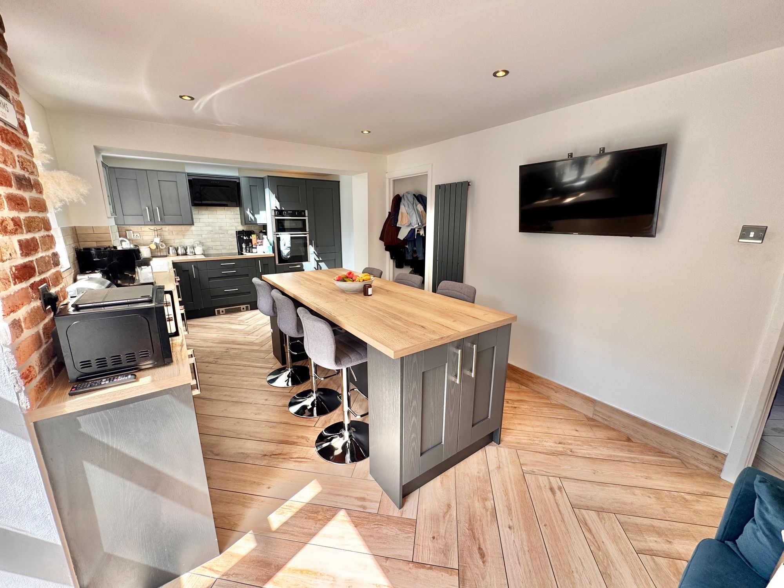
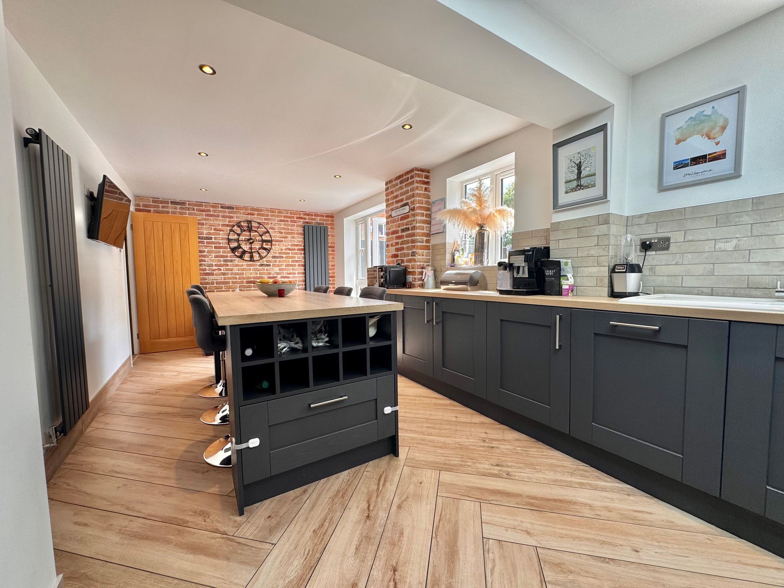
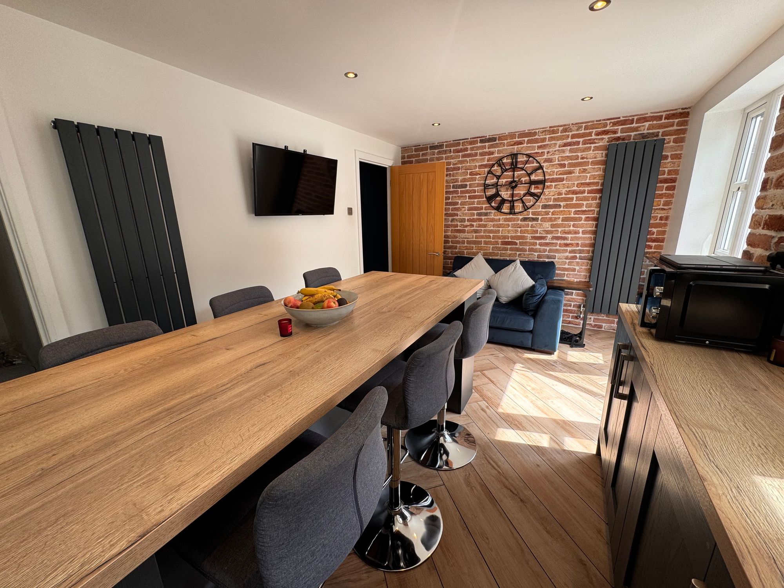
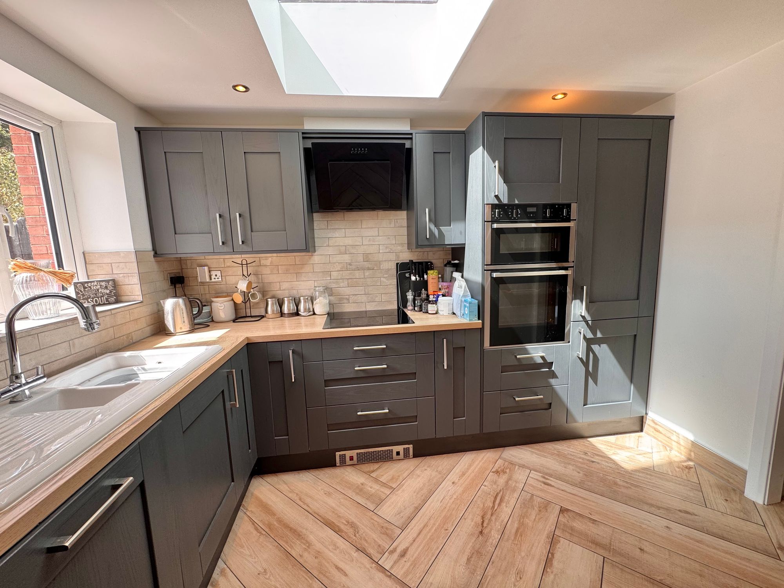
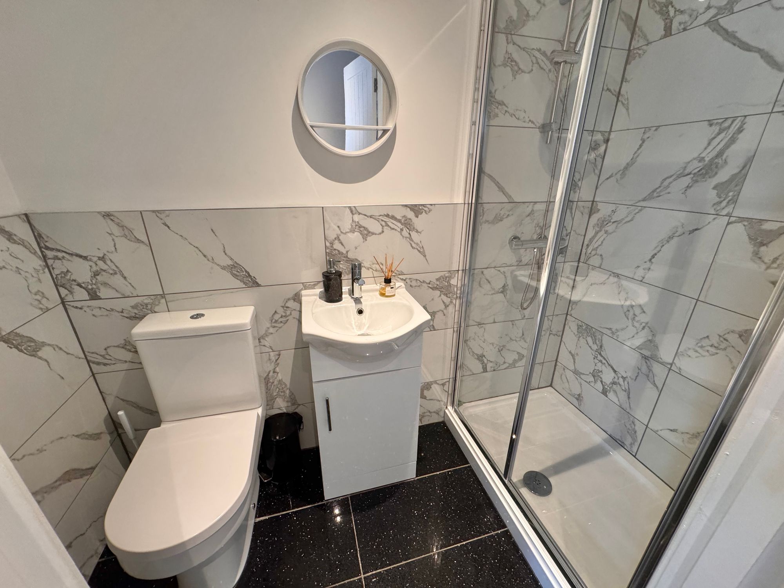
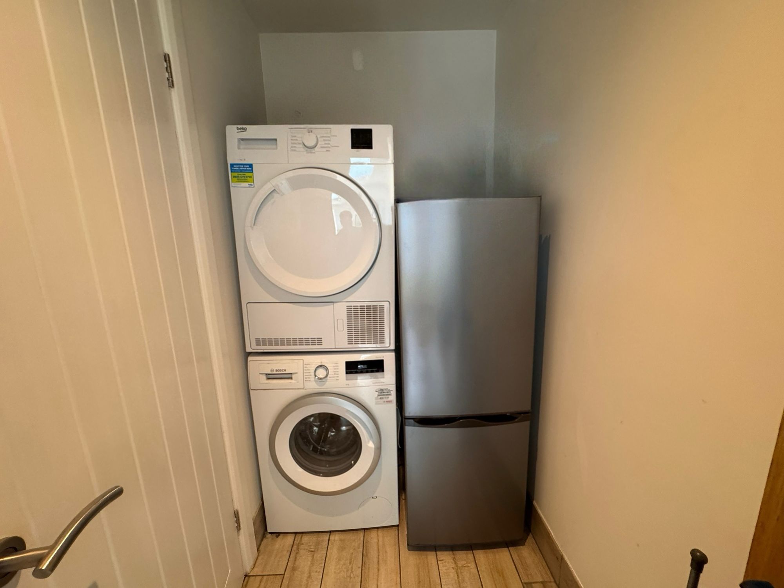
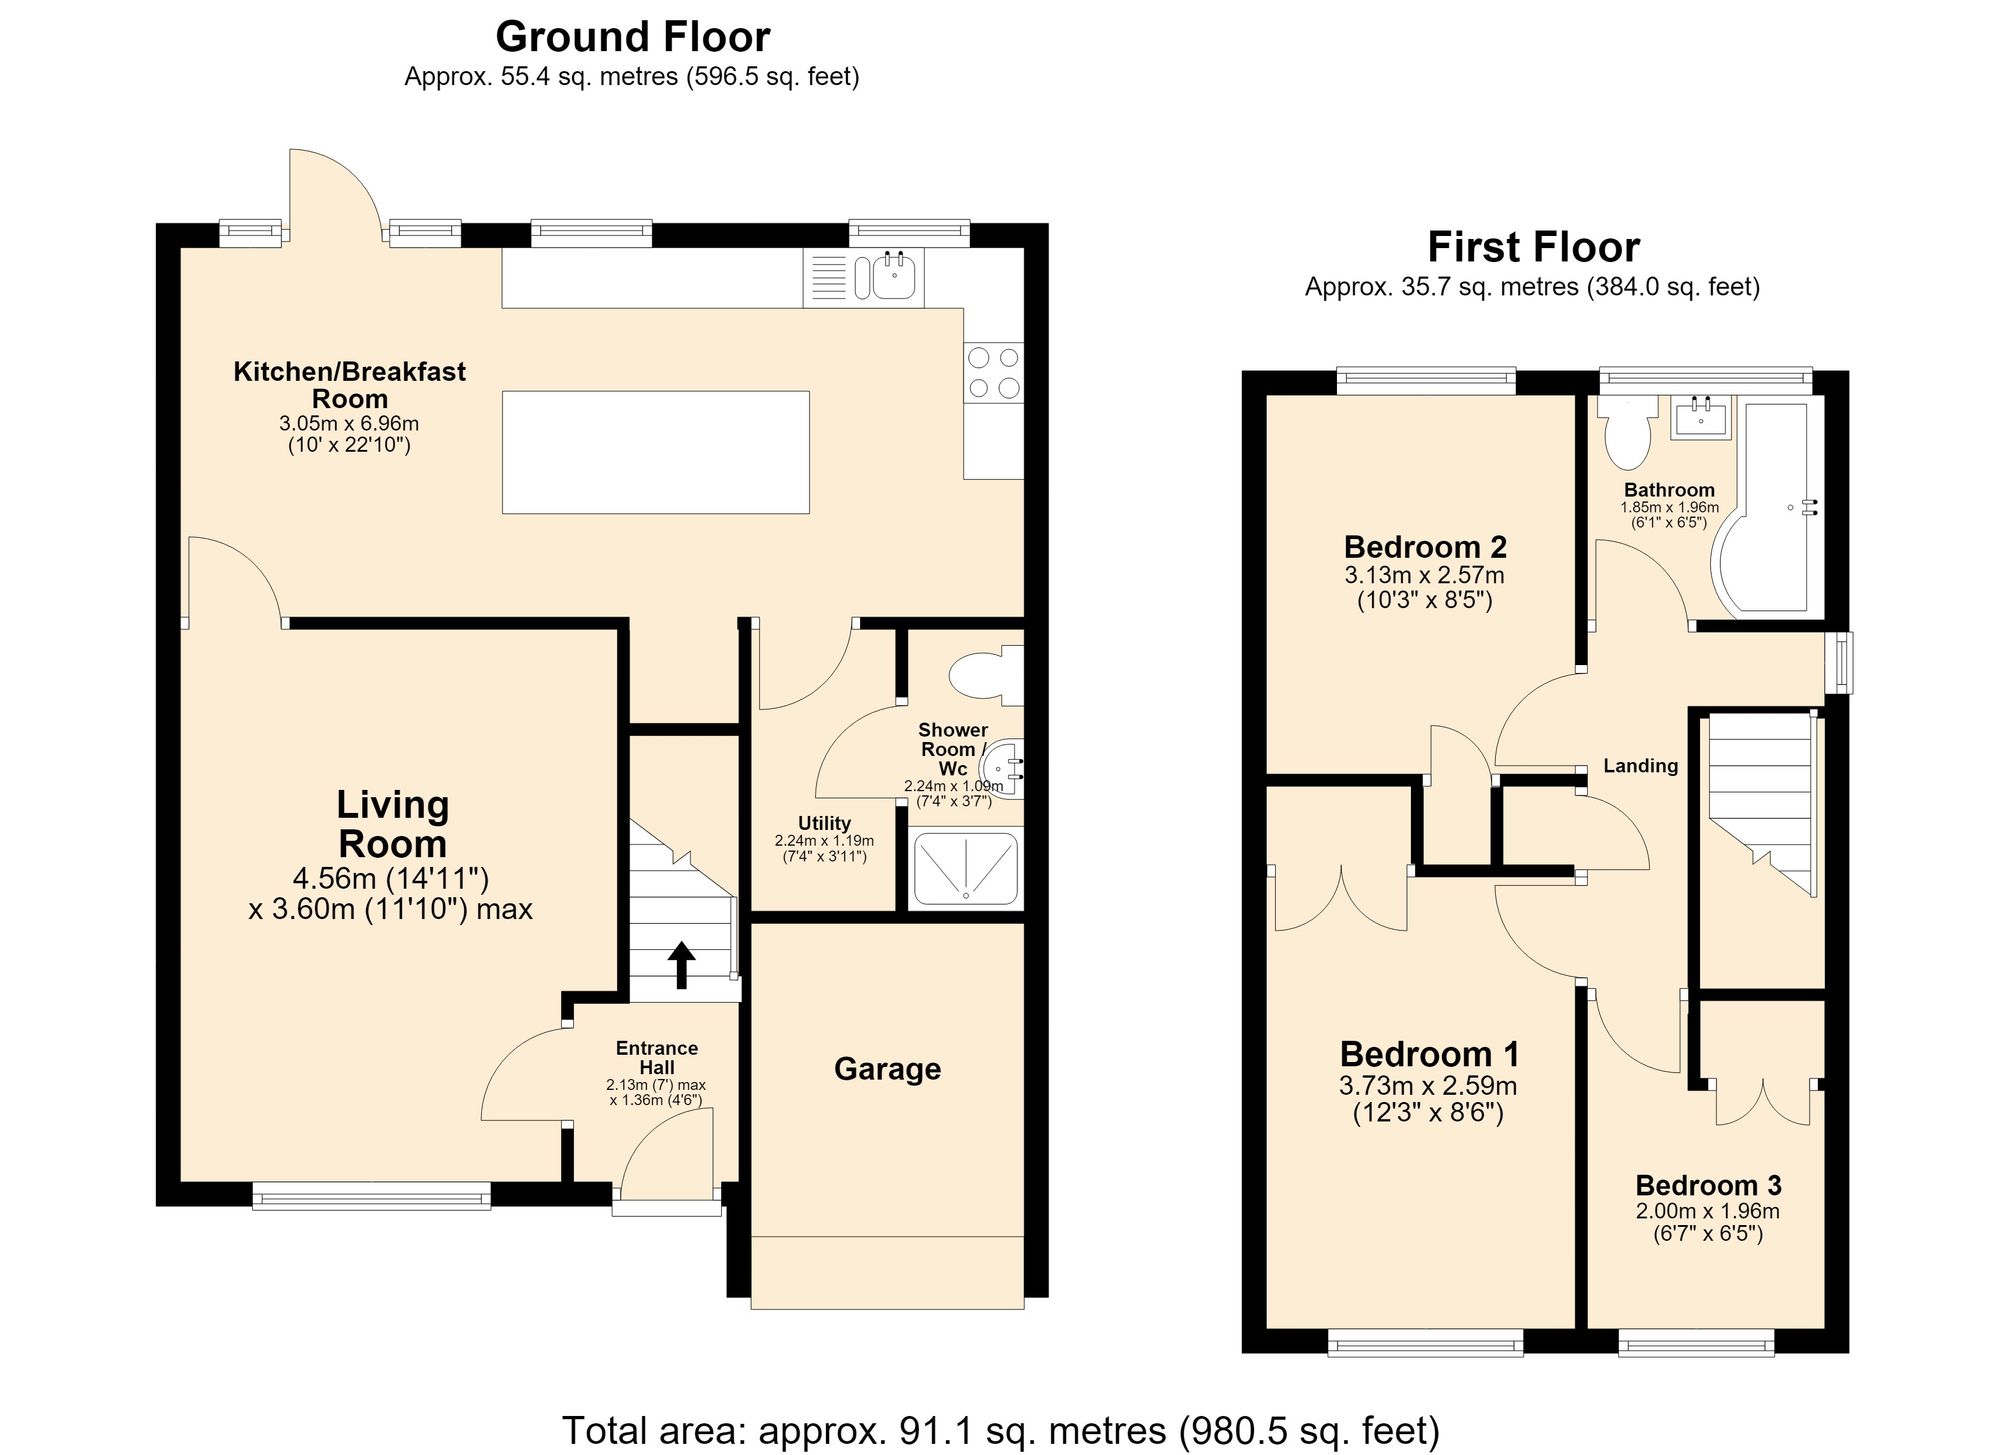
To the rear, the kitchen/breakfast room is the heart of the home, designed for everyday living and family meals. Featuring a breakfast island, matching cabinetry, and space for seating at the breakfast bar, it is fitted with an integrated double oven, hob, fridge/freezer, and a bespoke sink/drainer. There is also access to a utility room with washing machine, dryer, and additional fridge/freezer space. Completing the ground floor is a downstairs shower room, fitted with a WC, wash hand basin, and a double shower tray.
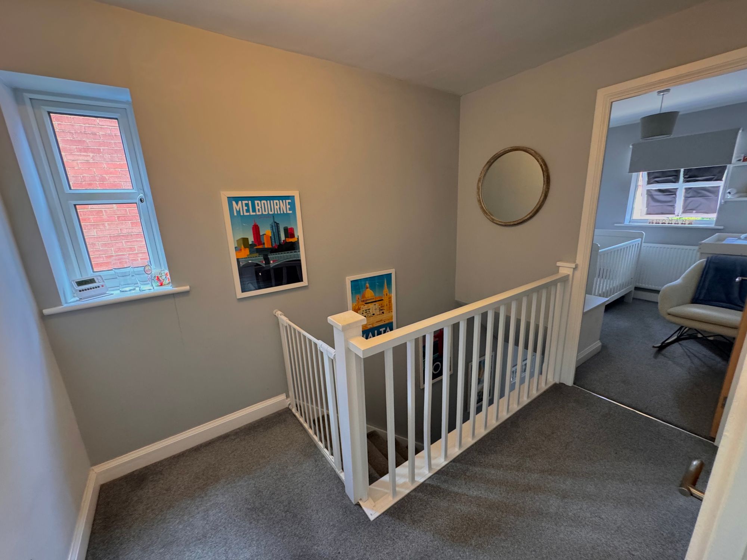
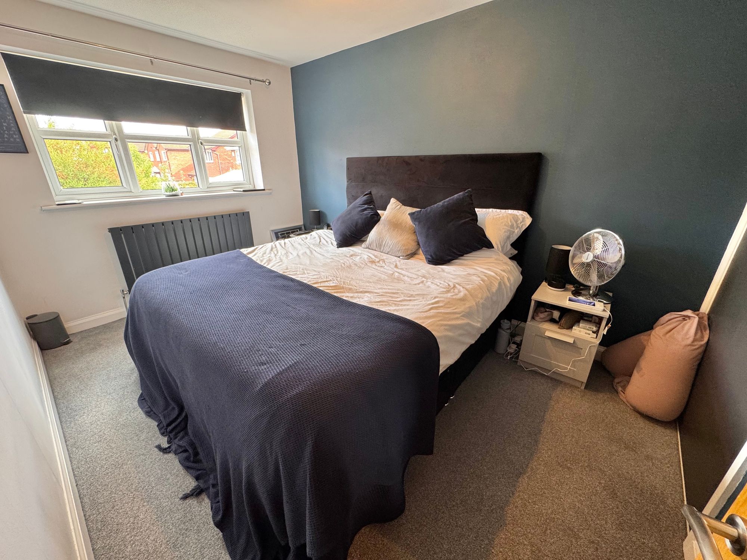
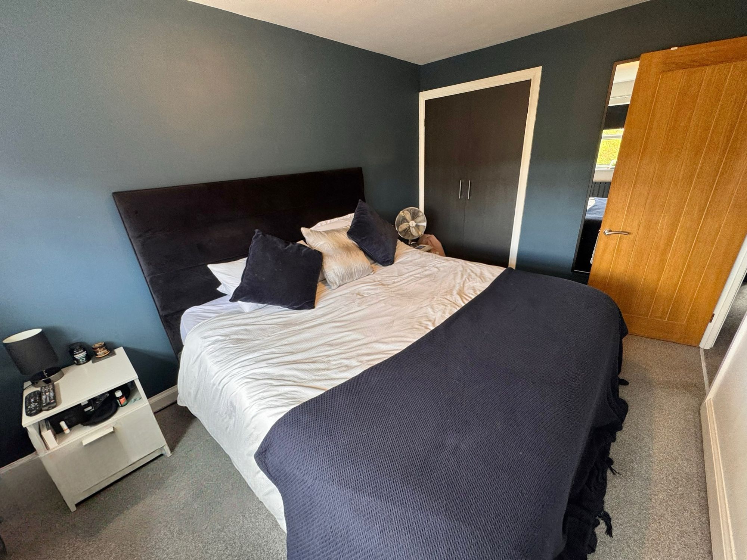
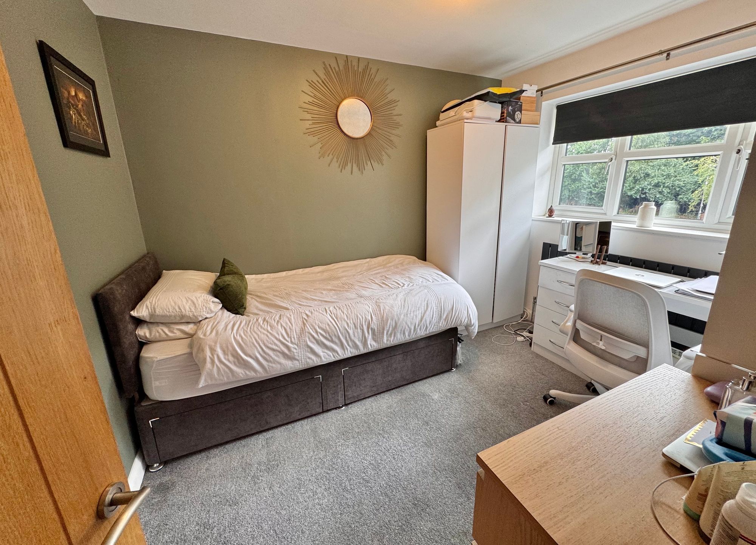
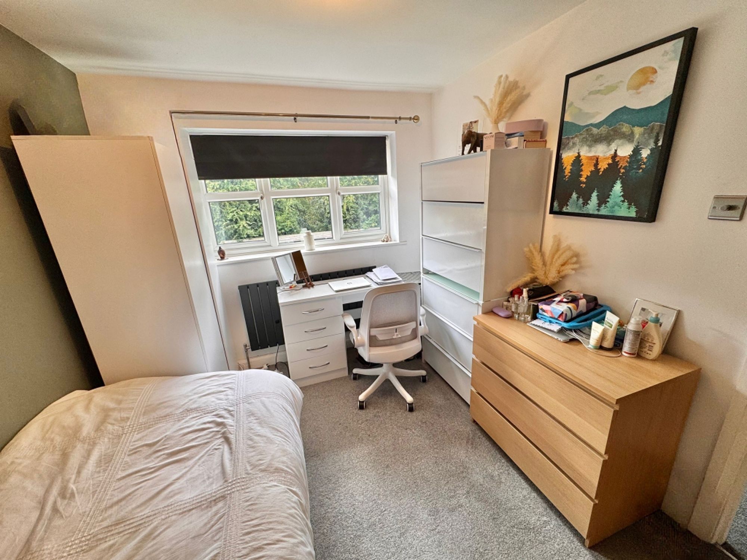
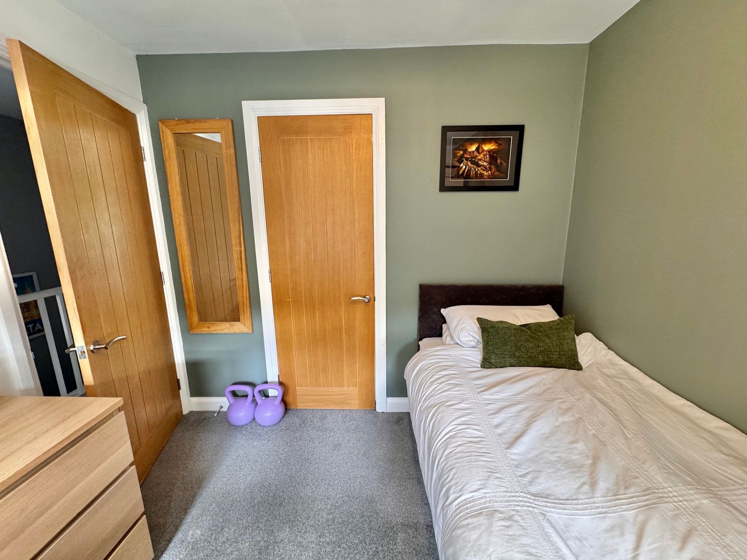
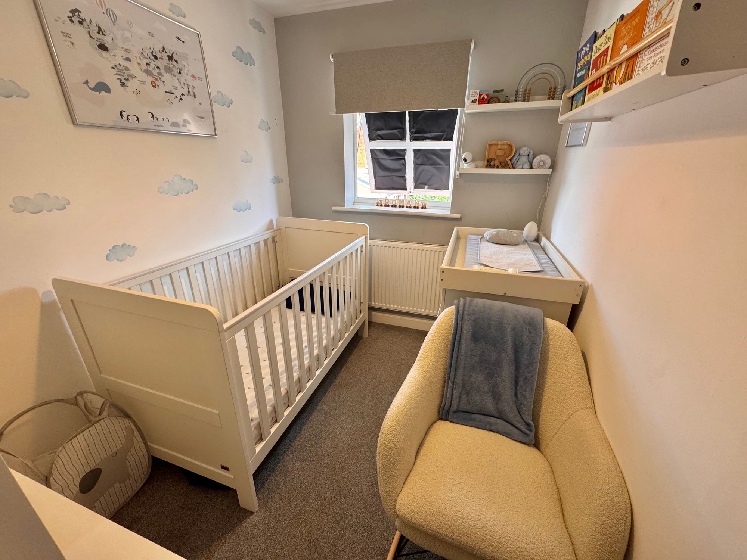
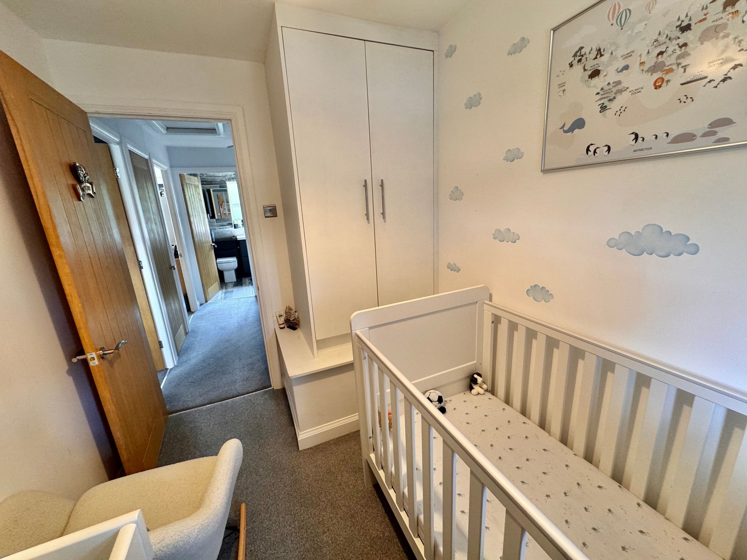
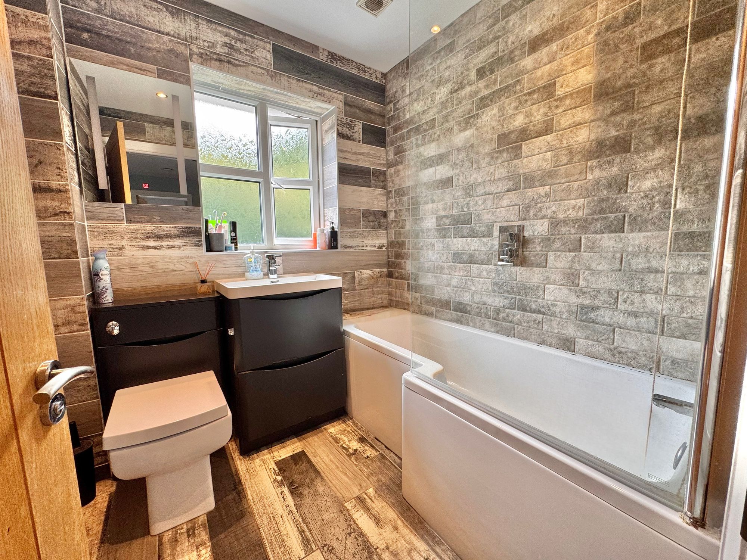
Upstairs, there are three bedrooms including one double and a second good-size double with the third bedroom being a standard single, perfectly suited as a home office/study if required. The family bathroom features a three-piece suite with wash hand basin, WC, and bath, complete with a rainfall shower fitment and tiled surround.
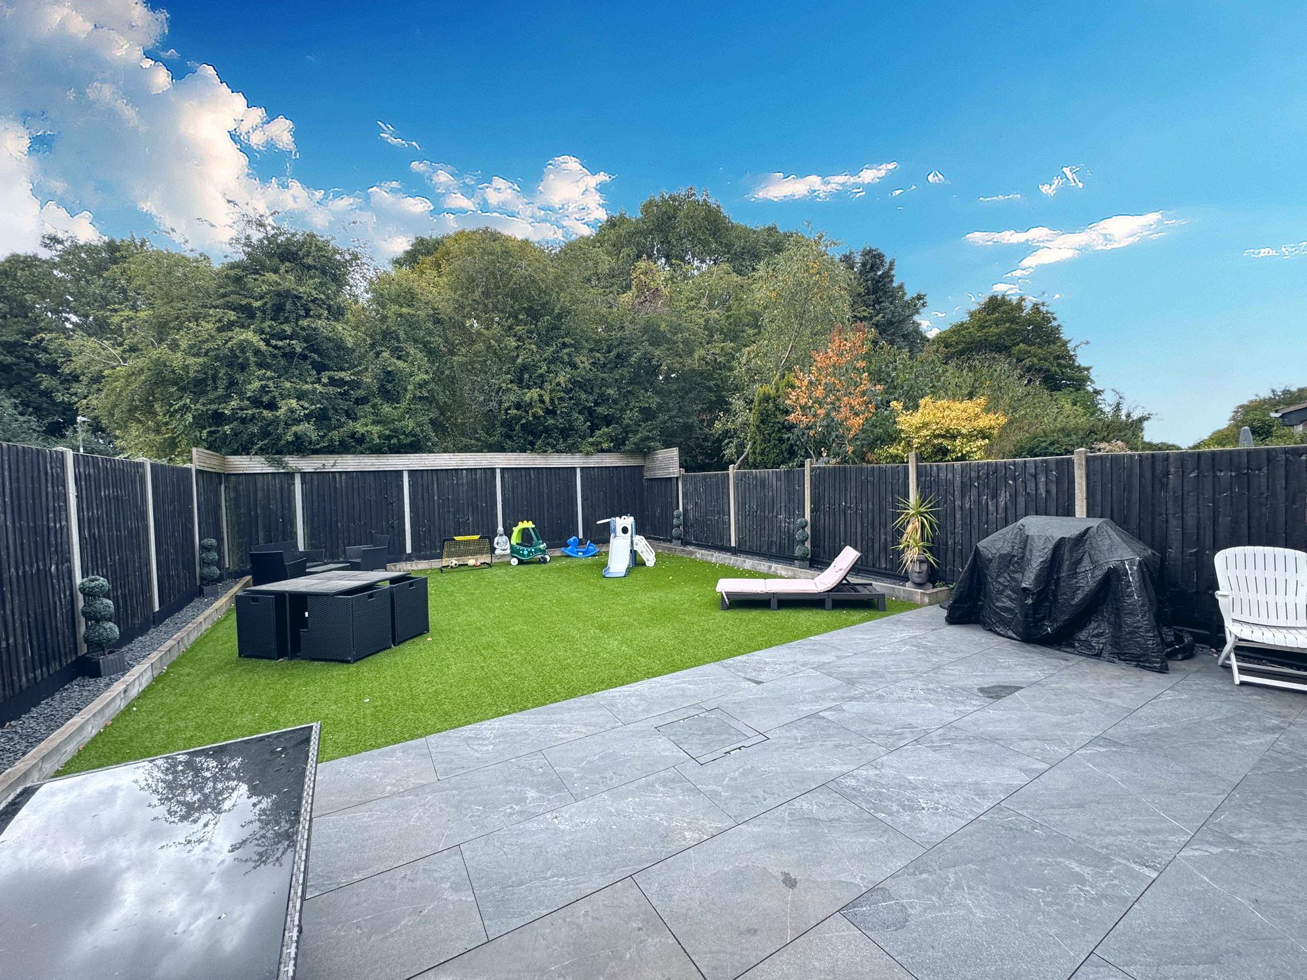
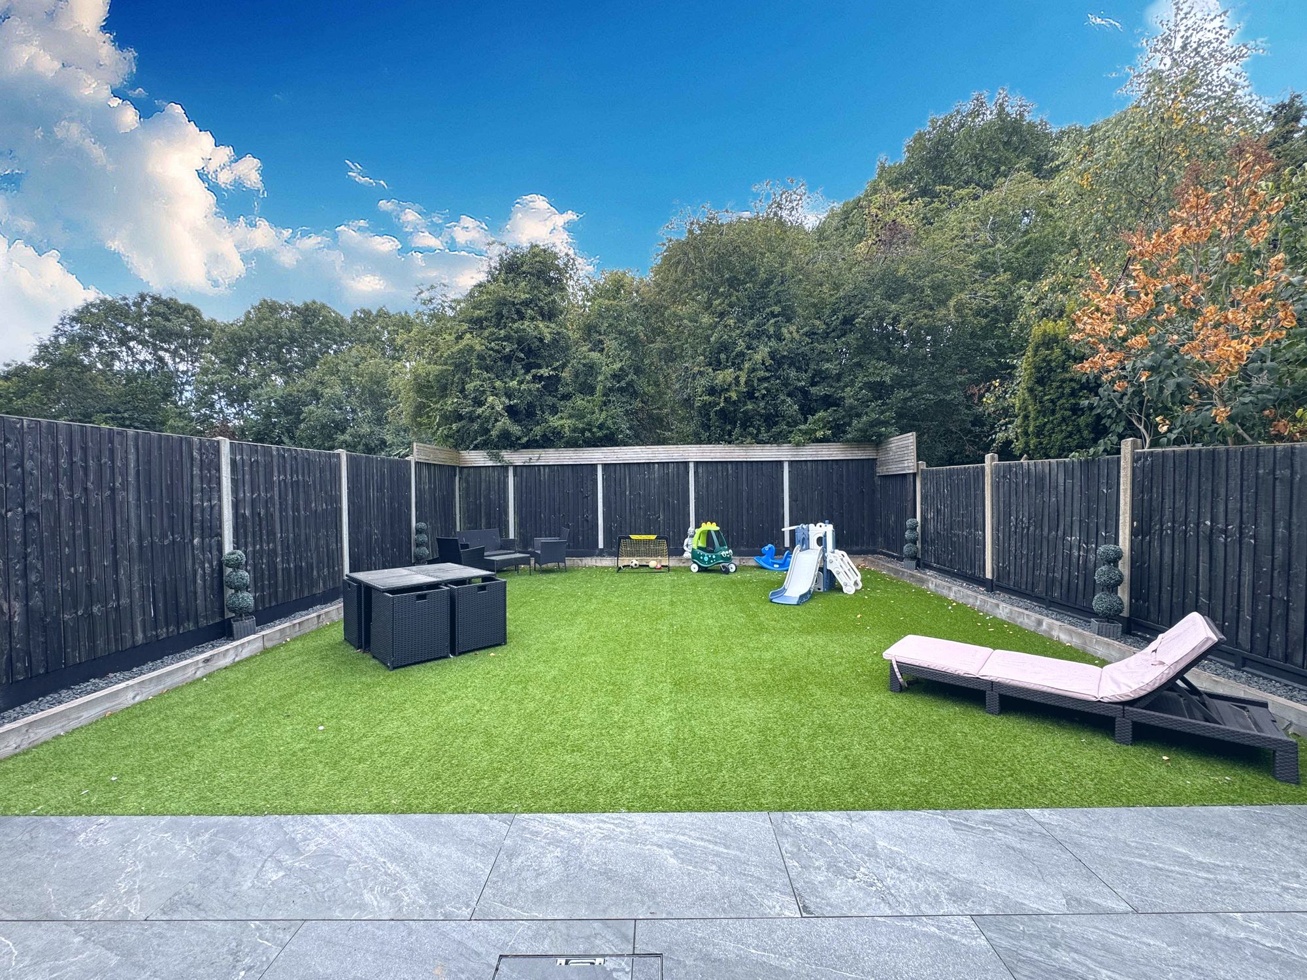
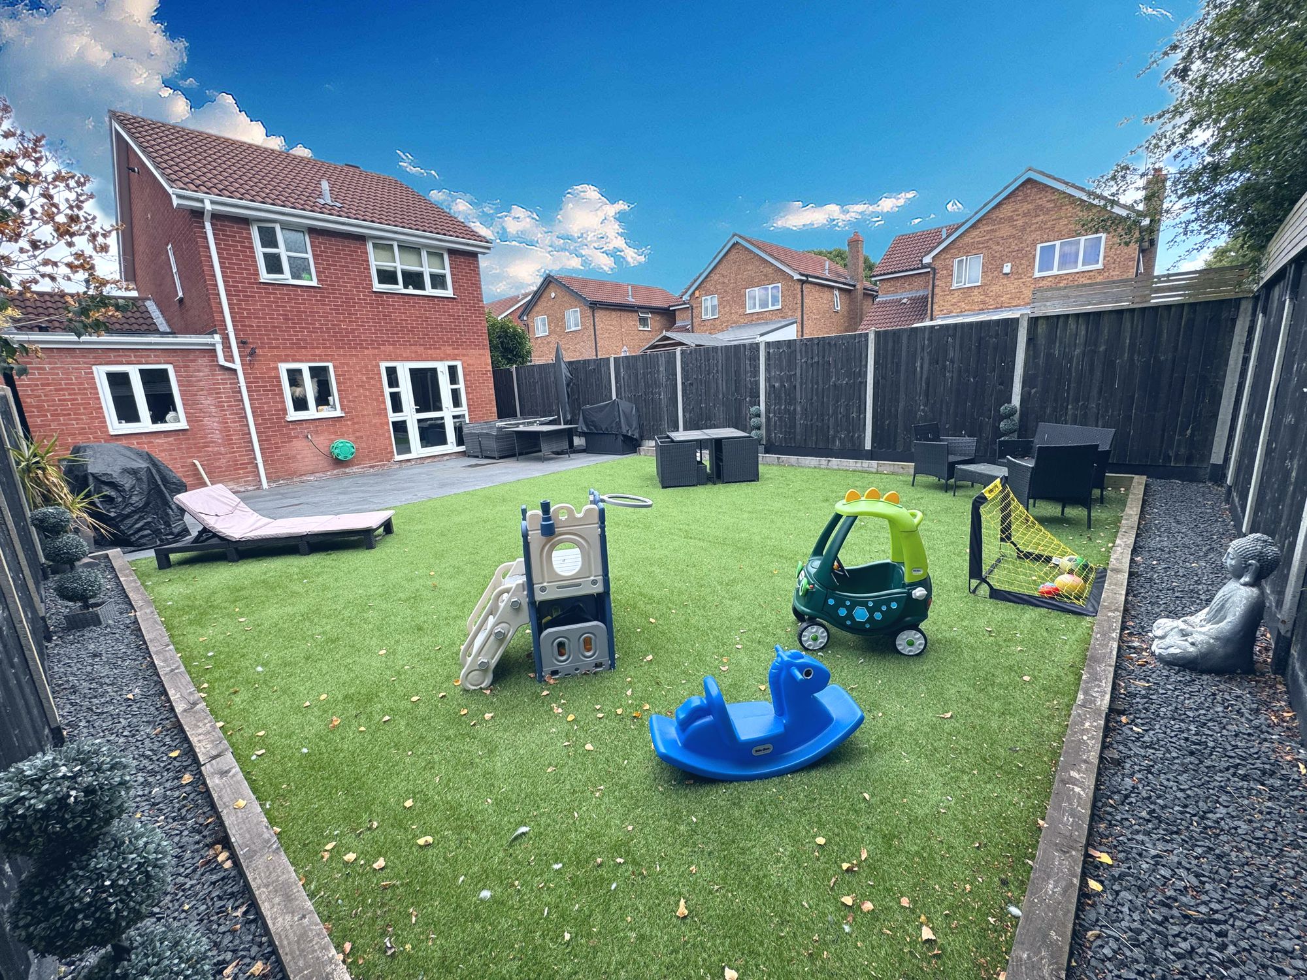
Externally, the garden is perfect for family life, offering a newly laid patio terrace and a low-maintenance astroturf lawn with raised borders. Privately positioned, it enjoys sunlight throughout the day.
Viewings are available strictly by appointment only.
Entrance Hall 7' 0" x 4' 6" (2.13m x 1.36m)
Living Room 14' 9" x 11' 10" (4.50m x 3.60m)
Kitchen/Breakfast Room 22' 10" x 10' 0" (6.96m x 3.05m)
Utility 7' 3" x 3' 7" (2.20m x 1.10m)
Shower Room 7' 3" x 3' 3" (2.20m x 1.00m)
Bedroom One 12' 2" x 8' 2" (3.70m x 2.50m)
Bedroom Two 10' 2" x 8' 2" (3.10m x 2.50m)
Bedroom Three 6' 7" x 6' 3" (2.00m x 1.90m)
Bathroom 6' 3" x 5' 11" (1.90m x 1.80m)
Garage